Nestled on a quiet cul-de-sac street in Fords, this spacious bi-level home offers a wonderful opportunity for flexible living. Situated on a generous 75 x 100 lot, the home features a separate second living space complete with its own kitchen, 2 bedrooms, full bath, and family room, making it ideal for extended household living or guests. The main upper level boasts a bright kitchen, dining room, and comfortable living room, along with 3 bedrooms and a full bath. Conveniently located near shopping, dining, and all major roads, this home combines space, versatility, and an excellent location.
Under contract
$549,900
31 Heidi Dr, Fords, NJ 08863
5beds
--sqft
Single Family Residence
Built in 1957
7,501 Square Feet Lot
$562,900 Zestimate®
$--/sqft
$-- HOA
What's special
Bright kitchenSpacious bi-level homeDining roomQuiet cul-de-sac street
- 50 days
- 287
- 7
Zillow last checked:
Listing updated:
Listed by:
MICHELLE RIZZO 732-212-9900,
RE/MAX WELCOME HOME
Source: All Jersey MLS,MLS#: 2703282R
Facts & features
Interior
Bedrooms & bathrooms
- Bedrooms: 5
- Bathrooms: 3
- Full bathrooms: 2
- 1/2 bathrooms: 1
Bathroom
- Features: Tub Shower, Stall Shower
Dining room
- Features: Formal Dining Room
Kitchen
- Features: 2nd Kitchen, Eat-in Kitchen
Basement
- Area: 0
Heating
- Forced Air
Cooling
- Window Unit(s)
Appliances
- Included: Dishwasher, Dryer, Gas Range/Oven, Refrigerator, Washer, Gas Water Heater
Features
- 2 Bedrooms, Kitchen Second, Laundry Room, Bath Half, Bath Full, Family Room, Entrance Foyer, 3 Bedrooms, Kitchen, Living Room, Dining Room, None
- Flooring: Carpet, Ceramic Tile, Wood
- Has basement: No
- Has fireplace: No
Interior area
- Total structure area: 0
Video & virtual tour
Property
Parking
- Parking features: 2 Car Width, Driveway
- Has uncovered spaces: Yes
Features
- Levels: Two, Bi-Level
- Stories: 2
- Patio & porch: Patio
- Exterior features: Curbs, Patio, Sidewalk, Storage Shed
Lot
- Size: 7,501 Square Feet
- Dimensions: 100.00 x 75.00
- Features: Near Shopping, Near Train, Near Public Transit
Details
- Additional structures: Shed(s)
- Parcel number: 25003290100078
- Zoning: R75
Construction
Type & style
- Home type: SingleFamily
- Architectural style: Bi-Level
- Property subtype: Single Family Residence
Materials
- Roof: Asphalt
Condition
- Year built: 1957
Utilities & green energy
- Gas: Natural Gas
- Sewer: Public Sewer
- Water: Public
- Utilities for property: Underground Utilities
Community & HOA
Community
- Features: Curbs, Sidewalks
Location
- Region: Fords
Financial & listing details
- Tax assessed value: $81,500
- Annual tax amount: $10,652
- Date on market: 8/25/2026
- Ownership: Fee Simple
Estimated market value
$562,900
$535,000 - $591,000
$3,927/mo
Price history
| Date | Event | Price |
|---|---|---|
| 9/11/2026 | Pending sale | $549,900 |
Source:  Bright MLS #NJMX2013106 Report a problem Bright MLS #NJMX2013106 Report a problem | ||
| 9/11/2026 | Contingent | $549,900 |
Source:  All Jersey MLS #2703282R Report a problem All Jersey MLS #2703282R Report a problem | ||
| 8/25/2026 | Listed for sale | $549,900 |
Source: All Jersey MLS #2703282R Report a problem | ||
Public tax history
| Year | Property taxes | Tax assessment |
|---|---|---|
| 2025 | $9,482 | $81,500 |
| 2024 | $9,482 +2.2% | $81,500 |
| 2023 | $9,276 +2.6% | $81,500 |
| 2022 | $9,043 +0.8% | $81,500 |
| 2021 | $8,969 -3.7% | $81,500 |
| 2020 | $9,309 +4.7% | $81,500 |
| 2019 | $8,890 +4.9% | $81,500 |
| 2018 | $8,475 -2.2% | $81,500 |
| 2017 | $8,662 +2% | $81,500 |
| 2016 | $8,493 -0.8% | $81,500 |
| 2015 | $8,563 +7.9% | $81,500 -3% |
| 2014 | $7,936 +3.3% | $84,000 |
| 2013 | $7,682 +3.9% | $84,000 |
| 2012 | $7,391 +5.4% | $84,000 |
| 2011 | $7,012 +5.8% | $84,000 |
| 2010 | $6,629 +8.8% | $84,000 |
| 2009 | $6,092 | $84,000 |
| 2008 | -- | $84,000 |
| 2007 | $22,978 +7.1% | $84,000 |
| 2006 | $21,451 +1.9% | $84,000 |
| 2005 | $21,054 | $84,000 |
| 2004 | -- | $84,000 |
| 2003 | -- | $84,000 |
| 2002 | -- | $84,000 |
| 2001 | -- | $84,000 |
Find assessor info on the county website
Monthly payment
Est. payment
Payment breakdown
Explore the cost of this home by adjusting the details. Changes won't be saved.Climate risks
Neighborhood: 08863
Similar homes
- $649,9995 bd3 ba-- sqft25 Penn St, Fords, NJ 08863For Sale

 MLS ID #2704114R, JOSEPH DEVIZIO. All Jersey MLS
 - $550,0004 bd1 ba1.1k sqft33 Adams St, Iselin, NJ 08830For Sale
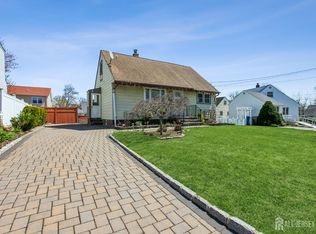 MLS ID #2618053R, RITA DHARIA. All Jersey MLS
 - $599,0004 bd2 ba2.3k sqft40 Wedgewood Ave, Woodbridge, NJ 07095For Sale
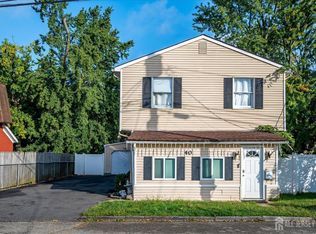 MLS ID #2705449R, ROBERTA GALKIN. All Jersey MLS
 - $590,0003 bd2 ba1.1k sqft736 Harrell Ave, Woodbridge, NJ 07095For Sale
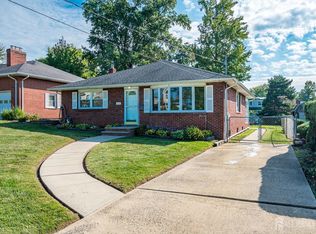 MLS ID #2704222R, JACQUELINE ZUVICH. All Jersey MLS
 - $594,9003 bd2 ba-- sqft58 Jordan Rd, Colonia, NJ 07067For SaleMLS ID #2704609R, JENNIE M. ESPOSITO. All Jersey MLS
- $589,9003 bd2 ba-- sqft97 Sterling Dr, Colonia, NJ 07067For SaleMLS ID #2705459R, JENNIE M. ESPOSITO. All Jersey MLS
- $697,5004 bd2 ba1.9k sqft21 Sulliman Rd, Edison, NJ 08817For SaleMLS ID #2706064R, DOUGLAS R. DETER. All Jersey MLS
- $525,0003 bd2 ba1.1k sqft2 Hilltop Ave, South Amboy, NJ 08879For SaleMLS ID #2705851R, NADEEM CHOUDHARY. All Jersey MLS
- $598,0005 bd2 ba2k sqft901 Milton Blvd, Rahway, NJ 07065For SaleMLS ID #2701804R, DARYA TINKOV. All Jersey MLS
- $550,0004 bd2 ba-- sqft35 Coolidge Ave, Carteret, NJ 07008For SaleMLS ID #2616353R, JOSEPH DEVIZIO. All Jersey MLS
- $649,9003 bd2 ba1.7k sqft71 Aberdeen Ave, Iselin, NJ 08830For SaleMLS ID #2704094R, ROBERT DEKANSKI. All Jersey MLS
- $657,9003 bd3 ba1.7k sqft8 Adelphi Ct, Edison, NJ 08837For SaleMLS ID #2618270R, EMILY J. ZIZNEWSKI. All Jersey MLS
- $649,9005 bd2 ba2.1k sqft425 Thomas St, Perth Amboy, NJ 08861For SaleMLS ID #2703686R, JACKELINE RIVERA. All Jersey MLS
- $595,0003 bd2 ba1.7k sqft19 Rebecca Pl, Piscataway, NJ 08854For SaleMLS ID #2704558R, DENISE M. GREER. All Jersey MLS
- $555,0005 bd2 ba-- sqft5 Rhode St, Sayreville, NJ 08872For SaleMLS ID #2615037R, CHIQUITA PITTMAN. All Jersey MLS
- $559,9993 bd2 ba1.3k sqft199 Princeton Rd, Parlin, NJ 08859For SaleMLS ID #2703646R, JON A. GOLDSTEIN. All Jersey MLS
- $669,0005 bd4 ba1.6k sqft19 Kiva St, Iselin, NJ 08830For SaleMLS ID #2701449R, NEELAM MAKKER. All Jersey MLS
- $599,0003 bd3 ba1.7k sqft55 Nelson Ave S, Piscataway, NJ 08854For SaleMLS ID #2705463R, MOHAMMAD ALI. All Jersey MLS
- $584,8003 bd2 ba1.6k sqft140 Camelot Dr, Port Reading, NJ 07064For SaleMLS ID #2703656R, DESPINA MATTOS. All Jersey MLS
- $599,0003 bd1 ba1.3k sqft30 Rieder Rd, Edison, NJ 08817For SaleMLS ID #2616086R, RITA DHARIA. All Jersey MLS
