Welcome home to this move-in ready split-level offering 1,776 sq ft of comfortable living space on a .25-acre corner lot in the highly desirable Brockport Central School District. This well-maintained 4-bedroom, 2.5-bath home is located on a quiet, sidewalk-lined street with mature trees in a neighborhood with no HOA, combining peaceful living with exceptional convenience. Enjoy easy access to New York State Route 531, nearby shopping, restaurants, the hospital, SUNY Brockport, and the scenic Erie Canal.
Inside, you'll find four generously sized bedrooms, two full baths, and a convenient half bath, along with a spacious and functional floor plan designed for today's lifestyle. The finished basement provides additional living space ideal for a family room, recreation area, home office, or fitness room while offering plenty of storage. Updates include a 2024 boiler and on-demand hot water system, a tear off 30 year architectural roof, windows, and vinyl siding complemented by efficient natural gas heat, central air conditioning, public water, public sewer, and an emergency generator for added peace of mind.
Outside, enjoy the privacy and flexibility of a large corner lot featuring a deck for outdoor dining and entertaining, plus an attached garage with ample parking. Combining major mechanical updates, a desirable neighborhood, and an unbeatable location close to schools, parks, shopping, dining, and commuter routes, this home offers the lifestyle today's buyers are searching for. Don't miss this outstanding opportunity!
Pending
$225,000
31 Idlewood Dr, Brockport, NY 14420
4beds
1,776sqft
Single Family Residence
Built in 1962
0.25 Acres Lot
$-- Zestimate®
$127/sqft
$-- HOA
What's special
Move-in ready split-levelFour generously sized bedrooms
- 34 days
- 491
- 40
Zillow last checked:
Listing updated:
Listed by:
Howard Hanna 585-352-8833,
James Hinman 585-352-8833
Source: NYSAMLSs,MLS#: R1701987 Originating MLS: Rochester
Originating MLS: RochesterFacts & features
Interior
Bedrooms & bathrooms
- Bedrooms: 4
- Bathrooms: 3
- Full bathrooms: 2
- 1/2 bathrooms: 1
Heating
- Electric, Gas, Heat Pump, Zoned, Baseboard, Hot Water
Cooling
- Heat Pump, Zoned, Central Air
Appliances
- Included: Dryer, Dishwasher, Electric Oven, Electric Range, Gas Cooktop, Disposal, Gas Water Heater, Microwave, Refrigerator, Washer
- Laundry: In Basement
Features
- Ceiling Fan(s), Eat-in Kitchen, Separate/Formal Living Room, Great Room, Window Treatments, Programmable Thermostat
- Flooring: Carpet, Hardwood, Laminate, Tile, Varies
- Windows: Drapes
- Basement: Full,Sump Pump
- Has fireplace: No
Interior area
- Total structure area: 1,776
- Total interior livable area: 1,776 sqft
- Finished area below ground: 396
Property
Parking
- Total spaces: 1
- Parking features: Attached, Garage
- Attached garage spaces: 1
Features
- Levels: One
- Stories: 1
- Exterior features: Blacktop Driveway
Lot
- Size: 0.25 Acres
- Dimensions: 101 x 94
- Features: Corner Lot, Rectangular, Rectangular Lot, Residential Lot
Details
- Parcel number: 2652010681100002010000
- Special conditions: Standard
- Other equipment: Generator
Construction
Type & style
- Home type: SingleFamily
- Architectural style: Split Level
- Property subtype: Single Family Residence
Materials
- Vinyl Siding, Copper Plumbing
- Foundation: Block
Condition
- Resale
- Year built: 1962
Utilities & green energy
- Electric: Circuit Breakers
- Sewer: Connected
- Water: Connected, Public
- Utilities for property: Electricity Connected, High Speed Internet Available, Sewer Connected, Water Connected
Community & HOA
Community
- Subdivision: West Side Manor
Location
- Region: Brockport
Financial & listing details
- Price per square foot: $127/sqft
- Tax assessed value: $225,700
- Annual tax amount: $8,383
- Date on market: 7/28/2026
- Cumulative days on market: 33 days
- Listing terms: Cash,Conventional,FHA,USDA Loan,VA Loan
Estimated market value
Not available
Estimated sales range
Not available
Not available
Price history
| Date | Event | Price |
|---|---|---|
| 8/11/2026 | Pending sale | $225,000$127/sqft |
Source:  NYSAMLSs #R1701987 Report a problem NYSAMLSs #R1701987 Report a problem | ||
| 7/28/2026 | Listed for sale | $225,000+174.4%$127/sqft |
Source: NYSAMLSs #R1701987 Report a problem | ||
| 11/12/1992 | Sold | $82,000$46/sqft |
Source: Agent Provided Report a problem | ||
Public tax history
| Year | Property taxes | Tax assessment |
|---|---|---|
| 2025 | -- | $225,700 +13.5% |
| 2024 | -- | $198,900 +25.6% |
| 2023 | -- | $158,300 |
| 2022 | -- | $158,300 +18.4% |
| 2021 | -- | $133,700 |
| 2020 | -- | $133,700 +16.7% |
| 2018 | -- | $114,600 +1% |
| 2017 | $2,002 | $113,500 |
| 2016 | -- | $113,500 |
| 2015 | -- | $113,500 |
| 2014 | -- | $113,500 +3.7% |
| 2013 | -- | $109,400 |
| 2012 | -- | $109,400 |
| 2011 | -- | $109,400 |
| 2010 | -- | $109,400 |
| 2009 | -- | $109,400 |
| 2007 | -- | $109,400 +24% |
| 2006 | -- | $88,200 |
| 2005 | -- | $88,200 |
| 2004 | -- | $88,200 +5% |
| 2003 | -- | $84,000 |
| 2002 | -- | $84,000 |
| 2001 | -- | $84,000 +1580% |
| 2000 | -- | $5,000 |
Find assessor info on the county website
Monthly payment
Climate risks
Neighborhood: 14420
Nearby schools
Schools provided by the listing agent
- District: Brockport
Source: NYSAMLSs. This data may not be complete. We recommend contacting the local school district to confirm school assignments for this home.
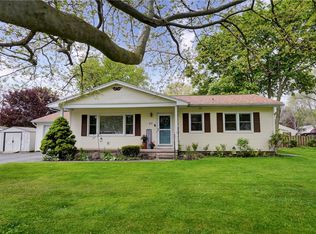
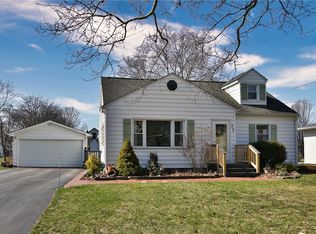
Similar homes
- $229,9003 bd2 ba1.5k sqft7 Coleman Creek Rd, Brockport, NY 14420For Sale

 MLS ID #R1704037, Brenda G. Swanger, Listing by: Howard Hanna. NYSAMLSs
 - $155,0004 bd2 ba2.2k sqft49 Liberty St, Brockport, NY 14420For Sale
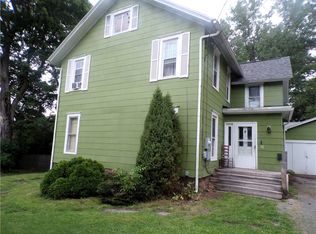 MLS ID #R1707735, Michael J Rath, Listing by: RE/MAX Titanium LLC. NYSAMLSs
 - $229,9003 bd2 ba1.6k sqft56 Market St, Brockport, NY 14420For Sale
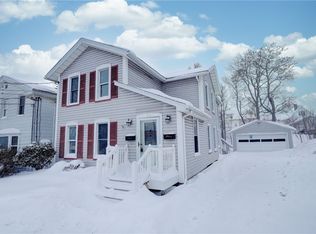 MLS ID #R1653004, Dennis R. Levandowski, Listing by: Berkshire Hathaway HomeServices Discover Real Estate. NYSAMLSs
 - $225,0003 bd3 ba2.1k sqft907 Pixley Rd, Rochester, NY 14624For Sale
 MLS ID #R1710370, Todd M. Enright, Listing by: RE/MAX Realty Group. NYSAMLSs
 - $249,9004 bd2 ba1.4k sqft205 Van Voorhis Ave, Rochester, NY 14617AuctionMLS ID #B1711124, Ruth Rowe Campbell, Rowe Realty & Appraisal, Inc.. NYSAMLSs
- $224,9003 bd2 ba1.3k sqft168 Carmas Dr, Rochester, NY 14626For SaleMLS ID #R1709080, Chelsea Finnerty, Listing by: Howard Hanna. NYSAMLSs
- $224,5004 bd2 ba1.5k sqft10 Medallion Dr, Rochester, NY 14626For SaleMLS ID #R1707130, Nancy Theodorou Rogers, Listing by: Keller Williams Realty Greater Rochester. NYSAMLSs
- $247,9005 bd3 ba2k sqft4853 W Ridge Rd, Spencerport, NY 14559For SaleMLS ID #R1693761, Nicholas J Wenderlich, Listing by: Keller Williams Realty Greater Rochester. NYSAMLSs
- $199,9003 bd2 ba1.6k sqft415 Washington St, Spencerport, NY 14559For SaleMLS ID #R1708118, Joseph Andrew Avery, Listing by: RE/MAX Titanium LLC. NYSAMLSs
- $219,9004 bd2 ba1.6k sqft879 Maiden Aka 11 Black Walnut Drive Ln, Rochester, NY 14615For SaleMLS ID #R1706006, Deborah Ruffell, Listing by: Coldwell Banker Custom Realty. NYSAMLSs
- $249,9004 bd2 ba1.6k sqft466 Washington St, Spencerport, NY 14559For SaleMLS ID #R1706129, Courtney Crandall, Listing by: Howard Hanna. NYSAMLSs
- $229,9003 bd2 ba1.6k sqft16 Doud Cir, Hilton, NY 14468For SaleMLS ID #R1694887, James Hinman, Listing by: Howard Hanna. NYSAMLSs
- $249,9004 bd2 ba1.7k sqft57 Lori Ln, Rochester, NY 14624For SaleMLS ID #R1710074, Bonnie F Pagano, Listing by: Core Agency RE INC. NYSAMLSs
- $209,9003 bd2 ba1.6k sqft49 Gateway Rd, Rochester, NY 14624For SaleMLS ID #R1710034, Gary M Mascioletti, Listing by: Howard Hanna. NYSAMLSs
- $240,0004 bd2 ba1.9k sqft4 Mercury Dr, Rochester, NY 14624For SaleMLS ID #R1707481, Evelyn Garcia, Listing by: Howard Hanna. NYSAMLSs
- $249,9003 bd2 ba1.7k sqft77 Archer Rd, Rochester, NY 14624For SaleMLS ID #R1709784, Amber N Montgomery, Listing by: RE/MAX Plus. NYSAMLSs
- $220,0003 bd2 ba1.5k sqft6 Baymon Dr, Rochester, NY 14624For SaleMLS ID #R1700613, Jonny Jovcevski, Listing by: Jovcevski Properties Inc. NYSAMLSs
- $219,9003 bd2 ba1.4k sqft68 Valencia Dr, Rochester, NY 14606For SaleMLS ID #R1708471, Jonny Jovcevski, Listing by: Jovcevski Properties Inc. NYSAMLSs
- $249,9003 bd2 ba1.5k sqft2117 W Ridge Rd, Rochester, NY 14626For SaleMLS ID #R1701242, Corey Moran, Listing by: Elysian Homes by Mark Siwiec and Associates. NYSAMLSs
