Spend the holidays in your new home! This 3-bedroom, 2-bath home is situated on 2 acres, offering the perfect balance of country living and everyday convenience. Located close to shopping, restaurants, and entertainment destinations such as the National Sports Center, you'll also appreciate the easy freeway access for commuting to the Twin Cities or heading Up North for weekend getaways and vacations. Inside, you'll find numerous updates throughout the home, including new flooring, an updated kitchen, kitchen countertops, and dining area, a remodeled lower-level bath and laundry room, and a new front entry door. Enjoy the warmth of the wood burning fireplace in the living room. With comfortable living spaces, modern improvements, and a desirable location, this move-in-ready home is ready for you to make lasting memories this holiday season and beyond. Step outside to enjoy the spacious backyard from the large deck and patio, perfect for relaxing or entertaining. A fenced area provides a great space for pets or gardening. The finished and heated garage features a beautiful epoxy floor, while the storage shed offers plenty of room for outdoor equipment and tools. Quick possession is possible.
Active
$409,000
31 Lilac St, Lino Lakes, MN 55014
3beds
1,855sqft
Single Family
Built in 1977
2 Acres Lot
$-- Zestimate®
$220/sqft
$-- HOA
What's special
Modern improvementsNew flooringSpacious backyardNew front entry doorComfortable living spacesFinished and heated garageUpdated kitchen
- 12 days
- 1,335
- 149
Likely to sell faster than
Zillow last checked:
Listing updated:
Listed by:
Robert Fedderly, GRI 651-338-6806,
Edina Realty, Inc.
Source: NorthstarMLS as distributed by MLS GRID,MLS#: 7162713
Facts & features
Interior
Bedrooms & bathrooms
- Bedrooms: 3
- Bathrooms: 2
- Full bathrooms: 1
- 3/4 bathrooms: 1
Bedroom
- Level: Upper
- Area: 143 Square Feet
- Dimensions: 13x11
Bedroom 2
- Level: Upper
- Area: 117 Square Feet
- Dimensions: 13x9
Bedroom 3
- Level: Lower
- Area: 100 Square Feet
- Dimensions: 10x10
Dining room
- Level: Upper
- Area: 88 Square Feet
- Dimensions: 11x8
Family room
- Level: Lower
- Area: 216 Square Feet
- Dimensions: 18x12
Foyer
- Level: Main
- Area: 42 Square Feet
- Dimensions: 7x6
Kitchen
- Level: Upper
- Area: 120 Square Feet
- Dimensions: 12x10
Laundry
- Level: Lower
- Area: 110 Square Feet
- Dimensions: 11x10
Living room
- Level: Upper
- Area: 234 Square Feet
- Dimensions: 18x13
Heating
- Forced Air
Cooling
- Central Air
Appliances
- Included: Dishwasher, Disposal, Dryer, Freezer, Humidifier, Gas Water Heater, Water Filtration System, Iron Filter, Microwave, Range, Refrigerator, Washer, Water Softener Rented
Features
- Basement: Block,Egress Window(s),Finished,Full,Sump Pump
- Number of fireplaces: 1
- Fireplace features: Living Room, Wood Burning
Interior area
- Total structure area: 1,932
- Total interior livable area: 1,855 sqft
- Finished area above ground: 966
- Finished area below ground: 889
Property
Parking
- Total spaces: 2
- Parking features: Attached, Gravel, Garage, Garage Door Opener
- Attached garage spaces: 2
- Has uncovered spaces: Yes
- Details: Garage Dimensions (20x24)
Accessibility
- Accessibility features: None
Features
- Levels: Multi/Split
- Patio & porch: Deck, Patio
- Fencing: Chain Link
Lot
- Size: 2 Acres
- Dimensions: 150 x 600
Details
- Additional structures: Storage Shed
- Foundation area: 966
- Parcel number: 073122330008
- Zoning description: Residential-Single Family
Construction
Type & style
- Home type: SingleFamily
- Property subtype: Single Family
Materials
- Block, Brick, Frame
- Roof: Age Over 8 Years,Asphalt
Condition
- New construction: No
- Year built: 1977
Utilities & green energy
- Electric: Circuit Breakers
- Gas: Natural Gas
- Sewer: Mound Septic, Septic System Compliant - Yes
- Water: Well
Community & HOA
HOA
- Has HOA: No
Location
- Region: Lino Lakes
Financial & listing details
- Price per square foot: $220/sqft
- Tax assessed value: $362,200
- Annual tax amount: $4,417
- Date on market: 10/23/2026
Estimated market value
Not available
Estimated sales range
Not available
Not available
Price history
| Date | Event | Price |
|---|---|---|
| 10/23/2026 | Listed for sale | $409,000+209.5%$220/sqft |
Source:  NorthstarMLS as distributed by MLS GRID #7162713 Report a problem | ||
| 5/5/1999 | Sold | $132,150$71/sqft |
Source: Public Record Report a problem | ||
Public tax history
| Year | Property taxes | Tax assessment |
|---|---|---|
| 2025 | $3,987 +2.5% | $348,248 +5.8% |
| 2024 | $3,892 +1.3% | $329,173 -5.8% |
| 2023 | $3,842 +20.3% | $349,601 +3.7% |
| 2022 | $3,195 +6.1% | $337,066 +37.3% |
| 2021 | $3,012 -0.8% | $245,506 +5.8% |
| 2019 | $3,037 +5.3% | $232,000 +10.1% |
| 2018 | $2,884 +13.1% | $210,800 +2.7% |
| 2017 | $2,550 +10.3% | $205,300 +16.7% |
| 2016 | $2,312 -0.9% | $175,900 |
| 2015 | $2,332 +0.5% | $175,900 +1.7% |
| 2014 | $2,319 -15.1% | $172,900 |
| 2013 | $2,731 +6.5% | -- |
| 2012 | $2,564 -7.6% | -- |
| 2011 | $2,773 -0.4% | -- |
| 2010 | $2,783 +3.1% | -- |
| 2008 | $2,698 -0.3% | -- |
| 2007 | $2,707 +6.1% | -- |
| 2006 | $2,551 +32.5% | -- |
| 2005 | $1,925 +16.9% | -- |
| 2004 | $1,646 +7% | -- |
| 2003 | $1,538 +7.6% | -- |
| 2002 | $1,430 -14.5% | -- |
| 2001 | $1,672 | -- |
Find assessor info on the county website
Monthly payment
Est. payment
Payment breakdown
Explore the cost of this home by adjusting the details. Changes won't be saved.Climate risks
Neighborhood: 55014

Similar homes
- $365,0003 bd2 ba1.8k sqft7382 Sunset Ave, Lino Lakes, MN 55014For Sale
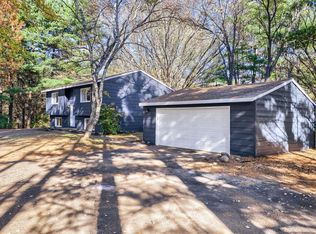
 MLS ID #7166288, Benjamin S Hoffman, eHouse Realty, Inc. NorthstarMLS as distributed by MLS GRID
- $434,9004 bd2 ba2.5k sqft7381 Leonard Ave, Lino Lakes, MN 55014For Sale
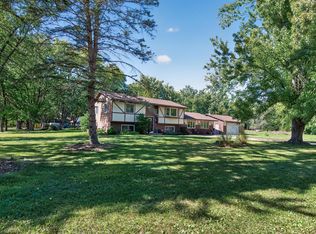 MLS ID #7146875, Sarah Carlson, Realty ONE Group Choice. NorthstarMLS as distributed by MLS GRID
- $419,0004 bd2 ba2.1k sqft7294 Meadow Ct, Lino Lakes, MN 55014For Sale
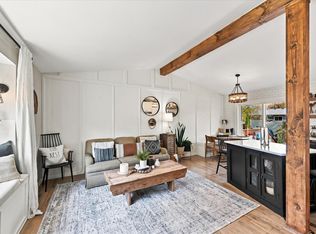 MLS ID #7162556, Peter Trinh, REMAX Results. NorthstarMLS as distributed by MLS GRID
- $412,0003 bd2 ba1.9k sqft7600 Palomino Ln, Lino Lakes, MN 55014For Sale
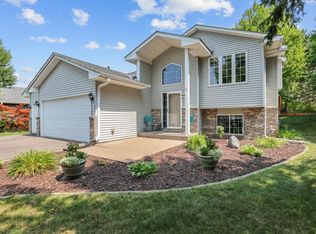 MLS ID #7148481, Bruce C. Lindholm, LPT Realty, LLC. NorthstarMLS as distributed by MLS GRID
- $398,0004 bd2 ba1.5k sqft7275 Meadow Ct, Lino Lakes, MN 55014For SaleMLS ID #7163691, Phout Thao, Partners Realty Inc.. NorthstarMLS as distributed by MLS GRID
- $409,0004 bd2 ba1.8k sqft5 Elm St, Lino Lakes, MN 55014For SaleMLS ID #7152510, Amy Heidecker, Real Estate Masters, Ltd.. NorthstarMLS as distributed by MLS GRID
- $424,9004 bd2 ba2k sqft6417 Hodgson Rd, Lino Lakes, MN 55014For SaleMLS ID #7141324, Benjamin S Hoffman, eHouse Realty, Inc. NorthstarMLS as distributed by MLS GRID
- $398,0003 bd2 ba1.7k sqft1166 Main St, Lino Lakes, MN 55014For SaleMLS ID #7110014, Hannah Johnson GRI, Carriage Realty, Inc.. NorthstarMLS as distributed by MLS GRID
- $450,0003 bd3 ba2k sqft7636 Palomino Ln, Lino Lakes, MN 55014For SaleMLS ID #7139662, Barbara Lusignan, LPT Realty, LLC. NorthstarMLS as distributed by MLS GRID
- $350,0003 bd2 ba1.7k sqft4925 103rd Ln NE, Blaine, MN 55014For SaleMLS ID #7157978, Stephanie Cook, Coldwell Banker Realty. NorthstarMLS as distributed by MLS GRID
- $350,0004 bd2 ba1.9k sqft782 Main St, Lino Lakes, MN 55014For SaleMLS ID #7158296, Jennifer McClanahan, Avenue Realty. NorthstarMLS as distributed by MLS GRID
- $414,9005 bd4 ba2.5k sqft939 Lois Ln, Lino Lakes, MN 55014For SaleMLS ID #7020252, Elizabeth Sibet, eXp Realty. NorthstarMLS as distributed by MLS GRID
- $365,9003 bd2 ba2.1k sqft4841 105th Ln NE, Blaine, MN 55014For SaleMLS ID #7131780, James Benincasa, Incentive Realty. NorthstarMLS as distributed by MLS GRID
- $350,0004 bd2 ba1.7k sqft4 Shepherd Ct, Circle Pines, MN 55014For SaleMLS ID #7166906, Amber Haddy, Kris Lindahl Real Estate. NorthstarMLS as distributed by MLS GRID
- $368,9005 bd2 ba1.8k sqft248 Galaxy Dr, Circle Pines, MN 55014For SaleMLS ID #7165365, Roman J Cantu, eHouse Realty, Inc. NorthstarMLS as distributed by MLS GRID
- $220,0006 bd3 ba1.9k sqft6824 Sunset Ave, Lino Lakes, MN 55014For SaleMLS ID #7104928, Jan Bourke, Exit Realty Nexus. NorthstarMLS as distributed by MLS GRID
- $360,0004 bd2 ba1.9k sqft8 Golden Lake Rd, Circle Pines, MN 55014For SaleMLS ID #7136167, Debra Blesi, Exit Realty Nexus. NorthstarMLS as distributed by MLS GRID
- $324,9903 bd1 ba1.2k sqft6375 Ware Rd, Lino Lakes, MN 55014For SaleMLS ID #7164051, Katheryn E Congdon, HOMESTEAD ROAD. NorthstarMLS as distributed by MLS GRID
- $454,9003 bd2 ba1.3k sqft878 Kelly St, Lino Lakes, MN 55014For SaleMLS ID #7106857, Dawn Bell, Realty ONE Group Choice. NorthstarMLS as distributed by MLS GRID
