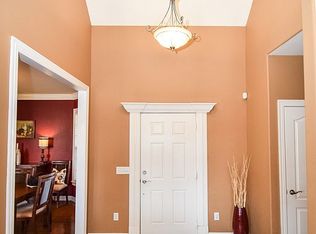
Totally updated, 3bd 2ba, open floor plan. The updates in this home will absolutely WOW!! you. New roof, flooring, lighting, SS appliances, paint, granite countertops and designer backsplash. 2 storage buildings in a large privacy fenced yard. MOVE IN READY!! Nothing left to do but bring your furnishings.
Active
$189,500
31 Parkview Dr, Cabot, AR 72023
3beds
1,276sqft
:
Get pre-qualified$1,222/mo
Single Family Residence
Built in 1987
-- sqft lot
$187,300 Zestimate®
$149/sqft
$-- HOA
What's special
Open floor planLarge privacy fenced yardGranite countertopsNew roofDesigner backsplash
- 30 days |
- 248 |
- 15 |
Zillow last checked:
Listing updated:
Listed by:
Wendy Y Harris 501-454-3602,
CENTURY 21 Prestige Realty 501-982-4574
Source: CARMLS,MLS#: 26027386
Facts & features
Interior
Bedrooms & bathrooms
- Bedrooms: 3
- Bathrooms: 2
- Full bathrooms: 2
Rooms
- Room types: Great Room
Dining room
- Features: Eat-in Kitchen, Breakfast Bar
Heating
- Electric
Cooling
- Electric
Appliances
- Included: Free-Standing Range, Microwave, Electric Range, Dishwasher, Disposal, Plumbed For Ice Maker, Electric Water Heater
- Laundry: Washer Hookup, Electric Dryer Hookup, Laundry Room
Features
- Walk-In Closet(s), Ceiling Fan(s), Breakfast Bar, Granite Counters, Sheet Rock, 3 Bedrooms Same Level
- Flooring: Luxury Vinyl
- Doors: Insulated Doors
- Windows: Insulated Windows
- Attic: Attic Vent-Turbo
- Has fireplace: No
- Fireplace features: None
Interior area
- Total structure area: 1,276
- Total interior livable area: 1,276 sqft
Property
Parking
- Total spaces: 2
- Parking features: Carport, Two Car
- Has carport: Yes
Features
- Levels: One
- Stories: 1
- Patio & porch: Patio, Porch
- Exterior features: Storage
- Fencing: Full,Wood
Lot
- Features: Level, Subdivided
Details
- Parcel number: 72200521000
Construction
Type & style
- Home type: SingleFamily
- Architectural style: Ranch
- Property subtype: Single Family Residence
Materials
- Brick, Frame
- Foundation: Slab
- Roof: Shingle
Condition
- New construction: No
- Year built: 1987
Utilities & green energy
- Electric: Elec-Municipal (+Entergy)
- Sewer: Public Sewer
- Water: Public
Green energy
- Energy efficient items: Doors
Community & HOA
Community
- Features: Tennis Court(s), Playground, Picnic Area, No Fee, Fitness/Bike Trail
- Subdivision: PARKVIEW
HOA
- Has HOA: No
Location
- Region: Cabot
Financial & listing details
- Price per square foot: $149/sqft
- Tax assessed value: $81,550
- Annual tax amount: $830
- Date on market: 7/7/2026
- Listing terms: VA Loan,FHA,Conventional,Cash
- Road surface type: Paved
Estimated market value
$187,300
$178,000 - $197,000
$1,276/mo
Price history
| Date | Event | Price |
|---|---|---|
| 7/7/2026 | Listed for sale | $189,500-4.8%$149/sqft |
Source:  CARMLS #26027386 Report a problem CARMLS #26027386 Report a problem | ||
| 1/1/2026 | Listing removed | $199,000$156/sqft |
Source: CARMLS #25040729 Report a problem | ||
| 10/10/2025 | Price change | $199,000-0.3%$156/sqft |
Source: CARMLS #25040729 Report a problem | ||
| 9/28/2025 | Price change | $199,500+5.3%$156/sqft |
Source: Owner Report a problem | ||
| 8/3/2025 | Listed for sale | $189,500+2607.1%$149/sqft |
Source: Owner Report a problem | ||
| 6/22/2015 | Sold | --0 |
Source: Agent Provided Report a problem | ||
| 5/27/1987 | Sold | $7,000$5/sqft |
Source: Agent Provided Report a problem | ||
Public tax history
| Year | Property taxes | Tax assessment |
|---|---|---|
| 2025 | -- | $16,310 |
| 2024 | $830 | $16,310 |
| 2023 | $830 | $16,310 |
| 2022 | $830 | $16,310 |
| 2021 | $830 -0.1% | $16,310 -0.1% |
| 2020 | $831 | $16,320 |
| 2019 | $831 +3% | $16,320 |
| 2018 | $806 | $16,320 |
| 2017 | $806 | $16,320 |
| 2016 | $806 | $16,320 +2.1% |
| 2015 | $806 +2.1% | $15,980 |
| 2014 | $789 +7.6% | $15,980 |
| 2013 | $733 | $15,980 |
| 2012 | -- | $15,980 |
| 2011 | -- | $15,980 -4.6% |
| 2010 | -- | $16,750 |
| 2009 | -- | $16,750 +9.5% |
| 2008 | -- | $15,300 |
| 2007 | -- | $15,300 |
| 2006 | -- | $15,300 +14.3% |
| 2005 | -- | $13,380 |
| 2004 | -- | $13,380 |
| 2003 | -- | $13,380 |
| 2002 | -- | $13,380 +27.4% |
| 2001 | -- | $10,500 |
Find assessor info on the county website
Monthly payment
Est. payment
Payment breakdown
Explore the cost of this home by adjusting the details. Changes won't be saved.Climate risks
Neighborhood: 72023
Nearby schools
GreatSchools rating
- 9/10Westside Elementary SchoolGrades: PK-4Distance: 0.3 mi
- 7/10Cabot Junior High SouthGrades: 7-8Distance: 1.9 mi
- 8/10Cabot High SchoolGrades: 9-12Distance: 1.5 mi
- $176,1003 bd2 ba1.3k sqft29 Parkview Dr, Cabot, AR 72023Off Market
- $137,0003 bd2 ba1.1k sqft33 Parkview Dr, Cabot, AR 72023Sold
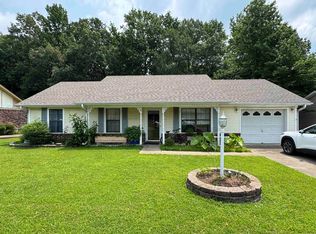
- $165,0003 bd2 ba1.2k sqft28 Parkview Dr, Cabot, AR 72023Sold
- $196,400-- bd2 ba1.2k sqft35 Parkview Dr, Searcy, AR 72023Off Market
- $14,550-- bd-- ba-- sqft35 Parkview Dr, Cabot, AR 72023Off Market
- $231,400-- bd2 ba1.7k sqft27 Parkview Dr, Cabot, AR 72023Off Market
- $178,2003 bd2 ba1.3k sqft30 Parkview Dr, Cabot, AR 72023Off Market
- $150,0003 bd1 ba1.3k sqft32 McArthur Dr, Cabot, AR 72023Off Market
A local agent can set up tours, give advice and negotiate with sellers.
A local lender can help you make sure your offer is ready when you are.
Similar homes
- $179,9003 bd2 ba1.2k sqft34 Bent Tree Dr, Cabot, AR 72023For Sale
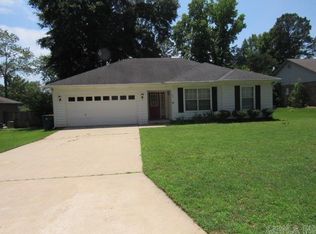
 MLS ID #26020642, Wendy Y Harris, CENTURY 21 Prestige Realty. CARMLS
 - $199,9004 bd2 ba1.4k sqft20 Stacey St, Cabot, AR 72023For Sale
 MLS ID #26026287, Hunter Ray, Ultra Properties. CARMLS
 - $224,9003 bd3 ba1.5k sqft26 Barnwell Dr, Cabot, AR 72023For Sale
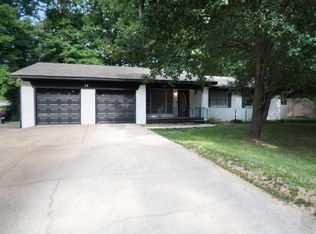 MLS ID #26031134, Clint Skiver, Back Porch Realty. CARMLS
 - $165,0003 bd2 ba1.7k sqft32 Meadowlark Dr, Cabot, AR 72023For Sale
 MLS ID #26029449, Justin Benton, Crye-Leike REALTORS Cabot Branch. CARMLS
 - $159,9003 bd1 ba1.2k sqft79 Pear St, Cabot, AR 72023For SaleMLS ID #26030266, Gayle Crawford, Michele Phillips & Co. Realtors. CARMLS
- $240,0004 bd2 ba1.4k sqft424 Nottingham Dr, Cabot, AR 72023For SaleMLS ID #26031603, Donna D Higgins, Keller Williams Realty. CARMLS
- $243,0003 bd2 ba1.5k sqft62 Nevada Ln, Cabot, AR 72023For SaleMLS ID #26026861, Shane Stogsdill, Edge Realty. CARMLS
- $129,9003 bd2 ba1.2k sqft16 Pheasant Run Dr, Cabot, AR 72023For SaleMLS ID #26026430, Ginger Marshall, McKimmey Associates, Realtors - 50 Pine. CARMLS
- $199,9004 bd2 ba1.6k sqft1024 Highland Blvd, Cabot, AR 72023For SaleMLS ID #26017760, Jennifer Thomas, McKimmey Associates REALTORS NLR. CARMLS
- $210,0004 bd2 ba1.4k sqft21 Winners Cir, Cabot, AR 72023For SaleMLS ID #26012015, Christina D Hogan, Solid Rock Property Management. CARMLS
- $249,9003 bd3 ba1.8k sqft10 Leaning Pines Rd, Cabot, AR 72023For SaleMLS ID #26017766, Caroline M McGowan, Aclin Realty. CARMLS
- $124,9002 bd1 ba832 sqft507 S Jackson St, Cabot, AR 72023For SaleMLS ID #26030007, Teresa R Baugh, ASAP Realty. CARMLS
- $199,5003 bd2 ba1.6k sqft618 Madden Rd, Jacksonville, AR 72076For SaleMLS ID #26026519, Loyd Miller, All Around Real Estate - Dover. CARMLS
- $180,0003 bd2 ba1.3k sqft11 Erwin Dr, Austin, AR 72007For SaleMLS ID #26006055, Lisa R Gilliard, Brick Key Realty. CARMLS
- $179,9004 bd3 ba1.4k sqft46 Wright Cir, Jacksonville, AR 72076For SaleMLS ID #26031205, Chrissy Lynn, IRealty Arkansas - Sherwood. CARMLS
- $190,0003 bd2 ba1.5k sqft3267 Highway 31 S, Beebe, AR 72012For SaleMLS ID #26026122, Susan G Neaville, RE/MAX Advantage. CARMLS
- $124,5003 bd1 ba1.2k sqft1511 Madden Rd, Jacksonville, AR 72076For SaleMLS ID #26032061, Kristen Kennon, IRealty Arkansas - Sherwood. CARMLS
- $180,0003 bd2 ba1.3k sqft1003 Latigo Trl, Jacksonville, AR 72076AuctionMLS ID #11659447, Brian Brockman, Bang Realty. My State MLS
- $179,9003 bd2 ba1.3k sqft108 Dales Dr, Jacksonville, AR 72076For SaleMLS ID #26019465, Eric Nash, Nash Realty. CARMLS
- $189,5003 bd2 ba1.3k sqft35 Creekridge Cir, Sherwood, AR 72120For SaleMLS ID #26027665, Candy McMahan, McKimmey Associates REALTORS NLR. CARMLS
