OPEN HOUSE!! Sunday, August 2nd, 10am - 12pm!
Welcome to 31 School House Drive in Farmingdale, where comfort, efficiency, and thoughtful design come together in a beautiful neighborhood setting. This well-maintained 3-bedroom, 2.5-bath home offers a spacious layout with features today's buyers are looking for.
The heart of the home is the open-concept kitchen and dining area, creating the perfect space for everyday living and entertaining. A convenient first-floor laundry room and generous mudroom add functionality to make daily life easier.
The spacious first-floor primary suite offers the convenience of a single-level living and features vaulted ceilings, a private ensuite bath, and plenty of space in the closet. Upstairs, you'll find two generously sized bedrooms with large closets and a full bath, providing comfortable accommodations for family, guests, or a home office.
Outside, you'll love the beautifully landscaped grounds and the private backyard complete with a deck and patio (with 220v power for a hot tub) - ideal for summer barbecues, morning coffee, or quiet evenings outdoors. Fenced area for pets.
Designed with energy efficiency in mind, this home includes extra insulation in attic and basement and heat pumps for economical year-round heating and cooling. The attached garage provides ample space for vehicles and hobbies, while the overhead storage room offers exceptional space for seasonal items and more. Hook up for portable generator.
The basement is large and provides additional storage and workshop space. It could easily be finished for even more living space. Chimney features a built in chimney sweep, making use of the basement wood stove so simple.
If you've been searching for a move-in-ready home with quality features, energy efficiency, and a peaceful setting, 31 School House Drive is one you won't want to miss!
Active under contract
$665,000
31 School House Drive, Farmingdale, ME 04344
3beds
2,505sqft
:
Get pre-qualified$4,251/mo
Single Family Residence
Built in 2005
1.02 Acres Lot
$662,800 Zestimate®
$265/sqft
$-- HOA
What's special
Fenced area for petsConvenient first-floor laundry roomBeautifully landscaped groundsPrivate ensuite bathVaulted ceilingsSpacious first-floor primary suiteGenerous mudroom
- 15 days |
- 1,179 |
- 17 |
Likely to sell faster than
Zillow last checked:
Listing updated:
Listed by:
Sprague & Curtis Real Estate tyler@spragueandcurtis.com
Source: Maine Listings,MLS#: 1673936
Facts & features
Interior
Bedrooms & bathrooms
- Bedrooms: 3
- Bathrooms: 3
- Full bathrooms: 2
- 1/2 bathrooms: 1
Primary bedroom
- Features: Full Bath, Vaulted Ceiling(s), Walk-In Closet(s)
- Level: First
Bedroom 1
- Level: Second
Bedroom 2
- Level: Second
Den
- Level: First
Dining room
- Level: First
Kitchen
- Features: Kitchen Island, Pantry
- Level: First
Living room
- Level: First
Heating
- Baseboard, Heat Pump, Wood Stove
Cooling
- Heat Pump
Appliances
- Included: Dishwasher, Microwave, Electric Range, Refrigerator
Features
- 1st Floor Bedroom, Pantry, Storage, Walk-In Closet(s)
- Flooring: Carpet, Tile, Wood
- Windows: Double Pane Windows
- Basement: Interior Entry,Full,Unfinished
- Has fireplace: No
Interior area
- Total structure area: 2,505
- Total interior livable area: 2,505 sqft
- Finished area above ground: 2,505
- Finished area below ground: 0
Video & virtual tour
Property
Parking
- Total spaces: 2
- Parking features: Paved, 1 - 4 Spaces
- Attached garage spaces: 2
Features
- Levels: Multi/Split
- Patio & porch: Deck, Patio
- Has view: Yes
- View description: Scenic, Trees/Woods
Lot
- Size: 1.02 Acres
- Features: City Lot, Neighborhood, Level, Open Lot, Landscaped
Details
- Parcel number: FAREM19L017007
- Zoning: Unknown
Construction
Type & style
- Home type: SingleFamily
- Architectural style: Cape Cod,Saltbox
- Property subtype: Single Family Residence
Materials
- Wood Frame, Vinyl Siding
- Foundation: Poured Concrete
- Roof: Shingle
Condition
- Year built: 2005
Utilities & green energy
- Electric: Circuit Breakers, Generator Hookup
- Sewer: Private Sewer
- Water: Private
Community & HOA
Community
- Security: Air Radon Mitigation System, Water Radon Mitigation System
Location
- Region: Farmingdale
Financial & listing details
- Price per square foot: $265/sqft
- Tax assessed value: $310,500
- Annual tax amount: $6,875
- Date on market: 7/29/2026
- Road surface type: Paved
Estimated market value
$662,800
$630,000 - $696,000
$2,969/mo
Price history
| Date | Event | Price |
|---|---|---|
| 8/5/2026 | Contingent | $665,000$265/sqft |
Source:  Maine Listings #1673936 Report a problem Maine Listings #1673936 Report a problem | ||
| 7/29/2026 | Listed for sale | $665,000$265/sqft |
Source: Maine Listings #1673936 Report a problem | ||
Public tax history
| Year | Property taxes | Tax assessment |
|---|---|---|
| 2024 | $7,452 +7.6% | $310,500 |
| 2023 | $6,924 +8.8% | $310,500 |
| 2022 | $6,365 +17.8% | $310,500 |
| 2021 | $5,403 -0.6% | $310,500 |
| 2020 | $5,434 +2% | $310,500 |
| 2019 | $5,325 +5.2% | $310,500 |
| 2018 | $5,061 +1.5% | $310,500 |
| 2017 | $4,984 +4.6% | $310,500 |
| 2016 | $4,766 +7.7% | $310,500 |
| 2015 | $4,425 +1.8% | $310,500 |
| 2014 | $4,347 +6.1% | $310,500 |
| 2013 | $4,099 +20.2% | $310,500 +25.6% |
| 2012 | $3,411 | $247,185 |
| 2011 | $3,411 | $247,185 |
Find assessor info on the county website
Monthly payment
Est. payment
Payment breakdown
Explore the cost of this home by adjusting the details. Changes won't be saved.Climate risks
Neighborhood: 04344
Nearby schools
GreatSchools rating
- NAHall-Dale Elementary SchoolGrades: PK-5Distance: 1.9 mi
- 7/10Hall-Dale Middle and High SchoolGrades: 6-12Distance: 0.2 mi
- 6/10Hall-Dale Elementary SchoolGrades: PK-5Distance: 1.9 mi
- $321,700-- bd-- ba-- sqft51 School House Dr, Farmingdale, ME 04344Off Market
- $314,400-- bd-- ba-- sqft50 School House Dr, Farmingdale, ME 04344Off Market
- $271,500-- bd-- ba-- sqft49 School House Dr, Farmingdale, ME 04344Off Market
- $681,3004 bd3 ba2.6k sqft42 School House Dr, Farmingdale, ME 04344Off Market

- $583,9004 bd3 ba2.7k sqft45 School House Dr, Farmingdale, ME 04344Off Market
- $288,100-- bd-- ba-- sqft37 School House Dr, Farmingdale, ME 04344Off Market
- $289,300-- bd-- ba-- sqft32 School House Dr, Farmingdale, ME 04344Off Market
- $357,400-- bd-- ba-- sqft25 School House Dr, Farmingdale, ME 04344Off Market
A local agent can set up tours, give advice and negotiate with sellers.
Similar homes
- $559,9003 bd3 ba2.3k sqft4 Hemlock Lane, Farmingdale, ME 04344Active
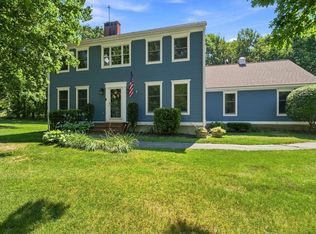
 MLS ID #1675501, Sprague & Curtis Real Estate. Maine Listings
 - $689,0003 bd3 ba2.9k sqft1 Benjamin Drive, Hallowell, ME 04347Active
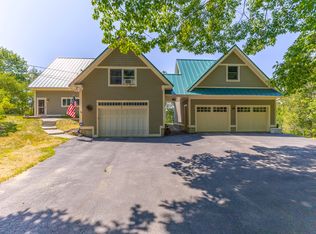 MLS ID #1674239, Rizzo Mattson. Maine Listings
 - $569,9004 bd2 ba1.8k sqft18 Walker Lane, Farmingdale, ME 04344Active
 MLS ID #1658516, Integrity Homes Real Estate Group, PC. Maine Listings
 - $649,9003 bd2 ba1.7k sqft405 Western Avenue, Augusta, ME 04330Active
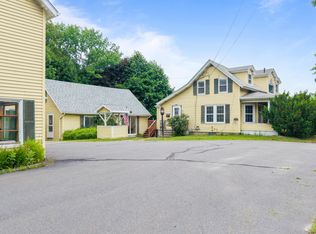 MLS ID #1669324, Your Home Sold Guaranteed Realty. Maine Listings
 - $629,0004 bd3 ba2k sqft89 Boot Cove Lane, Winthrop, ME 04364ActiveMLS ID #1671306, Amnet Realty. Maine Listings
- $595,0003 bd3 ba2.8k sqft77 Wedgewood Drive, Winthrop, ME 04364ActiveMLS ID #1674236, Sprague & Curtis Real Estate. Maine Listings
- $649,0003 bd3 ba2.6k sqft17 Balsam Lane, Litchfield, ME 04350ActiveMLS ID #1675633, EXP Realty. Maine Listings
- $340,0003 bd2 ba1.3k sqft13 Liberty Drive, West Gardiner, ME 04345ActiveMLS ID #1676084, Keller Williams Realty. Maine Listings
- $509,0004 bd3 ba3.3k sqft48 Alexandra Drive, Gardiner, ME 04345ActiveMLS ID #1669262, Hoang Realty. Maine Listings
- $669,0005 bd2 ba2.7k sqft337 Route 133, Winthrop, ME 04364ActiveMLS ID #1668825, Signature Homes Real Estate Group. Maine Listings
- $670,0003 bd3 ba1.6k sqft633 Bishop Hill Road, Leeds, ME 04263ActiveMLS ID #1674322, Fontaine Family-The Real Estate Leader. Maine Listings
- $425,0005 bd2 ba2.6k sqft97 Central Street, Gardiner, ME 04345ActiveMLS ID #1675117, Roxanne York Real Estate. Maine Listings
- $550,0003 bd3 ba1.7k sqft30 Richard Road, Sidney, ME 04330ActiveMLS ID #1675359, Portside Real Estate Group. Maine Listings
- $610,0003 bd3 ba2.6k sqft118 Rackley Drive, Greene, ME 04236ActiveMLS ID #1674541, Fontaine Family-The Real Estate Leader. Maine Listings
- $679,0004 bd3 ba2.8k sqft123 Fogg Road, Readfield, ME 04355ActiveMLS ID #1656876, Keller Williams Realty. Maine Listings
- $575,0004 bd2 ba2.1k sqft34 Windsor Avenue, Augusta, ME 04330ActiveMLS ID #1652737, LAER. Maine Listings
- $599,0003 bd3 ba2.5k sqft280 Lovejoy Shores Drive, Fayette, ME 04349ActiveMLS ID #1668243, Portside Real Estate Group. Maine Listings
- $725,0004 bd3 ba2.2k sqft323 Ridge Road, Monmouth, ME 04259ActiveMLS ID #1673683, Real Broker. Maine Listings
- $575,0003 bd2 ba1.3k sqft8 Jordan Lane, West Gardiner, ME 04345ActiveMLS ID #1661709, Benchmark Real Estate. Maine Listings
- $439,0003 bd3 ba2.3k sqft12 Pinewood Drive, Belgrade, ME 04917ActiveMLS ID #1675605, Your Home Sold Guaranteed Realty. Maine Listings
