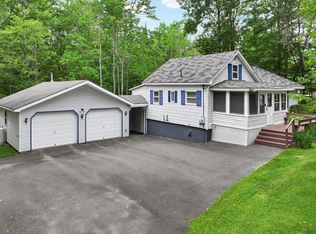
Open House Saturday September 19th from 9am-10:30am. Imagine coming home to 51.5 acres where privacy, recreation, and modern comforts come together in one exceptional property. This 3-bedroom, 2.5-bath home offers plenty of space to settle in and enjoy everything the property has to offer, both inside and out. At the heart of the home is an updated kitchen featuring granite countertops and stainless steel appliances, creating an inviting space for everyday meals and entertaining. The primary bedroom includes its own en suite bath, while the screened-in back porch provides a comfortable place to relax and take in the peaceful surroundings. Step outside and discover what makes this property truly special. With 51.5 acres to explore, you'll find established fruit trees and blueberry bushes, along with direct access to outdoor recreation. A snowmobile trail crosses the property and connects with the ITS trail system, making it easy to head out and enjoy miles of Maine trails right from home. During the warmer months, the above-ground pool and surrounding deck offer another great place to unwind or entertain. Thoughtful improvements add even more value, including new siding, a newer furnace, and a whole-house automatic generator for added convenience and peace of mind. Whether you're looking for room to explore, space for outdoor hobbies, access to Maine's extensive trail system, or simply a home surrounded by your own acreage, this property offers a unique combination of comfort and opportunity. Come discover everything 51.5 acres of Maine living has to offer! Approximately 1,248 feet of road frontage
Active
Price cut: $26K (9/7)
$599,000
633 Bishop Hill Road, Leeds, ME 04263
3beds
1,696sqft
Single Family Residence
Built in 1991
51.5 Acres Lot
$-- Zestimate®
$353/sqft
$-- HOA
What's special
New sidingNewer furnace
- 51 days
- 447
- 27
Zillow last checked:
Listing updated:
Listed by:
Fontaine Family-The Real Estate Leader 207-784-3800
Source: Maine Listings,MLS#: 1674322
Facts & features
Interior
Bedrooms & bathrooms
- Bedrooms: 3
- Bathrooms: 3
- Full bathrooms: 2
- 1/2 bathrooms: 1
Bedroom 1
- Features: Full Bath
- Level: Second
- Area: 198.83 Square Feet
- Dimensions: 11.04 x 18.01
Bedroom 2
- Level: Second
- Area: 99.45 Square Feet
- Dimensions: 9 x 11.05
Bedroom 3
- Level: Second
- Area: 133.35 Square Feet
- Dimensions: 12.09 x 11.03
Dining room
- Level: First
- Area: 176.64 Square Feet
- Dimensions: 11.04 x 16
Kitchen
- Level: First
- Area: 122.32 Square Feet
- Dimensions: 11.08 x 11.04
Living room
- Level: First
- Area: 406.08 Square Feet
- Dimensions: 27 x 15.04
Heating
- Baseboard, Hot Water, Wood Stove
Cooling
- None
Appliances
- Included: Dishwasher, Dryer, Electric Range, Refrigerator, Washer
Features
- Walk-In Closet(s), Primary Bedroom w/Bath
- Flooring: Carpet, Tile, Wood
- Basement: Interior Entry,Walk-Out Access,Full,Unfinished
- Has fireplace: No
Interior area
- Total structure area: 1,696
- Total interior livable area: 1,696 sqft
- Finished area above ground: 1,696
- Finished area below ground: 0
Property
Parking
- Total spaces: 2
- Parking features: Gravel, 5 - 10 Spaces, Garage Door Opener
- Attached garage spaces: 2
Features
- Patio & porch: Screened
- Has private pool: Yes
- Has view: Yes
- View description: Trees/Woods
Lot
- Size: 51.5 Acres
- Features: Rural, Rolling Slope, Landscaped, Wooded
Details
- Parcel number: LEEDM0007L00272
- Zoning: Residential
- Other equipment: Generator
Construction
Type & style
- Home type: SingleFamily
- Architectural style: Colonial
- Property subtype: Single Family Residence
Materials
- Wood Frame, Vinyl Siding, Wood Siding
- Foundation: Poured Concrete
- Roof: Pitched,Shingle
Condition
- Year built: 1991
Utilities & green energy
- Electric: Circuit Breakers
- Sewer: Private Sewer, Septic Tank
- Water: Well
Community & HOA
Location
- Region: Leeds
Financial & listing details
- Price per square foot: $353/sqft
- Tax assessed value: $268,000
- Annual tax amount: $3,938
- Date on market: 7/31/2026
- Road surface type: Paved
Estimated market value
Not available
Estimated sales range
Not available
Not available
Price history
| Date | Event | Price |
|---|---|---|
| 9/7/2026 | Price change | $599,000-4.2%$353/sqft |
Source:  Maine Listings #1674322 Report a problem Maine Listings #1674322 Report a problem | ||
| 9/2/2026 | Price change | $625,000-3.8%$369/sqft |
Source: Maine Listings #1674322 Report a problem | ||
| 8/24/2026 | Price change | $650,000-3%$383/sqft |
Source: Maine Listings #1674322 Report a problem | ||
| 8/9/2026 | Price change | $670,000-3.6%$395/sqft |
Source: Maine Listings #1674322 Report a problem | ||
| 7/31/2026 | Listed for sale | $695,000$410/sqft |
Source: Maine Listings #1674322 Report a problem | ||
Public tax history
| Year | Property taxes | Tax assessment |
|---|---|---|
| 2024 | $3,310 +2.5% | $268,000 |
| 2023 | $3,229 +9.6% | $268,000 +68.3% |
| 2022 | $2,945 | $159,200 |
| 2021 | $2,945 -2.8% | $159,200 |
| 2020 | $3,030 +4% | $159,200 |
| 2019 | $2,913 +2.8% | $159,200 |
| 2018 | $2,834 | $159,200 |
| 2017 | $2,834 +4.4% | $159,200 |
| 2016 | $2,714 +4.3% | $159,200 |
| 2015 | $2,603 +3.5% | $159,200 |
| 2014 | $2,515 | $159,200 |
| 2013 | $2,515 | $159,200 |
Find assessor info on the county website
Monthly payment
Est. payment
Payment breakdown
Explore the cost of this home by adjusting the details. Changes won't be saved.Climate risks
Neighborhood: 04263
Similar homes
- $599,0003 bd2 ba1.5k sqft12 Alexander Lane, Poland, ME 04274Active
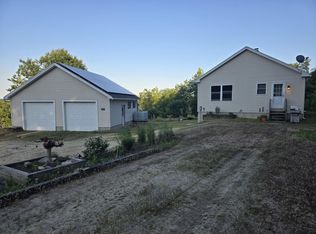
 MLS ID #1678807, Hoang Realty. Maine Listings
 - $598,5003 bd3 ba2.4k sqft32 Old Fairgrounds Road, Readfield, ME 04355Active
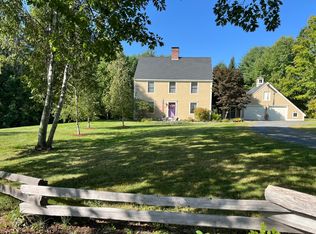 MLS ID #1669657, Simmons Realty, LLC. Maine Listings
 - $585,0003 bd3 ba2.2k sqft159 Moose Hill Road, Fayette, ME 04349Active
 MLS ID #1649288, Maine Homes and Camps. Maine Listings
 - $589,0003 bd2 ba1.4k sqft15 White Birch Lane, Greene, ME 04236Active
 MLS ID #1669404, Redfin Corporation. Maine Listings
 - $549,9003 bd4 ba2.1k sqft229 Hersey Hill Road, Auburn, ME 04210ActiveMLS ID #1667525, Keller Williams Realty. Maine Listings
- $725,0004 bd3 ba2.2k sqft323 Ridge Road, Monmouth, ME 04259ActiveMLS ID #1673683, Real Broker. Maine Listings
- $595,0003 bd3 ba2.4k sqft26 Island View Drive, Greene, ME 04236ActiveMLS ID #1622292, Five Star Realty. Maine Listings
- $400,0003 bd3 ba2.2k sqft39 Spruce Street, Winthrop, ME 04364ActiveMLS ID #1680267, EXP Realty. Maine Listings
- $575,0003 bd3 ba2.2k sqft1 Allen Hill Lane, Manchester, ME 04351ActiveMLS ID #1677549, Sprague & Curtis Real Estate. Maine Listings
- $549,0004 bd3 ba2k sqft1159 Hotel Road, Auburn, ME 04210ActiveMLS ID #1669393, Keller Williams Realty. Maine Listings
- $729,0004 bd3 ba2.4k sqft445 N Hill Road, Buckfield, ME 04220ActiveMLS ID #1667868, Mahoosuc Realty, Inc.. Maine Listings
- $675,0003 bd2 ba1.6k sqft61 First Avenue, Greene, ME 04236ActiveMLS ID #1673239, Keller Williams Realty. Maine Listings
- $515,0003 bd2 ba1.9k sqft33 Eastern View Drive, Turner, ME 04282ActiveMLS ID #1666162, Better Homes & Gardens Real Estate/The Masiello Group. Maine Listings
- $549,9004 bd2 ba1.8k sqft18 Walker Lane, Farmingdale, ME 04344ActiveMLS ID #1658516, Integrity Homes Real Estate Group, PC. Maine Listings
- $530,0003 bd2 ba2.1k sqft868 Paris Road, Hebron, ME 04238ActiveMLS ID #1659563, Fontaine Family-The Real Estate Leader. Maine Listings
- $425,0002 bd2 ba1.4k sqft613 Main Street, Monmouth, ME 04259ActiveMLS ID #1673410, Landing Real Estate. Maine Listings
- $575,0003 bd2 ba1.7k sqft405 Western Avenue, Augusta, ME 04330ActiveMLS ID #1669324, Your Home Sold Guaranteed Realty. Maine Listings
- $465,0003 bd3 ba1.6k sqft33 Waters Edge Drive, Lewiston, ME 04240ActiveMLS ID #1680012, Fontaine Family-The Real Estate Leader. Maine Listings
- $690,0003 bd2 ba1.7k sqft457 Lisbon Road, Sabattus, ME 04280ActiveMLS ID #1667605, Signature Homes Real Estate Group, LLC. Maine Listings
- $439,9003 bd3 ba1.9k sqft60 Quarry Drive, Readfield, ME 04355ActiveMLS ID #1674626, Better Homes & Gardens Real Estate/The Masiello Group. Maine Listings
