**Brand-New Construction with Modern Luxury & Thoughtful Design!** This stunning four-bedroom, three-full-bath home offers the perfect blend of style, comfort, and functionality. Step inside to an inviting open-concept layout highlighted by impressive 10+ foot ceilings, creating an airy and spacious feel throughout the main living areas.
The beautifully appointed kitchen is a true showstopper, featuring **granite countertops, a granite backsplash, a convenient pot filler, and brand-new appliances**. With ample cabinetry and plenty of workspace, this kitchen is designed for both everyday living and entertaining.
Each of the three bathrooms features a beautifully tiled shower, adding a touch of luxury and sophistication. The spacious primary suite provides a private retreat complete with **his-and-her closets**, offering exceptional storage and convenience.
One of the home's standout features is the **washer and dryer hookups located both upstairs and downstairs**, giving you the flexibility to create two separate laundry rooms or use one location for added convenience. This thoughtful design makes everyday living even easier.
With four generously sized bedrooms and three full bathrooms, there is plenty of room for family, guests, a home office, or flex space. From the soaring ceilings and upscale finishes to the brand-new appliances, luxurious bathrooms, and flexible laundry options, this home offers the best of new construction with a modern, thoughtfully designed feel.
**Don't miss your opportunity to own this beautiful, move-in-ready home where modern design meets everyday comfort!**
Contingent
$440,000
31 Sentry Oaks, Chickamauga, GA 30707
4beds
2,100sqft
Single Family Residence
Built in 2026
0.46 Acres Lot
$438,200 Zestimate®
$210/sqft
$-- HOA
What's special
Upscale finishesSoaring ceilingsSpacious primary suiteBeautifully appointed kitchenPlenty of workspaceInviting open-concept layoutBrand-new appliances
- 41 days
- 30
- 2
Likely to sell faster than
Zillow last checked:
Listing updated:
Listed by:
Jordan Dupree 423-413-4023,
United Real Estate Experts
Source: Greater Chattanooga Realtors,MLS#: 1541714
Facts & features
Interior
Bedrooms & bathrooms
- Bedrooms: 4
- Bathrooms: 3
- Full bathrooms: 3
Heating
- Central, Electric
Cooling
- Central Air, Electric
Appliances
- Included: Dishwasher, Electric Range, Microwave, Refrigerator
- Laundry: Lower Level, Laundry Room, Multiple Locations, Upper Level
Features
- Granite Counters, High Ceilings, Tub/shower Combo
- Flooring: Luxury Vinyl
- Basement: Finished
- Has fireplace: Yes
- Fireplace features: Electric
Interior area
- Total structure area: 2,100
- Total interior livable area: 2,100 sqft
- Finished area above ground: 2,100
Property
Parking
- Total spaces: 2
- Parking features: Driveway, Garage Faces Side
- Attached garage spaces: 2
Features
- Levels: Two
- Exterior features: Rain Gutters
Lot
- Size: 0.46 Acres
- Dimensions: 333 x 148
Details
- Parcel number: 0146 110
Construction
Type & style
- Home type: SingleFamily
- Architectural style: Split Level
- Property subtype: Single Family Residence
Materials
- HardiPlank Type
- Foundation: Block
- Roof: Shingle
Condition
- Under Construction
- New construction: Yes
- Year built: 2026
Utilities & green energy
- Sewer: Public Sewer
- Water: Public
- Utilities for property: Electricity Connected, Water Connected
Community & HOA
Community
- Subdivision: Sentry Oaks
HOA
- Has HOA: No
Location
- Region: Chickamauga
Financial & listing details
- Price per square foot: $210/sqft
- Tax assessed value: $12,720
- Annual tax amount: $99
- Date on market: 8/28/2026
- Listing terms: Cash,Conventional,FHA,USDA Loan,VA Loan
Estimated market value
$438,200
$416,000 - $460,000
$2,228/mo
Price history
| Date | Event | Price |
|---|---|---|
| 9/5/2026 | Contingent | $440,000$210/sqft |
Source: Greater Chattanooga Realtors #1541714 Report a problem | ||
| 8/28/2026 | Listed for sale | $440,000$210/sqft |
Source: Greater Chattanooga Realtors #1541714 Report a problem | ||
Public tax history
| Year | Property taxes | Tax assessment |
|---|---|---|
| 2025 | $100 +2.1% | $5,088 +6% |
| 2024 | $97 -2% | $4,800 |
| 2023 | $99 -10.8% | $4,800 |
| 2022 | $112 -9.7% | $4,800 |
| 2021 | $123 -3.7% | $4,800 |
| 2020 | $128 +0.9% | $4,800 |
| 2019 | $127 -11.8% | $4,800 |
| 2018 | $144 0% | $4,800 |
| 2017 | $144 | $4,800 -52% |
| 2016 | $144 -30.8% | $10,000 |
| 2015 | $208 -17.6% | $10,000 |
| 2014 | $252 | $10,000 |
| 2013 | $252 | $10,000 |
Find assessor info on the county website
Monthly payment
Est. payment
Payment breakdown
Explore the cost of this home by adjusting the details. Changes won't be saved.Climate risks
Neighborhood: 30707
Nearby schools
Schools provided by the listing agent
- Elementary: Cherokee Ridge Elementary
- Middle: Chattanooga Valley Middle
- High: Ridgeland High School
Source: Greater Chattanooga Realtors. This data may not be complete. We recommend contacting the local school district to confirm school assignments for this home.
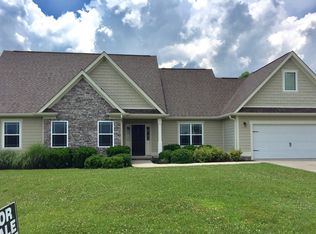
Similar homes
- $399,9004 bd3 ba2k sqft242 Hays Hollow Rd, Flintstone, GA 30725For Sale
 MLS ID #1536968, Matthew McFarlane. Greater Chattanooga Realtors
 - $550,0004 bd3 ba2.9k sqft215 Red Oak Ridge Dr, Chickamauga, GA 30707For Sale
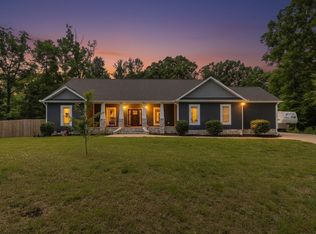 MLS ID #1534644, Jeff R Dedmon. Greater Chattanooga Realtors
 - $480,0004 bd3 ba2.5k sqft80 Play House Dr, Ringgold, GA 30736For Sale
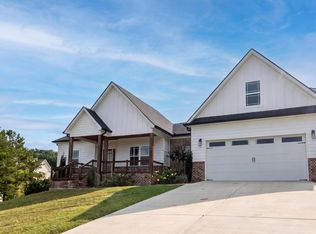 MLS ID #1528871, Tanya Pickens. Greater Chattanooga Realtors
 - $449,9004 bd3 ba2.4k sqft604 Kailors Cove Cir, Ringgold, GA 30736For Sale
 MLS ID #1541240, Melissa M Dorn. Greater Chattanooga Realtors
