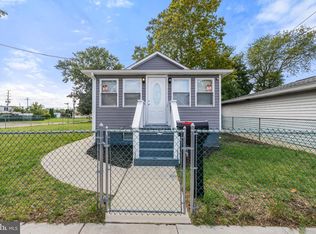
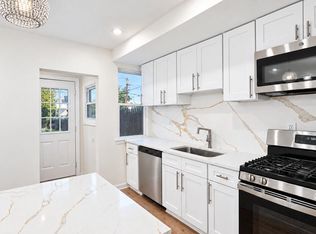
Welcome home to this fully updated 2-bedroom ranch, thoughtfully remodeled in 2023! Framed by a crisp front white picket fence, and situated on a serene .24 acre lot, this home offers exceptional curb appeal highlighted by a brand-new roof with an added roof pitch and new gutters. Step inside to find laminate plank flooring running throughout the bright interior. The well-appointed kitchen features bright white, soft-close cabinetry, sleek marble countertops, a breakfast bar, overhead microwave, and a 5-stage reverse osmosis water filtration system. Additional interior upgrades include recessed lighting, replacement windows, a newer hot water heater, and a beautifully updated bathroom finished with classic ceramic tile. Enjoy effortless outdoor living on the covered newly stamped concrete porch, perfect for morning coffee or evening relaxation, or head to the rear yard complete with a back patio. There is also a newer Amish-built shed for extra storage. Ideally located just a 4-minute drive to the PATCO station for easy commuting and serviced by Haddon Heights High School. Situated in a vibrant community known for its rich history, welcoming atmosphere, and strong civic spirit. Turnkey and ready for its next owner! Professional photos coming soon!
Pending
$265,000
31 W Phoenix Ave, Lawnside, NJ 08045
2beds
696sqft
Single Family Residence
Built in 1966
10,454 Square Feet Lot
$-- Zestimate®
$381/sqft
$-- HOA
What's special
Recessed lightingOverhead microwaveExceptional curb appealSleek marble countertopsReplacement windowsWell-appointed kitchenBreakfast bar
- 46 days
- 460
- 59
Zillow last checked:
Listing updated:
Listed by:
Ellen Conti 609-743-2133,
BHHS Fox & Roach - Haddonfield
Source: Bright MLS,MLS#: NJCD2125204
Facts & features
Interior
Bedrooms & bathrooms
- Bedrooms: 2
- Bathrooms: 1
- Full bathrooms: 1
- Main level bathrooms: 1
- Main level bedrooms: 2
Rooms
- Room types: Living Room, Kitchen
Kitchen
- Level: Main
Living room
- Level: Main
Heating
- Baseboard, Electric
Cooling
- Ductless, Electric
Appliances
- Included: Stainless Steel Appliance(s), Electric Water Heater
Features
- Recessed Lighting
- Flooring: Laminate, Ceramic Tile
- Windows: Replacement
- Has basement: No
- Has fireplace: No
Interior area
- Total structure area: 696
- Total interior livable area: 696 sqft
- Finished area above ground: 696
- Finished area below ground: 0
Property
Parking
- Total spaces: 1
- Parking features: Driveway
- Uncovered spaces: 1
Accessibility
- Accessibility features: Accessible Entrance
Features
- Levels: One
- Stories: 1
- Pool features: None
- Fencing: Chain Link,Partial,Picket,Vinyl
Lot
- Size: 10,454 Square Feet
- Dimensions: 71 x 100 IRR
Details
- Additional structures: Above Grade, Below Grade
- Parcel number: 210120700018
- Zoning: RA
- Zoning description: Single Family Residential
- Special conditions: Standard
Construction
Type & style
- Home type: SingleFamily
- Architectural style: Ranch/Rambler
- Property subtype: Single Family Residence
Materials
- Aluminum Siding
- Foundation: Crawl Space
- Roof: Composition
Condition
- Very Good
- New construction: No
- Year built: 1966
- Major remodel year: 2023
Utilities & green energy
- Sewer: Public Sewer
- Water: Public
Community & HOA
Community
- Subdivision: None Available
HOA
- Has HOA: No
Location
- Region: Lawnside
- Municipality: LAWNSIDE BORO
Financial & listing details
- Price per square foot: $381/sqft
- Tax assessed value: $94,700
- Annual tax amount: $4,617
- Date on market: 8/24/2026
- Listing agreement: Exclusive Right To Sell
- Inclusions: Existing Appliances, Light Fixtures
- Ownership: Fee Simple
Estimated market value
Not available
Estimated sales range
Not available
$1,690/mo
Price history
| Date | Event | Price |
|---|---|---|
| 9/18/2026 | Pending sale | $265,000$381/sqft |
Source:  Bright MLS #NJCD2125204 Report a problem Bright MLS #NJCD2125204 Report a problem | ||
| 8/24/2026 | Listed for sale | $265,000+12.8%$381/sqft |
Source: Bright MLS #NJCD2125204 Report a problem | ||
| 2/19/2025 | Sold | $235,000$338/sqft |
Source: Public Record Report a problem | ||
| 12/7/2023 | Sold | $235,000$338/sqft |
Source: Bright MLS #NJCD2056168 Report a problem | ||
| 11/15/2023 | Pending sale | $235,000$338/sqft |
Source: Bright MLS #NJCD2056168 Report a problem | ||
| 11/7/2023 | Price change | $235,000-4%$338/sqft |
Source: Bright MLS #NJCD2056168 Report a problem | ||
| 10/21/2023 | Price change | $244,900-4%$352/sqft |
Source: Bright MLS #NJCD2056168 Report a problem | ||
| 10/11/2023 | Listed for sale | $255,000+102.4%$366/sqft |
Source: Bright MLS #NJCD2056168 Report a problem | ||
| 12/2/2022 | Sold | $126,000-9.9%$181/sqft |
Source: Bright MLS #NJCD2033538 Report a problem | ||
| 11/17/2022 | Pending sale | $139,900$201/sqft |
Source: Bright MLS #NJCD2033538 Report a problem | ||
| 10/21/2022 | Listed for sale | $139,900$201/sqft |
Source: Bright MLS #NJCD2033538 Report a problem | ||
| 10/5/2022 | Pending sale | $139,900$201/sqft |
Source: Bright MLS #NJCD2033538 Report a problem | ||
| 8/23/2022 | Listed for sale | $139,900+57.2%$201/sqft |
Source: Bright MLS #NJCD2033538 Report a problem | ||
| 7/8/2015 | Listing removed | $89,000$128/sqft |
Source: Long & Foster-Cherry Hill #6419452 Report a problem | ||
| 7/2/2015 | Price change | $89,000+4.7%$128/sqft |
Source: Long & Foster-Cherry Hill #6419452 Report a problem | ||
| 3/27/2015 | Listed for sale | $85,000-4.5%$122/sqft |
Source: Long and Foster-Cherry Hill #6435495 Report a problem | ||
| 7/8/2014 | Listed for sale | $89,000-6.3%$128/sqft |
Source: Long & Foster Real Estate #6419452 Report a problem | ||
| 9/25/2012 | Listing removed | $95,000$136/sqft |
Source: Long & Foster Real Estate #5961767 Report a problem | ||
| 6/11/2012 | Listed for sale | $95,000-9.5%$136/sqft |
Source: Long & Foster Real Estate #5961767 Report a problem | ||
| 10/19/2011 | Listed for sale | $105,000$151/sqft |
Source: Long & Foster Real Estate Inc. #5961767 Report a problem | ||
Public tax history
| Year | Property taxes | Tax assessment |
|---|---|---|
| 2026 | $4,618 +3.5% | $94,700 |
| 2025 | $4,461 +10.2% | $94,700 +10.2% |
| 2024 | $4,047 +4.4% | $85,900 |
| 2023 | $3,878 +2.8% | $85,900 |
| 2022 | $3,771 -0.7% | $85,900 |
| 2021 | $3,799 +6.1% | $85,900 |
| 2020 | $3,579 +2% | $85,900 |
| 2019 | $3,508 | $85,900 |
| 2018 | $3,508 +4.2% | $85,900 |
| 2017 | $3,366 +0.3% | $85,900 |
| 2016 | $3,356 +1.7% | $85,900 |
| 2015 | $3,300 +1% | $85,900 |
| 2014 | $3,269 +9.8% | $85,900 |
| 2012 | $2,977 +4.7% | $85,900 +53.9% |
| 2011 | $2,844 +12.7% | $55,800 |
| 2010 | $2,523 +0.8% | $55,800 |
| 2009 | $2,502 | $55,800 |
| 2008 | -- | $55,800 +8.1% |
| 2007 | -- | $51,600 |
| 2006 | -- | $51,600 |
| 2005 | -- | $51,600 |
| 2004 | -- | $51,600 |
| 2003 | -- | $51,600 |
| 2002 | -- | $51,600 |
| 2001 | -- | $51,600 |
Find assessor info on the county website
Monthly payment
Est. payment
Payment breakdown
Explore the cost of this home by adjusting the details. Changes won't be saved.Climate risks
Neighborhood: 08045
Nearby schools
Similar homes
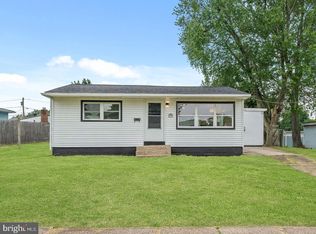
- $259,0002 bd1 ba709 sqft908 Cherry St, Gloucester City, NJ 08030For Sale
 MLS ID #NJCD2128120, Leah Straub, HomeSmart First Advantage Realty. Bright MLS
 - $289,0003 bd1 ba1k sqft215 Horton Ave, Gloucester City, NJ 08030For Sale
 MLS ID #NJCD2125898, Michelle Greco, Real Broker, LLC. Bright MLS
 - $275,0002 bd1 ba878 sqft449 Chapel Heights Rd, Sewell, NJ 08080For Sale
 MLS ID #NJGL2078866, Austin Reynolds, RE/MAX Preferred - Sewell. Bright MLS
 - $299,0002 bd1 ba881 sqft46 Indian Queen Ln, Maple Shade, NJ 08052For Sale
 MLS ID #NJBL2122286, Francesco Pullella, HOF Realty. Bright MLS
 - $299,9002 bd1 ba780 sqft21 Margaret Ave, Sewell, NJ 08080For SaleMLS ID #NJGL2076854, Jason Campbell, Keller Williams Realty - Washington Township. Bright MLS
- $289,9003 bd1 ba876 sqft528 S Maple Ave, Maple Shade, NJ 08052For SaleMLS ID #NJBL2119658, Jim Large, RE/MAX at Home. Bright MLS
- $239,9993 bd1 ba874 sqft542 Berlin Rd, Clementon, NJ 08021For SaleMLS ID #NJCD2127444, Nicholas Barbetta, HOF Realty. Bright MLS
- $310,0003 bd1 ba1k sqft202 5th Ave, Mount Ephraim, NJ 08059For SaleMLS ID #NJCD2125710, Sarah Bangle, EXP Realty, LLC. Bright MLS
- $250,0002 bd2 ba992 sqft429 Via Cascata Dr, Clementon, NJ 08021For SaleMLS ID #NJCD2125518, Amanda Fales, Compass. Bright MLS
- $260,5001 bd1 ba808 sqft507 Church Rd, Sicklerville, NJ 08081For SaleMLS ID #NJCD2127320, Keith Ludwick, Commercial Transfer Group, LLC. Bright MLS
- $219,9992 bd1 ba768 sqft7349 Remington Ave, Pennsauken, NJ 08110For SaleMLS ID #NJCD2126966, Jordan Counts, Real Broker, LLC. Bright MLS
- $215,0002 bd1 ba784 sqft44 Terrace Ave, Pine Hill, NJ 08021For SaleMLS ID #NJCD2126456, Jeffrey Adams, Keller Williams Realty - Cherry Hill. Bright MLS
- $254,9002 bd1 ba861 sqft53 Kingston Way, Southampton, NJ 08088For SaleMLS ID #NJBL2120480, Dennis Lennon, EXP Realty, LLC. Bright MLS
- $289,9003 bd1 ba1k sqft7515 Boulevard Ave, Pennsauken, NJ 08110For SaleMLS ID #NJCD2123646, Michael Carr, Keller Williams Realty - Marlton. Bright MLS
- $324,9003 bd1 ba912 sqft6 Holly Dr, West Berlin, NJ 08091For SaleMLS ID #NJCD2124138, Kenneth Flannery, EXP Realty, LLC. Bright MLS
- $265,0002 bd2 ba894 sqft1220 N Lecount St #A, Philadelphia, PA 19121For SaleMLS ID #PAPH2677582, Jesse Barnes, RE/MAX Select Group. Bright MLS
- $255,0002 bd1 ba1k sqft511 Delaware Ave, Palmyra, NJ 08065For SaleMLS ID #NJBL2114744, Ahuva Koppelman, Hometown Realty Associates, LLC. Bright MLS
- $250,0002 bd3 ba986 sqft447 Glassboro Rd, Woodbury Heights, NJ 08097For SaleMLS ID #NJGL2079112, Eric Martorano, Hedenberg Real Estate Company LLC. Bright MLS
- $180,0002 bd2 ba1k sqft20 Maplewood Ct, Paulsboro, NJ 08066For SaleMLS ID #NJGL2077382, Marva Morris, Keller Williams Premier. Bright MLS
- $250,0002 bd1 ba900 sqft325 Cantrell St, Philadelphia, PA 19148For SaleMLS ID #PAPH2676436, Bill Ball, Compass RE. Bright MLS
