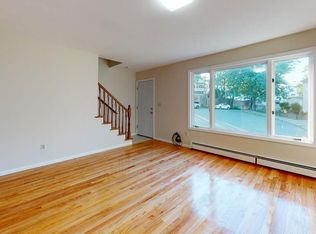
Spacious and beautifully maintained 4-bedroom, 2.5-bath townhouse-style condominium offering three levels of living space with a finished basement! This move-in-ready home features a bright and functional floor plan with generous room sizes, abundant natural light, and plenty of space for today’s lifestyle. Numerous updates have been completed within the last few years, providing modern comfort and peace of mind. The finished basement offers valuable additional living space, ideal for a family room, home office, gym, playroom, or media room. Four spacious bedrooms provide flexibility for family, guests, or remote work. Enjoy the convenience of condominium living with the space and feel of a single-family home. Ideally located near public transportation, major highways, shopping, restaurants, parks, and all the amenities Malden has to offer. Don’t miss this exceptional opportunity to own a spacious, updated home in a highly desirable location!
Pending
$610,000
31 Wallace Cir #31, Malden, MA 02148
4beds
1,716sqft
:
Get pre-qualified$3,904/mo
Condominium, Townhouse
Built in 1990
-- sqft lot
$-- Zestimate®
$355/sqft
$-- HOA
What's special
Generous room sizesAbundant natural lightMove-in-ready homeFour spacious bedrooms
- 31 days |
- 892 |
- 37 |
Likely to sell faster than
Zillow last checked:
Listing updated:
Listed by:
Kamal Jabir 617-257-0263,
United Brokers 781-629-2258
Source: MLS PIN,MLS#: 73539803
Facts & features
Interior
Bedrooms & bathrooms
- Bedrooms: 4
- Bathrooms: 3
- Full bathrooms: 2
- 1/2 bathrooms: 1
Primary bedroom
- Features: Flooring - Wood
- Level: Third
Bedroom 2
- Features: Flooring - Wood
- Level: Third
Bedroom 3
- Features: Flooring - Wood
- Level: Third
Bedroom 4
- Features: Flooring - Wood
- Level: Basement
Bathroom 1
- Features: Bathroom - Full, Flooring - Stone/Ceramic Tile
- Level: Third
Bathroom 2
- Features: Bathroom - Full, Flooring - Stone/Ceramic Tile
- Level: Basement
Bathroom 3
- Features: Bathroom - Half
- Level: Second
Dining room
- Features: Flooring - Stone/Ceramic Tile
- Level: Second
Family room
- Features: Flooring - Wood
- Level: Basement
Kitchen
- Features: Flooring - Stone/Ceramic Tile
- Level: Second
Living room
- Features: Flooring - Hardwood
- Level: Second
Heating
- Central, Electric, Ductless
Cooling
- Central Air, Ductless
Appliances
- Included: Range, Dishwasher, Microwave, Refrigerator, Washer, Dryer
- Laundry: Electric Dryer Hookup
Features
- Flooring: Wood, Tile
- Has basement: Yes
- Has fireplace: No
Interior area
- Total structure area: 1,716
- Total interior livable area: 1,716 sqft
- Finished area above ground: 1,116
- Finished area below ground: 600
Property
Parking
- Total spaces: 4
- Uncovered spaces: 4
Features
- Patio & porch: Deck - Wood
- Exterior features: Deck - Wood
- Waterfront features: Ocean, Beach Ownership(Public)
Details
- Parcel number: M:089 B:828 L:87031,597191
- Zoning: ResA
Construction
Type & style
- Home type: Townhouse
- Property subtype: Condominium, Townhouse
Materials
- Frame
- Roof: Shingle
Condition
- Year built: 1990
Utilities & green energy
- Sewer: Public Sewer
- Water: Public
- Utilities for property: for Electric Range, for Electric Oven, for Electric Dryer
Community & HOA
Location
- Region: Malden
Financial & listing details
- Price per square foot: $355/sqft
- Tax assessed value: $578,400
- Annual tax amount: $6,547
- Date on market: 6/22/2026
Estimated market value
Not available
Estimated sales range
Not available
Not available
Price history
| Date | Event | Price |
|---|---|---|
| 7/15/2026 | Pending sale | $610,000$355/sqft |
Source: MLS PIN #73539803 Report a problem | ||
| 7/1/2026 | Contingent | $610,000$355/sqft |
Source: MLS PIN #73539803 Report a problem | ||
| 6/22/2026 | Listed for sale | $610,000$355/sqft |
Source: MLS PIN #73539803 Report a problem | ||
Public tax history
Tax history is unavailable.
Monthly payment
Est. payment
Payment breakdown
Explore the cost of this home by adjusting the details. Changes won't be saved.Climate risks
Neighborhood: Forestdale
Nearby schools
GreatSchools rating
- 6/10Forestdale SchoolGrades: K-8Distance: 0.7 mi
- 4/10Malden High SchoolGrades: 9-12Distance: 0.5 mi
- 4/10Salemwood SchoolGrades: K-8Distance: 0.7 mi
- $645,1004 bd2 ba1.7k sqft29 Wallace Cir, Malden, MA 02148Off Market

- $702,8004 bd3 ba1.7k sqft38 Wallace Cir, Malden, MA 02148Off Market
- $630,400-- bd2 ba1.1k sqft40 Wallace Cir, Malden, MA 02148Off Market
- $835,6004 bd3 ba1.7k sqft38 Wallace Cir #38, Malden, MA 02148Off Market
- $732,4003 bd2 ba1.2k sqft130 Wallace St, Malden, MA 02148Off Market
- $740,8003 bd3 ba1.8k sqft132 Wallace St, Malden, MA 02148Off Market
- $585,6002 bd1 ba900 sqft124 Wallace St, Malden, MA 02148Off Market
- $628,3003 bd3 ba1.1k sqft31 Wallace Cir, Malden, MA 02148Off Market
A local agent can set up tours, give advice and negotiate with sellers.
A local lender can help you make sure your offer is ready when you are.
Similar homes
- $630,0003 bd2 ba1.6k sqft8 Spinney Path Unit 8, Lynn, MA 01902For Sale
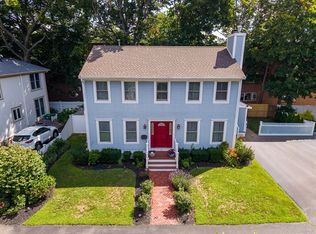 MLS ID #73553106, Eugene Diaz, Coldwell Banker Realty - Lynnfield. MLS PIN
 - $784,9003 bd3 ba2.3k sqft70 Crescent Ln, Malden, MA 02148For Sale
 MLS ID #73541744, Kristin Gennetti, Century 21 North East. MLS PIN
 - $899,9004 bd3 ba2k sqft722 Highland Ave, Malden, MA 02148For Sale
 MLS ID #73533688, LIz Errichetto, Serhant. MLS PIN
 - $569,0003 bd3 ba1.8k sqftSheffield Heights Condominiums, Saugus, MA 01906For Sale
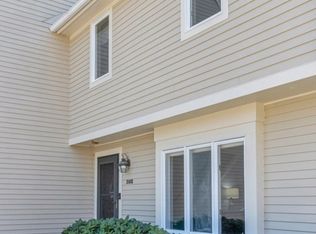 MLS ID #73510586, Assunta Palomba, Mango Realty, Inc.. MLS PIN
 - $819,0004 bd2 ba2.1k sqft50 Bradford St, Everett, MA 02149For SaleMLS ID #73553234, The Pezzano Group, Rise Signature Homes. MLS PIN
- $699,0004 bd3 ba2.1k sqft10 Perley Ave, Peabody, MA 01960For SaleMLS ID #73553189, Scott E. Jones, Jr., RE/MAX Platinum. MLS PIN
- $649,9993 bd2 ba1.3k sqft60 Harriett Ave, Burlington, MA 01803For SaleMLS ID #73553045, Charlotte Marrocco-Mohler, Berkshire Hathaway HomeServices Verani Realty. MLS PIN
- $649,0003 bd2 ba1k sqft44 Dunster Rd, Everett, MA 02149For SaleMLS ID #73499165, Jimmy Tri Le, LAER Realty Partners. MLS PIN
- $624,9994 bd2 ba1.3k sqft60 Marion St, East Boston, MA 02128For SaleMLS ID #73526088, Juan Lopera-Martinez, eXp Realty LLC. MLS PIN
- $750,0003 bd3 ba2.1k sqft49 Breakwater Dr #T-10, Chelsea, MA 02150For SaleMLS ID #73546042, Jeffrey Bowen, eRealty Advisors, Inc.. MLS PIN
- $575,0003 bd2 ba1.5k sqft209 Fayette St, Lynn, MA 01902For SaleMLS ID #73552427, Rosa Feliz, Re-yes Real Estate. MLS PIN
- $619,9003 bd2 ba1.3k sqft28 Houston Ave, Saugus, MA 01906For SaleMLS ID #73528921, Giselle Pajazetovic, P&Co Real Estate. MLS PIN
- $899,9005 bd2 ba2.3k sqft292 Broadway, Malden, MA 02148For SaleMLS ID #73513777, Stephanie Rizzuto, REMAX Andrew Realty Services. MLS PIN
- $549,0004 bd2 ba1.2k sqft19 Saville St, Saugus, MA 01906For SaleMLS ID #73510598, Assunta Palomba, Mango Realty, Inc.. MLS PIN
- $669,9003 bd2 ba1.7k sqft11 Jackson St, Saugus, MA 01906For SaleMLS ID #73547497, Milan Gurung, REMAX Andrew Realty Services. MLS PIN
- $675,0003 bd3 ba1.7k sqft3 London Ct, East Boston, MA 02128For SaleMLS ID #243481, Judy Pagano, Gibson Sothebys Boston Back Bay. LINK
- $624,9003 bd2 ba1.5k sqft57 Buffum St #1, Salem, MA 01970For SaleMLS ID #73542057, Waypoint Realty Group, Coldwell Banker Realty - Boston. MLS PIN
- $789,0003 bd2 ba1.4k sqft32 N Mountain Ave, Melrose, MA 02176For SaleMLS ID #73546244, The Shorey Realty Group, Real Broker MA, LLC. MLS PIN
- $629,0004 bd1 ba1.2k sqft31 Spring View Dr, Lynn, MA 01904For SaleMLS ID #73503004, Seydyss Barreto, Keller Williams Realty. MLS PIN
- $525,0003 bd2 ba1.2k sqft55 Cherry St #1, Chelsea, MA 02150For SaleMLS ID #73547867, Seana Gifford, J. Mulkerin Realty. MLS PIN
