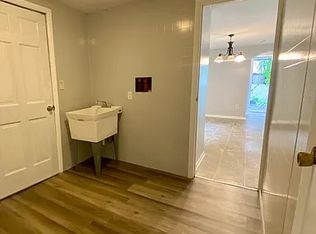
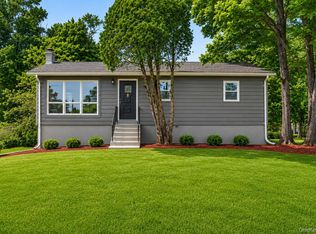
GORGEOUS 3 bedroom ranch on beautiful lot backing up to woods, and in a great neighborhood! LOTS OF UPDATES -- kitchen beautifully updated last year, and includes leathered granite countertops, stainless steel appliances, and a separate custom coffee bar area . . . bathroom also updated last year (with tub) . . . fresh paint throughout entire home . . . NEW washer & dryer . . . CENTRAL AIR and all municipal services (natural gas, water, sewer) for easy country living . . . Beautiful hardwood floors & recessed lighting throughout . . . Great flow, and lots of natural light with maximum window coverage . . . Huge basement ripe for finishing, and bone-dry with B-Dry system in place . . . Oversized back deck WITH HOT TUB, and overlooking beautiful backyard view -- one of the nicest backyards in this neighborhood! . . . Above ground pool recently removed, but another one can easily be installed, and custom portion of deck for this is already in place . . . Pella windows installed 2019, all mechanicals serviced regularly and solid . . . Driveway can easily accommodate 4 cars, and large outdoor shed included for additional storage (along with smaller one) . . . . . . GREAT commuter spot close to highway, train, bus -- yet just a few minute drive into downtown Warwick and all it has to offer with restaurants, shops, pubs, entertainment, Farmer's Market, Outdoor Summer Concert Series, and more . . . Also just minutes to skiing, hiking (Appalachian Trail and others), boating (Greenwood Lake), kayaking (Wickham Lake), parks, walking/biking trails, wineries, breweries, cideries, agribusinesses, and so much more . . . Welcome to Warwick!
For sale
$449,000
31 Wickham Drive, Warwick, NY 10990
3beds
1,025sqft
Single Family Residence, Residential
Built in 1959
0.36 Acres Lot
$-- Zestimate®
$438/sqft
$-- HOA
What's special
- 41 days |
- 1,014 |
- 39 |
Likely to sell faster than
Zillow last checked:
Listing updated:
Listed by:
Keller Williams Realty 845-928-8000,
Dean Diltz 845-325-0214
Source: OneKey® MLS as distributed by MLS GRID,MLS#: 1015634
Facts & features
Interior
Bedrooms & bathrooms
- Bedrooms: 3
- Bathrooms: 1
- Full bathrooms: 1
Heating
- Forced Air, Natural Gas
Cooling
- Central Air
Appliances
- Included: Dishwasher, Dryer, Microwave, Oven, Refrigerator, Washer
- Laundry: In Basement
Features
- First Floor Bedroom, First Floor Full Bath, Ceiling Fan(s), Granite Counters, Recessed Lighting, Storage
- Flooring: Hardwood
- Basement: Full,See Remarks,Storage Space,Unfinished
- Attic: Scuttle
- Has fireplace: No
Interior area
- Total structure area: 1,025
- Total interior livable area: 1,025 sqft
Property
Parking
- Total spaces: 4
- Parking features: Driveway
- Has uncovered spaces: Yes
Features
- Patio & porch: Deck
- Exterior features: Rain Gutters
- Has view: Yes
- View description: Open, Panoramic, Trees/Woods
Lot
- Size: 0.36 Acres
- Features: Back Yard, Front Yard, Landscaped, Level, Near Golf Course, Near Public Transit, Near School, Near Shops, Views
Details
- Additional structures: Outbuilding, Shed(s)
- Parcel number: 3354890360000007011.0000000
- Special conditions: None
Construction
Type & style
- Home type: SingleFamily
- Architectural style: Ranch
- Property subtype: Single Family Residence, Residential
Materials
- Frame, Vinyl Siding
Condition
- Year built: 1959
Utilities & green energy
- Sewer: Public Sewer
- Water: Public
- Utilities for property: Cable Available, Electricity Connected, Natural Gas Connected, Phone Available, Sewer Connected, Trash Collection Private, Water Connected
Community & HOA
Community
- Subdivision: Wickham Village
HOA
- Has HOA: No
Location
- Region: Warwick
Financial & listing details
- Price per square foot: $438/sqft
- Tax assessed value: $29,300
- Annual tax amount: $7,044
- Date on market: 6/19/2026
- Cumulative days on market: 42 days
- Listing agreement: Exclusive Right To Sell
- Electric utility on property: Yes
Estimated market value
Not available
Estimated sales range
Not available
Not available
Price history
| Date | Event | Price |
|---|---|---|
| 6/19/2026 | Listed for sale | $449,000+24%$438/sqft |
Source:  OneKey® MLS as distributed by MLS GRID #1015634 Report a problem OneKey® MLS as distributed by MLS GRID #1015634 Report a problem | ||
| 7/27/2023 | Sold | $362,000+9.7%$353/sqft |
Source: OneKey® MLS as distributed by MLS GRID #H6245737 Report a problem | ||
| 6/7/2023 | Pending sale | $329,900$322/sqft |
Source: OneKey® MLS as distributed by MLS GRID #H6245737 Report a problem | ||
| 5/18/2023 | Listed for sale | $329,900+58.6%$322/sqft |
Source: OneKey® MLS as distributed by MLS GRID #H6245737 Report a problem | ||
| 8/12/2010 | Sold | $208,000-5%$203/sqft |
Source: Public Record Report a problem | ||
| 6/22/2010 | Listed for sale | $219,000$214/sqft |
Source: Coldwell Banker Lazier Realty #490553 Report a problem | ||
Public tax history
| Year | Property taxes | Tax assessment |
|---|---|---|
| 2025 | -- | $29,300 |
| 2024 | -- | $29,300 |
| 2023 | -- | $29,300 |
| 2022 | -- | $29,300 |
| 2021 | -- | $29,300 |
| 2020 | -- | $29,300 |
| 2019 | -- | $29,300 |
| 2018 | -- | $29,300 |
| 2017 | $4,637 | $29,300 |
| 2016 | -- | $29,300 |
| 2015 | -- | $29,300 |
| 2014 | -- | $29,300 |
| 2013 | -- | $29,300 |
| 2012 | -- | $29,300 |
| 2011 | -- | $29,300 |
| 2010 | -- | $29,300 |
| 2009 | -- | $29,300 |
| 2007 | -- | $29,300 |
| 2006 | -- | $29,300 |
| 2005 | -- | $29,300 |
| 2004 | -- | $29,300 |
| 2002 | -- | $29,300 |
| 2001 | -- | $29,300 |
| 2000 | -- | $29,300 |
Find assessor info on the county website
Monthly payment
Climate risks
Neighborhood: 10990
Nearby schools
GreatSchools rating
- 8/10Park Avenue Elementary SchoolGrades: K-4Distance: 4.1 mi
- 6/10Warwick Valley Middle SchoolGrades: 5-8Distance: 5.4 mi
- 9/10Warwick Valley High SchoolGrades: 9-12Distance: 5.5 mi
Schools provided by the listing agent
- Elementary: Park Avenue Elementary School
- Middle: Warwick Valley Middle School
- High: Warwick Valley High School
Source: OneKey® MLS as distributed by MLS GRID. This data may not be complete. We recommend contacting the local school district to confirm school assignments for this home.
- $402,0003 bd1 ba1.1k sqft33 Wickham Dr, Warwick, NY 10990Sold

- $444,0003 bd2 ba1.2k sqft29 Wickham Dr, Warwick, NY 10990Off Market
- $430,1004 bd2 ba-- sqft35 Wickham Dr, Warwick, NY 10990Off Market
- $545,0004 bd3 ba1.9k sqft27 Wickham Dr, Warwick, NY 10990Off Market

- $417,1003 bd2 ba1k sqft30 Wickham Dr, Warwick, NY 10990Off Market
- $253,0003 bd1 ba925 sqft32 Wickham Dr, Warwick, NY 10990Sold
- $506,9003 bd2 ba1.9k sqft37 Wickham Dr, Warwick, NY 10990Off Market
- $573,3005 bd3 ba2k sqft25 Wickham Dr, Warwick, NY 10990Off Market
A local agent can set up tours, give advice and negotiate with sellers.
Similar homes
- $500,0003 bd3 ba1.3k sqft131 Evan Road, Warwick, NY 10990For Sale

 MLS ID #1026172, Roman Vladimirsky, Listing by: Keller Williams NY Realty. OneKey® MLS as distributed by MLS GRID
 - $515,0003 bd1 ba1.1k sqft39 Woodside Drive, Warwick, NY 10990For Sale
 MLS ID #995111, Angela Cornelius, Listing by: Keller Williams Realty. OneKey® MLS as distributed by MLS GRID
 - $425,0002 bd2 ba1.1k sqft69 Olde Wagon Road, Warwick, NY 10990For Sale
 MLS ID #1023358, Nikki A Grzegorzewski, Listing by: Keller Williams Realty. OneKey® MLS as distributed by MLS GRID
 - $429,0003 bd2 ba1.4k sqft4 Maple Lane, Monroe, NY 10950For Sale
 MLS ID #1008564, Joseph Rosenfeld, Listing by: Flag Realty Group. OneKey® MLS as distributed by MLS GRID
 - $405,0002 bd1 ba1k sqft16 Poplar Street, Warwick, NY 10990For SaleMLS ID #1002150, Brooke Lorimer, Listing by: Keller Williams Realty. OneKey® MLS as distributed by MLS GRID
- $440,0002 bd2 ba992 sqft44 Cooper Road, Monroe, NY 10950For SaleMLS ID #1021537, Gloria Figueroa, Listing by: Keller Williams Realty. OneKey® MLS as distributed by MLS GRID
- $419,0003 bd1 ba1.2k sqft145 S Main Street, Florida, NY 10921For SaleMLS ID #982464, Veronika J Doherty, Listing by: Keller Williams Realty. OneKey® MLS as distributed by MLS GRID
- $450,0003 bd2 ba1.3k sqft20 Cherrywood Drive, Goshen, NY 10924For SaleMLS ID #934484, Frank G Cafarchio, Listing by: Keller Williams Realty. OneKey® MLS as distributed by MLS GRID
- $449,9003 bd1 ba1.4k sqft74 Highland Avenue, Florida, NY 10921For SaleMLS ID #1011146, Kimberly A Corkum, Listing by: Keller Williams Realty. OneKey® MLS as distributed by MLS GRID
- $434,0003 bd1 ba1.3k sqft14 Marc Terrace, Monroe, NY 10950For SaleMLS ID #965884, Todd Jennings, Listing by: Keller Williams Realty. OneKey® MLS as distributed by MLS GRID
- $399,9003 bd2 ba1.2k sqft12 Dickerson Place, Florida, NY 10921For SaleMLS ID #1011807, Janet A Rendle, Listing by: Weichert Realtors. OneKey® MLS as distributed by MLS GRID
- $470,0002 bd2 ba1.1k sqft10 Olde Wagon Road, Warwick, NY 10990For SaleMLS ID #1010719, Teresa E Gavan, Listing by: BHG Real Estate Green Team. OneKey® MLS as distributed by MLS GRID
- $399,5002 bd2 ba1.4k sqft54 Laudaten Way, Warwick, NY 10990For SaleMLS ID #1012614, Jennifer DiCostanzo, Listing by: RE/MAX Town & Country. OneKey® MLS as distributed by MLS GRID
- $449,0003 bd2 ba1k sqft30 Olympus Road, Highland Mills, NY 10930For SaleMLS ID #1007229, Dawn Francese, Listing by: Howard Hanna Rand Realty. OneKey® MLS as distributed by MLS GRID
- $530,0003 bd2 ba1.1k sqft621 Stage Road, Monroe, NY 10950For SaleMLS ID #1013291, Zachary Foley, Listing by: eXp Realty. OneKey® MLS as distributed by MLS GRID
- $435,0002 bd2 ba1.2k sqft8 Sunset Heights, Monroe, NY 10950For SaleMLS ID #1022990, Donna Gennaro, Listing by: Howard Hanna Rand Realty. OneKey® MLS as distributed by MLS GRID
- $449,9003 bd2 ba1.3k sqft4 Ram Road, Salisbury Mills, NY 12577For SaleMLS ID #1015346, Celina I Rofer, Listing by: Howard Hanna Rand Realty. OneKey® MLS as distributed by MLS GRID
- $499,0004 bd1 ba1k sqft621 Jersey Avenue, Greenwood Lake, NY 10925For SaleMLS ID #991815, Yin C. Koh, Listing by: MYNY Residential. OneKey® MLS as distributed by MLS GRID
- $449,0002 bd2 ba1k sqft17 Valley Avenue, Central Valley, NY 10917For SaleMLS ID #1013310, Karen R Taphorn, Listing by: Howard Hanna Rand Realty. OneKey® MLS as distributed by MLS GRID
- $425,0003 bd1 ba1k sqft25 Ferrara Drive, Middletown, NY 10941For SaleMLS ID #1015148, Tracy L Lockhart, Listing by: RE/MAX Benchmark Realty Group. OneKey® MLS as distributed by MLS GRID
