This charming 1.5-story, 2-bedroom home features an arched doorway connecting the spacious living room and dining area, a cozy corner kitchen with new refrigerator and microwave, and convenient main-floor laundry. Upstairs, you’ll find 2 bedrooms plus a bonus nook perfect for a home office or reading space. A newer 2-year-old natural gas furnace and an oversized 1-stall garage complete this delightful home.
Active with contingency
Price cut: $4.1K (6/16)
$119,900
310 2nd St, Nashwauk, MN 55769
2beds
916sqft
:
Get pre-qualified$838/mo
Single Family
Built in 1910
3,049 Square Feet Lot
$-- Zestimate®
$131/sqft
$-- HOA
What's special
New refrigerator and microwaveCozy corner kitchenConvenient main-floor laundry
- 72 days |
- 303 |
- 19 |
Zillow last checked:
Listing updated:
Listed by:
Up North Team 218-244-8462,
COLDWELL BANKER NORTHWOODS
Source: NorthstarMLS as distributed by MLS GRID,MLS#: 7079008
Facts & features
Interior
Bedrooms & bathrooms
- Bedrooms: 2
- Bathrooms: 1
- Full bathrooms: 1
Bedroom
- Level: Upper
- Area: 162.18 Square Feet
- Dimensions: 10.6 x 15.3
Bedroom 2
- Level: Upper
- Area: 71.2 Square Feet
- Dimensions: 8.9 x 8
Dining room
- Level: Main
- Area: 80 Square Feet
- Dimensions: 8 x 10
Kitchen
- Level: Main
- Area: 72.96 Square Feet
- Dimensions: 7.6 x 9.6
Living room
- Level: Main
- Area: 159 Square Feet
- Dimensions: 10.6 x 15
Other
- Level: Upper
- Area: 76.93 Square Feet
- Dimensions: 4.9 x 15.7
Heating
- Hot Water
Cooling
- None
Appliances
- Laundry: Main Level
Features
- Basement: Crawl Space,Full
- Has fireplace: No
Interior area
- Total structure area: 1,432
- Total interior livable area: 916 sqft
- Finished area above ground: 916
- Finished area below ground: 0
Property
Parking
- Total spaces: 1
- Parking features: Detached Garage
- Garage spaces: 1
Accessibility
- Accessibility features: None
Features
- Levels: One and One Half
- Stories: 1.5
Lot
- Size: 3,049 Square Feet
- Dimensions: 25 x 125
Details
- Foundation area: 516
- Parcel number: 954401310
- Zoning description: Other
Construction
Type & style
- Home type: SingleFamily
- Property subtype: Single Family
Materials
- Frame
- Roof: Age Over 8 Years
Condition
- New construction: No
- Year built: 1910
Utilities & green energy
- Electric: 100 Amp Service
- Gas: Natural Gas
- Sewer: City Sewer/Connected
- Water: City Water/Connected
Community & HOA
Community
- Subdivision: Southern Add To Nashwauk
HOA
- Has HOA: No
Location
- Region: Nashwauk
Financial & listing details
- Price per square foot: $131/sqft
- Tax assessed value: $55,900
- Annual tax amount: $937
- Date on market: 5/22/2026
Estimated market value
Not available
Estimated sales range
Not available
Not available
Price history
| Date | Event | Price |
|---|---|---|
| 6/16/2026 | Price change | $119,900-3.3%$131/sqft |
Source:  NorthstarMLS as distributed by MLS GRID #7079008 Report a problem NorthstarMLS as distributed by MLS GRID #7079008 Report a problem | ||
| 5/22/2026 | Listed for sale | $124,000+1140%$135/sqft |
Source: NorthstarMLS as distributed by MLS GRID #7079008 Report a problem | ||
| 2/8/2008 | Sold | $10,000-56.9%$11/sqft |
Source: Public Record Report a problem | ||
| 12/27/2006 | Sold | $23,222$25/sqft |
Source: Public Record Report a problem | ||
Public tax history
| Year | Property taxes | Tax assessment |
|---|---|---|
| 2025 | $803 +2.6% | $55,900 +15.5% |
| 2024 | $783 +10.1% | $48,400 |
| 2023 | $711 +12% | $48,400 |
| 2022 | $635 +2.3% | -- |
| 2021 | $621 +12.4% | -- |
| 2020 | $552 +23.4% | -- |
| 2019 | $448 +0.6% | -- |
| 2018 | $445 -11.7% | -- |
| 2017 | $504 +9.6% | -- |
| 2016 | $460 | -- |
| 2015 | $460 -0.4% | -- |
| 2014 | $462 | -- |
| 2013 | -- | -- |
| 2012 | -- | -- |
| 2011 | -- | -- |
| 2010 | -- | -- |
Find assessor info on the county website
Monthly payment
Est. payment
Payment breakdown
Explore the cost of this home by adjusting the details. Changes won't be saved.Climate risks
Neighborhood: 55769
Nearby schools
GreatSchools rating
- 3/10Keewatin Elementary SchoolGrades: PK-6Distance: 4.4 mi
- 6/10Nashwauk SecondaryGrades: 7-12Distance: 0.1 mi
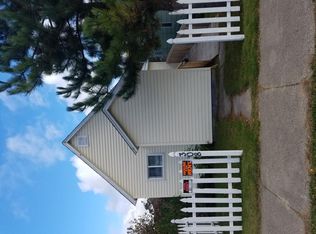
- $76,8001 bd1 ba624 sqft308 2nd St, Nashwauk, MN 55769Off Market
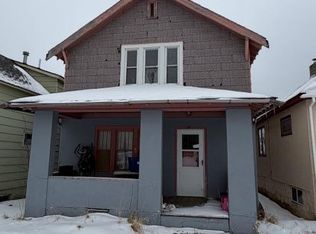
- $36,0003 bd1 ba1.8k sqft312 2nd St, Nashwauk, MN 55769Sold
- $88,0002 bd-- ba777 sqft314 2nd St, Nashwauk, MN 55769Off Market
- $179,1003 bd-- ba977 sqft304 2nd St, Nashwauk, MN 55769Off Market
- $136,5003 bd-- ba1k sqft316 2nd St, Nashwauk, MN 55769Off Market
- $119,4002 bd-- ba1.1k sqft302 2nd St, Nashwauk, MN 55769Off Market
- $104,6003 bd-- ba800 sqft318 2nd St, Nashwauk, MN 55769Off Market
- $158,2005 bd2 ba1.3k sqft309 3rd St, Nashwauk, MN 55769Off Market
A local agent can set up tours, give advice and negotiate with sellers.
A local lender can help you make sure your offer is ready when you are.
Similar homes
- $120,0003 bd1 ba1k sqft120 4th St, Nashwauk, MN 55769For Sale
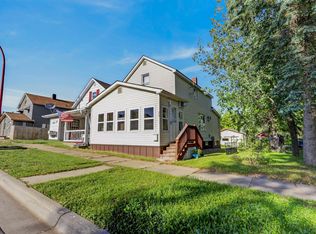
 MLS ID #7045887, Sara Rose Schafhauser, GRAND PROPERTIES REAL ESTATE. NorthstarMLS as distributed by MLS GRID
 - $138,0003 bd1 ba1.1k sqft408 3rd St, Nashwauk, MN 55769For Sale
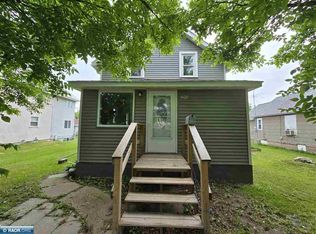 MLS ID #150086, Jill Barrett, Johnson Hometown Realty. Range AOR
 - $129,9002 bd2 ba1k sqft204 W 1st Ave, Keewatin, MN 55753For Sale
 MLS ID #6126107, Robin Cicmil, Village Realty. Lake Superior Area Realtors as distributed by MLS GRID
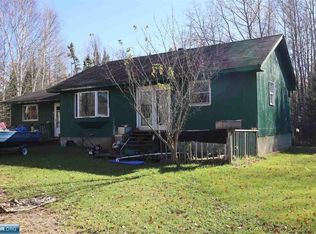
 - $99,5001 bd1 ba1.1k sqft15939 County Road 536, Nashwauk, MN 55769For Sale
 MLS ID #150306, Randy Yuhala, Trademark Realty LLC. Range AOR
 - $129,0003 bd1 ba1.2k sqft528 5th Ave, Calumet, MN 55716For SaleMLS ID #7074732, CODY PRESLEY, MN DIRECT PROPERTIES. NorthstarMLS as distributed by MLS GRID
- $134,9002 bd1 ba1.1k sqft108 Bawden St, Marble, MN 55764For SaleMLS ID #7081371, Jackie Lawson, MOVE IT REAL ESTATE GROUP/LAKEHOMES.COM. NorthstarMLS as distributed by MLS GRID
- $--2 bd2 ba1k sqft1413 13th Ave E, Hibbing, MN 55746AuctionAuction.com 2
- $156,9003 bd2 ba1.2k sqft110 N 5th St, Keewatin, MN 55753For SaleMLS ID #150435, Kathy Edmonds, Perrella & Associates. Range AOR
- $99,0002 bd1 ba1k sqft3005 4th Ave E, Hibbing, MN 55746For SaleMLS ID #150467, Tim Renskers, Village Realty. Range AOR
- $--2 bd2 ba1.2k sqft2918 2nd Ave W, Hibbing, MN 55746AuctionAuction.com 2
- $120,0002 bd2 ba1.2k sqft2630 3rd Ave E, Hibbing, MN 55746For SaleMLS ID #6126478, Darcie Rae Novak, Thrive Realty - Duluth. Lake Superior Area Realtors as distributed by MLS GRID
- $116,4002 bd2 ba1.1k sqft2219 6th Ave E, Hibbing, MN 55746For SaleHubzu
- $--2 bd1 ba1k sqft11479 Spudville Rd, Hibbing, MN 55746AuctionAuction.com 1
- $125,0003 bd1 ba1.1k sqft406 6th St SW, Chisholm, MN 55719For SaleMLS ID #150431, Danielle Randa-Sauter, Northbound Realty LLC. Range AOR
- $132,0002 bd1 ba817 sqft408 E 32nd St, Hibbing, MN 55746For SaleMLS ID #7074079, Joni Mielke, Century 21 Atwood. NorthstarMLS as distributed by MLS GRID
- $124,9002 bd2 ba918 sqft805 2nd Ave SW, Chisholm, MN 55719For SaleMLS ID #148998, Jennifer Reyes, Mirabella Realty. Range AOR
- $124,9002 bd1 ba888 sqft3518 2nd Ave W, Hibbing, MN 55746For SaleMLS ID #149635, Tim Renskers, Village Realty. Range AOR
- $139,0002 bd2 ba1.3k sqft1208 12th Ave E, Hibbing, MN 55746For SaleMLS ID #6126656, Chad Baucom, Village Realty. Lake Superior Area Realtors as distributed by MLS GRID
- $163,9002 bd2 ba832 sqft12011 Town Line Rd, Hibbing, MN 55746For SaleMLS ID #149788, Jennifer Reyes, Mirabella Realty. Range AOR
- $145,0003 bd2 ba974 sqft206 Gunn St, Coleraine, MN 55722For SaleMLS ID #7088436, Brina Guyer, MN DIRECT PROPERTIES. NorthstarMLS as distributed by MLS GRID
