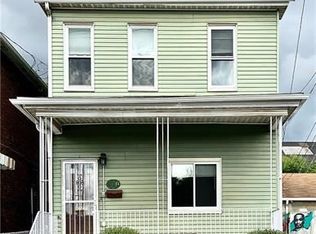
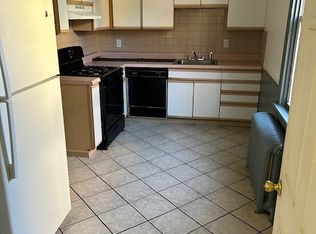
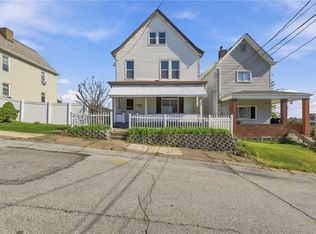
Must See this Beauty!! Nestled in the heart of Rankin! Spacious, modern and chic, renovated home conveniently located near shopping and access to the city. Upgrades include kitchen w shaker cabinets, granite counters, tiled backsplash, and stainless appliances. Upgraded full baths with new tiled surrounds, vanities, lighting, and toilets. Fresh interior and exterior paint, new carpet and vinyl flooring, new lighting, electrical, plumbing, roof, landscaping, and much more! 1st Floor: Living Room, Dining, Kitchen, and Full Bath. 2nd Floor: Master Bedroom w En Suite Full Bath and 2 Additional Bedrooms. Basement: Laundry and plenty of storage. Covered front and back porches to enjoy your morning coffee. Peacefully quiet oasis in the rear w a level, double lot- ideal for gatherings/cookouts! Great sized "worry free" home perfect for entertaining, young children, or pets. Move right in and call this house your home!
For sale
$149,900
310 5th Ave, Braddock, PA 15104
3beds
1,408sqft
Single Family Residence
Built in 1915
2,421 Square Feet Lot
$-- Zestimate®
$106/sqft
$-- HOA
What's special
Level double lotTiled backsplashStainless appliancesGranite countersKitchen w shaker cabinets
- 318 days
- 89
- 13
Zillow last checked:
Listing updated:
Listed by:
Ryan Shedlock 412-421-9120,
HOWARD HANNA REAL ESTATE SERVICES 412-421-9120
Source: WPMLS,MLS#: 1731585 Originating MLS: West Penn Multi-List
Originating MLS: West Penn Multi-ListFacts & features
Interior
Bedrooms & bathrooms
- Bedrooms: 3
- Bathrooms: 2
- Full bathrooms: 2
Primary bedroom
- Level: Upper
Bedroom 2
- Level: Upper
Bedroom 3
- Level: Upper
Dining room
- Level: Main
Kitchen
- Level: Main
Living room
- Level: Main
Heating
- Gas, Hot Water
Appliances
- Included: Some Gas Appliances, Dishwasher, Refrigerator, Stove
Features
- Flooring: Vinyl, Carpet
- Basement: Unfinished
Interior area
- Total structure area: 1,408
- Total interior livable area: 1,408 sqft
Property
Parking
- Parking features: On Street
- Has uncovered spaces: Yes
Features
- Levels: Two
- Stories: 2
Lot
- Size: 2,421 Square Feet
- Dimensions: 22 x 110 and 22 x 110
Details
- Parcel number: 0235N00067000000
Construction
Type & style
- Home type: SingleFamily
- Architectural style: Colonial,Two Story
- Property subtype: Single Family Residence
Materials
- Frame
- Roof: Asphalt
Condition
- Resale
- Year built: 1915
Utilities & green energy
- Sewer: Public Sewer
- Water: Public
Community & HOA
Community
- Features: Public Transportation
Location
- Region: Braddock
Financial & listing details
- Price per square foot: $106/sqft
- Tax assessed value: $38,300
- Annual tax amount: $1,709
- Date on market: 11/23/2025
Estimated market value
Not available
Estimated sales range
Not available
$1,502/mo
Price history
| Date | Event | Price |
|---|---|---|
| 1/1/2026 | Price change | $149,900-6.3%$106/sqft |
Source:  WPMLS #1731585 Report a problem WPMLS #1731585 Report a problem | ||
| 11/23/2025 | Listed for sale | $159,900+320.8%$114/sqft |
Source: WPMLS #1731585 Report a problem | ||
| 3/21/2025 | Sold | $38,000-15.6%$27/sqft |
Source: WPMLS #1687214 Report a problem | ||
| 2/14/2025 | Pending sale | $45,000$32/sqft |
Source: WPMLS #1687214 Report a problem | ||
| 2/5/2025 | Listed for sale | $45,000+1400%$32/sqft |
Source: WPMLS #1687214 Report a problem | ||
| 11/20/2000 | Sold | $3,000$2/sqft |
Source: Public Record Report a problem | ||
Public tax history
| Year | Property taxes | Tax assessment |
|---|---|---|
| 2025 | $1,704 +8.7% | $38,300 |
| 2024 | $1,567 +765.2% | $38,300 |
| 2023 | $181 | $38,300 |
| 2022 | $181 | $38,300 |
| 2021 | $181 +2% | $38,300 |
| 2020 | $178 -2% | $38,300 |
| 2019 | $181 -88.1% | $38,300 |
| 2018 | $1,523 +0% | $38,300 |
| 2017 | $1,523 +740.8% | $38,300 |
| 2016 | $181 -87.2% | $38,300 |
| 2015 | $1,410 | $38,300 |
| 2014 | -- | $38,300 +64.4% |
| 2013 | -- | $23,300 |
| 2012 | -- | -- |
| 2011 | -- | -- |
| 2010 | -- | -- |
| 2009 | -- | -- |
| 2008 | -- | -- |
| 2007 | -- | -- |
| 2006 | -- | -- |
| 2005 | -- | -- |
| 2004 | -- | -- |
| 2003 | -- | $13,700 |
| 2002 | -- | $13,700 |
Find assessor info on the county website
Monthly payment
Est. payment
Payment breakdown
Explore the cost of this home by adjusting the details. Changes won't be saved.Climate risks
Neighborhood: Rankin
Nearby schools
Schools provided by the listing agent
- District: Woodland Hills
Source: WPMLS. This data may not be complete. We recommend contacting the local school district to confirm school assignments for this home.
Similar homes
- $149,0003 bd2 ba1.9k sqft153 Comrie Ave, Braddock, PA 15104For Sale
 MLS ID #1777497, Brendan McKenzie. WPMLS
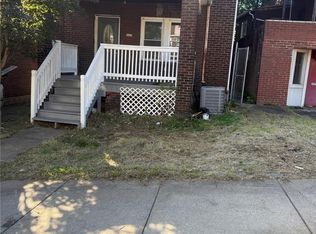
 - $149,0003 bd1 ba1.2k sqft2602 Belmar Pl, Pittsburgh, PA 15218For Sale
 MLS ID #1772491, Ariel Harat. WPMLS
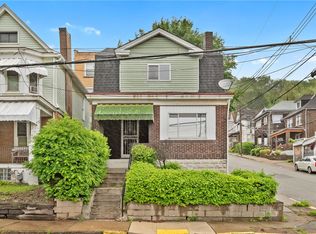
 - $129,9993 bd1 ba1.2k sqft2419 Woodstock Ave, Pittsburgh, PA 15218For Sale
 MLS ID #1752370, Ryan Shedlock. WPMLS
 - $140,0004 bd2 ba1.7k sqft439 Madison St, East Mc Keesport, PA 15035For Sale
 MLS ID #1777369, Mary Sivrich. WPMLS
