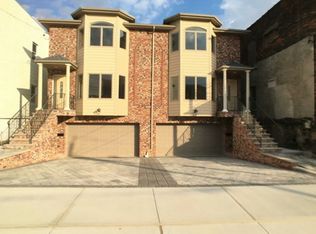
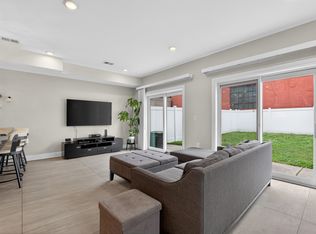
STOP BY TODAY Great Location ,Immaculate Condition. Welcome to a beautifully maintained, move in ready townhome built in 2017, offering the perfect blend of modern style ,spacious living and an unbeatable location. From the moment you enter ,you'll appreciate the impeccable condition and thoughtful design .The main level features a bright-open concept floor plan with gleaming hardwood floors, a welcoming living room with a gas fireplace, a spacious dining area and a stunning eat in kitchen with granite countertops, top of the line stainless steel appliances a generous walk in pantry and sliding doors leading to the private terrace .A convenient Powder room complete this level. Upstairs ,the spacious Master bedroom offers ensuite bath with jacuzzi and separate glass enclosed shower, and ample closet space two additional generously sized Bedrooms and a beautifully appointed full modern bath, a second floor laundry area provide comfort and convenience for every day living . The finished ground level with separate entrance great for entertaining expands your living space with a spacious family room, a full modern bathroom, and easy access to the private backyard .Additional highlights include an Attached two car garage plus a private driveway for extra off street parking. No Association fee .Hardwood floors throughout, Central Vacuum, baseboard heating ,Recessed lighting, Gas Heat, Central Air, Lots of upgrades quiet residential street, very convenient to schools, parks, Restaurants, shopping, public transportation and major highways 20 min to midtown Manhattan.
For sale
Price cut: $30K (8/12)
$795,000
310 6th St. #A, Fairview, NJ 07022
3beds
2,040sqft
Condominium
Built in ----
-- sqft lot
$792,600 Zestimate®
$390/sqft
$-- HOA
What's special
Modern stylePrivate backyardPrivate terraceCentral airRecessed lightingGas heatBaseboard heating
- 119 days
- 241
- 7
Zillow last checked:
Listing updated:
Listed by:
MARIA WALLER 201-681-9879,
WEICHERT REALTORS 201-592-1400
Source: HCMLS,MLS#: 260010963
Facts & features
Interior
Bedrooms & bathrooms
- Bedrooms: 3
- Bathrooms: 4
- Full bathrooms: 3
- 1/2 bathrooms: 1
Dining room
- Description: 1 Dining Room
Kitchen
- Description: 1 Kitchen
Living room
- Description: 2 Living Rooms
Heating
- Baseboard, Natural Gas
Cooling
- Central Air
Appliances
- Included: Dishwasher, Microwave, Refrigerator, Washer/Dryer, Gas Oven
- Laundry: Common Area
Features
- Terrace, Fireplace, 3 Other Rooms
- Flooring: Hardwood
- Has fireplace: Yes
Interior area
- Total structure area: 2,040
- Total interior livable area: 2,040 sqft
Property
Parking
- Parking features: 2 Cars, Attached, Covered, Garage, See Remarks
- Has garage: Yes
Lot
- Features: Private Backyard
Details
- Other equipment: Intercom
Construction
Type & style
- Home type: Condo
- Architectural style: Townhouse
- Property subtype: Condominium
Materials
- Aluminum Siding, Brick
Community & HOA
Community
- Features: Playground, Storage
Location
- Region: Fairview
Financial & listing details
- Price per square foot: $390/sqft
- Annual tax amount: $14,209
- Date on market: 6/7/2026
- Inclusions: Stove, Dishwasher, Refrigerator, Microwave, Washer and dryer
- Exclusions: furniture.
Estimated market value
$792,600
$753,000 - $832,000
$4,127/mo
Price history
| Date | Event | Price |
|---|---|---|
| 8/12/2026 | Price change | $795,000-3.6%$390/sqft |
Source: HCMLS #260010963 Report a problem | ||
| 7/14/2026 | Price change | $825,000-2.9%$404/sqft |
Source: HCMLS #260010963 Report a problem | ||
| 6/7/2026 | Listed for sale | $850,000+75.3%$417/sqft |
Source: HCMLS #260010963 Report a problem | ||
| 4/19/2017 | Sold | $485,000$238/sqft |
Source: Agent Provided Report a problem | ||
Public tax history
Tax history is unavailable.
Monthly payment
Est. payment
Payment breakdown
Explore the cost of this home by adjusting the details. Changes won't be saved.Climate risks
Neighborhood: 07022
Similar homes
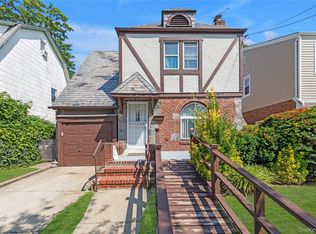
- $784,9993 bd3 ba1.5k sqft1175 Summit Ave #2, Jersey City, NJ 07307For Sale
 MLS ID #260019666, TIMOTHY FIORILLO. HCMLS
 - $819,0003 bd1 ba1.3k sqft203-15 100th Avenue, Hollis, NY 11423For Sale
 MLS ID #1052791, Martin A. Dabao, Listing by: Realty Executives Today. OneKey® MLS as distributed by MLS GRID
 - $750,0003 bd3 ba2.1k sqft208 Shearwater Ct W APT 15, Jersey City, NJ 07305For Sale
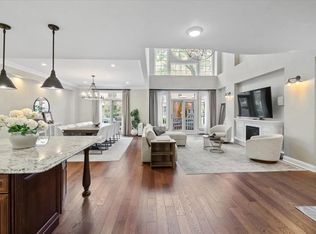 MLS ID #260013841, GANI STAMBEKOV. HCMLS
 - $999,9992 bd3 ba1.5k sqft31 Grand Cove Way #E31, Edgewater, NJ 07020For Sale
 MLS ID #260018804, ZOHAR ZAMIR. HCMLS
 - $799,9993 bd3 ba2k sqft1641 Northern Boulevard, Roslyn, NY 11576For SaleMLS ID #1047525, Constantine Hrisikos, Listing by: New York Squared R E Group LLC. OneKey® MLS as distributed by MLS GRID
- $735,0003 bd2 ba1.9k sqft269 Swinton Avenue, Bronx, NY 10465For SaleMLS ID #1033037, Meliza Pena, Listing by: eXp Realty. OneKey® MLS as distributed by MLS GRID
- $800,0003 bd2 ba1.7k sqft309 Bellevue Avenue, Yonkers, NY 10703For SaleMLS ID #1047254, Jean Tickell, Listing by: Howard Hanna Rand Realty. OneKey® MLS as distributed by MLS GRID
- $836,0003 bd2 ba1.2k sqft13-24 208th Place #167-U, Bayside, NY 11360For SaleMLS ID #1034914, Stella Lu, Listing by: Douglas Elliman Real Estate. OneKey® MLS as distributed by MLS GRID
- $825,0003 bd2 ba1.9k sqft185 Rosedale Road, Yonkers, NY 10710For SaleMLS ID #1040013, Mira Palkola, Listing by: Houlihan Lawrence Inc.. OneKey® MLS as distributed by MLS GRID
- $874,9963 bd3 ba1.9k sqft2400 Morgan Avenue, Bronx, NY 10469For SaleMLS ID #1037243, Christina De Luca, Listing by: De Luca Realty Group INC. OneKey® MLS as distributed by MLS GRID
- $799,0003 bd2 ba1.3k sqft3 Hardy Place, Yonkers, NY 10703For SaleMLS ID #1015661, Edward J. Ferraro, Listing by: Coldwell Banker Realty. OneKey® MLS as distributed by MLS GRID
- $829,0003 bd3 ba2.5k sqft11115 158th Street, Jamaica, NY 11433For SaleMLS ID #1052535, Md Zubayer Hossain Dhali, Listing by: Exit Realty DKC. OneKey® MLS as distributed by MLS GRID
- $828,0004 bd3 ba2.1k sqft246 Hoover Road, Yonkers, NY 10710For SaleMLS ID #1047506, Adriana M. Pinilla, Listing by: Mint Homes LI LLC. OneKey® MLS as distributed by MLS GRID
- $929,0004 bd3 ba2.1k sqft1660 Jarvis Avenue, Bronx, NY 10461For SaleMLS ID #1049519, Alex S. Huang, Listing by: Han Tang Realty Inc.. OneKey® MLS as distributed by MLS GRID
- $699,0003 bd2 ba2.2k sqft31 Cypress Lane, Orangeburg, NY 10962For SaleMLS ID #1044166, Margaret Brauer, Listing by: eXp Realty. OneKey® MLS as distributed by MLS GRID
