Contract deadline has been set for Sunday 10/11 at 2:00PM. Seller reserves the right to accept an offer prior to the deadline.An exceptional opportunity in the heart of Vienna! Situated on a large, desirable, cul-de-sac lot, this property offers the flexibility to make it your own. This sweet, existing home with a sunroom addition is livable and provides a great starting point for buyers looking to make cosmetic updates and personalize the space, while the lot also presents exciting possibilities for those dreaming of a future new build. Conveniently located near shopping, dining, entertainment, and major commuter routes, with easy access to the Vienna Metro, Route 123, Route 7, I-66, and I-495. Bring your vision and unlock the potential this property has to offer! Property is being sold as-is.
Pending
$925,000
310 Arcadian Cir SW, Vienna, VA 22180
3beds
1,314sqft
Single Family Residence
Built in 1954
0.29 Acres Lot
$959,900 Zestimate®
$704/sqft
$-- HOA
What's special
Sunroom additionLarge desirable cul-de-sac lot
- 15 days
- 519
- 28
Zillow last checked:
Listing updated:
Listed by:
Suzy French 571-216-3442,
Long & Foster Real Estate, Inc. 703-724-9494,
Co-Listing Agent: Katelyn Baird 571-216-3443,
Long & Foster Real Estate, Inc.
Source: Bright MLS,MLS#: VAFX2331822
Facts & features
Interior
Bedrooms & bathrooms
- Bedrooms: 3
- Bathrooms: 2
- Full bathrooms: 2
- Main level bathrooms: 1
- Main level bedrooms: 3
Basement
- Description: Percent Finished: 100.0
- Area: 326
Heating
- Forced Air, Electric
Cooling
- Central Air, Electric
Appliances
- Included: Dryer, Dishwasher, Freezer, Refrigerator, Cooktop, Washer, Gas Water Heater
- Laundry: In Basement
Features
- Ceiling Fan(s), Dry Wall
- Flooring: Hardwood, Carpet, Ceramic Tile
- Windows: Window Treatments
- Basement: Interior Entry,Full
- Number of fireplaces: 1
- Fireplace features: Electric
Interior area
- Total structure area: 1,314
- Total interior livable area: 1,314 sqft
- Finished area above ground: 988
- Finished area below ground: 326
Property
Parking
- Total spaces: 3
- Parking features: Attached Carport, Driveway
- Carport spaces: 1
- Uncovered spaces: 2
Accessibility
- Accessibility features: None
Features
- Levels: Two
- Stories: 2
- Pool features: None
- Fencing: Chain Link
- Has view: Yes
- View description: Garden
Lot
- Size: 0.29 Acres
- Features: Cul-De-Sac, Front Yard, Landscaped
Details
- Additional structures: Above Grade, Below Grade
- Parcel number: 0384 15 1419
- Zoning: 904
- Special conditions: Standard
Construction
Type & style
- Home type: SingleFamily
- Architectural style: Ranch/Rambler
- Property subtype: Single Family Residence
Materials
- Aluminum Siding
- Foundation: Concrete Perimeter
- Roof: Shingle,Composition
Condition
- New construction: No
- Year built: 1954
Details
- Builder model: Mobel B
Utilities & green energy
- Sewer: Public Sewer
- Water: Public
- Utilities for property: Natural Gas Available, Sewer Available, Electricity Available, Water Available
Community & HOA
Community
- Subdivision: West Vienna Woods
HOA
- Has HOA: No
Location
- Region: Vienna
Financial & listing details
- Price per square foot: $704/sqft
- Tax assessed value: $857,770
- Annual tax amount: $11,524
- Date on market: 10/8/2026
- Listing agreement: Exclusive Right To Sell
- Listing terms: Negotiable
- Ownership: Fee Simple
- Road surface type: Paved
Estimated market value
$959,900
$912,000 - $1.01M
$3,504/mo
Price history
| Date | Event | Price |
|---|---|---|
| 10/11/2026 | Pending sale | $925,000$704/sqft |
Source:  Bright MLS #VAFX2331822 Report a problem Bright MLS #VAFX2331822 Report a problem | ||
| 10/8/2026 | Listed for sale | $925,000$704/sqft |
Source: Bright MLS #VAFX2331822 Report a problem | ||
Public tax history
| Year | Property taxes | Tax assessment |
|---|---|---|
| 2025 | $9,237 +4.2% | $799,020 +4.4% |
| 2024 | $8,866 +6% | $765,330 +3.2% |
| 2023 | $8,368 +8.5% | $741,500 +10% |
| 2022 | $7,710 | $674,210 +7.7% |
| 2021 | -- | $625,970 +5% |
| 2020 | $7,055 +2.5% | $596,100 +2.5% |
| 2019 | $6,884 +2.2% | $581,650 +2.2% |
| 2018 | $6,733 +6.4% | $568,930 +4.4% |
| 2017 | $6,326 +426.9% | $544,900 +2.1% |
| 2016 | $1,201 -79% | $533,640 +3.9% |
| 2015 | $5,730 -13.5% | $513,400 +4.1% |
| 2014 | $6,623 | $493,400 +8.4% |
| 2013 | -- | $455,000 +6.6% |
| 2012 | -- | $426,720 -1.6% |
| 2011 | -- | $433,630 +11.2% |
| 2010 | -- | $389,820 -7.5% |
| 2009 | -- | $421,310 -12.5% |
| 2008 | -- | $481,660 |
| 2007 | -- | $481,660 +76.1% |
| 2003 | -- | $273,585 +12.6% |
| 2002 | -- | $243,010 +23.1% |
| 2001 | -- | $197,465 |
Find assessor info on the county website
Monthly payment
Est. payment
Payment breakdown
Explore the cost of this home by adjusting the details. Changes won't be saved.Climate risks
Neighborhood: 22180
Nearby schools
Schools provided by the listing agent
- Elementary: Vienna
- Middle: Thoreau
- High: Madison
- District: Fairfax County Public Schools
Source: Bright MLS. This data may not be complete. We recommend contacting the local school district to confirm school assignments for this home.
Similar homes
- $1,249,0004 bd3 ba1.4k sqft1000 Westwood Dr NE, Vienna, VA 22180For Sale
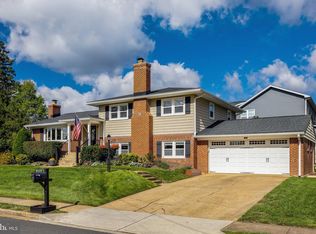
 MLS ID #VAFX2343212, Steve Bingham, Realty ONE Group Capital. Bright MLS
 - $849,0003 bd2 ba1.3k sqft7315 Friden Dr, Falls Church, VA 22043For Sale
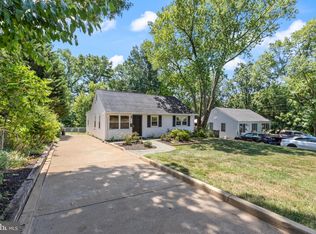 MLS ID #VAFX2338678, Praveen Voruganti, Maram Realty, LLC. Bright MLS
 - $860,0005 bd3 ba1.3k sqft8706 Braeburn Dr, Annandale, VA 22003For Sale
 MLS ID #VAFX2345586, Verria Hairston, Open Door Brokerage, LLC. Bright MLS
 - $1,099,9953 bd2 ba1.7k sqft115 S Spring St, Falls Church, VA 22046For Sale
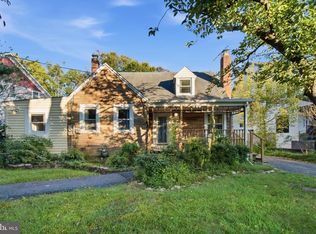 MLS ID #VAFA2004290, Kelly THOMPSON, EXP Realty, LLC. Bright MLS
 - $799,9003 bd3 ba1.8k sqft2202 Jester Ct, Reston, VA 20191For SaleMLS ID #VAFX2329630, Kyle Toomey, Compass. Bright MLS
- $675,0003 bd2 ba1.3k sqft7924 Harwood Pl, Springfield, VA 22152For SaleMLS ID #VAFX2346524, Jeffrey Martin, Real Broker, LLC. Bright MLS
- $888,0005 bd3 ba1.9k sqft10838 Henderson Rd, Fairfax Station, VA 22039For SaleMLS ID #VAFX2343976, Erin Jones, KW Metro Center. Bright MLS
- $650,5003 bd3 ba1.7k sqft2788 Knollside Ln, Vienna, VA 22180For SaleMLS ID #VAFX2335184, Tom Hanton, Keller Williams Realty. Bright MLS
- $725,0003 bd3 ba1.7k sqft5045 Kenerson Dr, Fairfax, VA 22032For SaleMLS ID #VAFX2344772, David Billups, Long & Foster Real Estate, Inc.. Bright MLS
- $825,0003 bd2 ba1.2k sqft3535 18th St S, Arlington, VA 22204For SaleMLS ID #VAAR2080040, Mara Gemond, Redfin Corporation. Bright MLS
- $699,9004 bd3 ba1.3k sqft10212 Stratford Ave, Fairfax, VA 22030For SaleMLS ID #VAFC2009012, Nathan Johnson, Keller Williams Capital Properties. Bright MLS
- $729,0004 bd3 ba1.6k sqft14840 Cranoke St, Centreville, VA 20120For SaleMLS ID #VAFX2346194, Sara Williams, CENTURY 21 New Millennium. Bright MLS
- $720,0005 bd2 ba1.1k sqft5619 Cornish Way, Alexandria, VA 22315For SaleMLS ID #VAFX2346052, Keri Shull, EXP Realty, LLC. Bright MLS
- $850,0004 bd3 ba1.9k sqft8138 Viola St, Springfield, VA 22152For SaleMLS ID #VAFX2344238, Hunter Lang, Serhant. Bright MLS
- $617,9993 bd2 ba1.5k sqft10327 Granite Creek Ln, Oakton, VA 22124For SaleMLS ID #VAFX2346634, Alexander Fernandez, Epic Realty, LLC.. Bright MLS
- $724,9503 bd3 ba1.6k sqft2422 Ivywood Rd, Reston, VA 20191For SaleMLS ID #VAFX2339522, Saad Jamil, Samson Properties. Bright MLS
- $750,0004 bd3 ba1.9k sqft4908 Erie St, Annandale, VA 22003For SaleMLS ID #VAFX2323622, Kanwar Sodhi, Keller Williams Realty. Bright MLS
- $698,0004 bd3 ba1.3k sqft402 Grandin Ave, Rockville, MD 20850For SaleMLS ID #MDMC2255830, Victor Llewellyn, Long & Foster Real Estate, Inc.. Bright MLS
- $639,9503 bd3 ba1.8k sqft312 E Amhurst St, Sterling, VA 20164For SaleMLS ID #VALO2138558, Atif Khan, Pearson Smith Realty, LLC. Bright MLS
- $675,0004 bd1 ba1.7k sqft7300 Wayne Dr, Annandale, VA 22003For SaleMLS ID #VAFX2339466, Rachel Rajala, EXP Realty, LLC. Bright MLS
