Welcome home to Fairfax Station! Tucked away on five private acres just outside charming Historic Clifton, this ranch-style home presents a rare chance to own a sprawling piece of one of Northern Virginia's most coveted areas, where peaceful country living meets easy access to everything. Whether you are an investor looking for your next project or a buyer ready to reimagine your dream home, this is the kind of opportunity that rarely comes along in such a sought-after location. Step inside to the light-filled living room, a generously sized gathering area ready for your vision. From here, the layout continues into the kitchen and dining room, offering a blank canvas to create the entertaining-ready heart of the home you have always wanted. Along the bedroom wing, the primary bedroom suite features a private en suite bathroom, while three additional bedrooms and a second full bathroom in the hallway round out the main level. Downstairs, the lower level of the home offers a versatile recreation room, two more bedrooms, and a third full bathroom, providing even more room to customize as a home gym, guest space, or whatever suits your needs. Outside, the expansive backyard surrounded by mature trees provides privacy, shade, and beautiful scenery, with endless potential for gardening, play, or outdoor entertaining. On the front of the home, the 2-car garage and wide driveway provide you with plenty of space for both parking and storage. Roof replaced in 2025. Just minutes to Burke Lake Park, Giant, Wegmans, Fairfax Corner, Fair Oaks Mall, and Historic Clifton, where you can enjoy local favorites like Trummer's, Trattoria Villagio, and Main Street Pub before stopping for a treat at the beloved Peterson's Ice Cream Depot. Quick access to Route 123, the Fairfax County Parkway, and the Burke Centre VRE station. An opportunity like this in Fairfax Station won't last long - schedule your private tour today and start bringing your vision to life!
For sale
$888,000
10838 Henderson Rd, Fairfax Station, VA 22039
5beds
1,939sqft
Single Family Residence
Built in 1971
5 Acres Lot
$876,200 Zestimate®
$458/sqft
$-- HOA
What's special
Primary bedroom suiteThree additional bedroomsVersatile recreation roomFive private acresGenerously sized gathering areaPrivate en suite bathroom
- 2 days
- 443
- 49
Zillow last checked:
Listing updated:
Listed by:
Erin Jones 571-228-8853,
KW Metro Center (703) 535-3610,
Listing Team: One Residential, Co-Listing Team: One Residential,Co-Listing Agent: Patrick Pinnata 703-862-0704,
KW Metro Center
Source: Bright MLS,MLS#: VAFX2343976
Facts & features
Interior
Bedrooms & bathrooms
- Bedrooms: 5
- Bathrooms: 3
- Full bathrooms: 3
- Main level bathrooms: 2
- Main level bedrooms: 3
Rooms
- Room types: Bedroom 2, Bedroom 3, Bedroom 4, Bedroom 5, Bedroom 1, Recreation Room, Bathroom 1, Bathroom 2, Full Bath
Bedroom 1
- Level: Main
Bedroom 2
- Level: Main
Bedroom 3
- Level: Main
Bedroom 4
- Level: Main
Bedroom 4
- Level: Lower
Bedroom 5
- Level: Lower
Bathroom 1
- Level: Main
Bathroom 2
- Level: Main
Other
- Level: Lower
Recreation room
- Level: Lower
Heating
- Hot Water, Oil
Cooling
- Central Air, Electric
Appliances
- Included: Microwave, Central Vacuum, Dryer, Washer, Dishwasher, Refrigerator, Cooktop, Electric Water Heater
- Laundry: Has Laundry, Washer In Unit, Dryer In Unit
Features
- Breakfast Area, Combination Kitchen/Dining, Dining Area, Entry Level Bedroom, Floor Plan - Traditional, Kitchen - Table Space, Primary Bath(s)
- Flooring: Carpet
- Basement: Full,Walk-Out Access
- Has fireplace: No
Interior area
- Total structure area: 1,939
- Total interior livable area: 1,939 sqft
- Finished area above ground: 1,939
Property
Parking
- Total spaces: 8
- Parking features: Garage Door Opener, Attached, Driveway
- Attached garage spaces: 2
- Uncovered spaces: 6
Accessibility
- Accessibility features: None
Features
- Levels: Two
- Stories: 2
- Pool features: None
Lot
- Size: 5 Acres
Details
- Additional structures: Above Grade
- Parcel number: 0873 05 0008A
- Zoning: 030
- Special conditions: Standard
Construction
Type & style
- Home type: SingleFamily
- Architectural style: Ranch/Rambler
- Property subtype: Single Family Residence
Materials
- Vinyl Siding
- Foundation: Other
- Roof: Other
Condition
- New construction: No
- Year built: 1971
Utilities & green energy
- Sewer: Private Septic Tank
- Water: Well, Private
Community & HOA
Community
- Subdivision: Fairfax Station
HOA
- Has HOA: No
Location
- Region: Fairfax Station
Financial & listing details
- Price per square foot: $458/sqft
- Tax assessed value: $968,980
- Annual tax amount: $11,177
- Date on market: 10/2/2026
- Listing agreement: Exclusive Right To Sell
- Listing terms: Cash,Conventional,FHA,VA Loan
- Ownership: Fee Simple
Estimated market value
$876,200
$832,000 - $920,000
$3,835/mo
Price history
| Date | Event | Price |
|---|---|---|
| 10/2/2026 | Listed for sale | $888,000+865.2%$458/sqft |
Source:  Bright MLS #VAFX2343976 Report a problem Bright MLS #VAFX2343976 Report a problem | ||
| 6/2/1975 | Sold | $92,000$47/sqft |
Source: Agent Provided Report a problem | ||
Public tax history
| Year | Property taxes | Tax assessment |
|---|---|---|
| 2025 | $10,665 +4% | $922,590 +4.2% |
| 2024 | $10,254 -0.6% | $885,110 -3.2% |
| 2023 | $10,316 +6.9% | $914,150 +8.3% |
| 2022 | $9,652 | $844,090 +13.6% |
| 2021 | -- | $743,350 +6.4% |
| 2020 | $8,265 +2.5% | $698,310 +2.5% |
| 2019 | $8,063 | $681,270 |
| 2018 | $8,063 +1.9% | $681,270 |
| 2017 | $7,910 +0.2% | $681,270 |
| 2016 | $7,893 +7.6% | $681,270 +3.6% |
| 2015 | $7,337 +0.2% | $657,470 |
| 2014 | $7,321 | $657,470 +4.1% |
| 2013 | -- | $631,790 -2.7% |
| 2012 | -- | $649,220 |
| 2011 | -- | $649,220 -2% |
| 2010 | -- | $662,330 -4.9% |
| 2009 | -- | $696,350 -10% |
| 2008 | -- | $773,720 -2% |
| 2007 | -- | $789,810 +81.7% |
| 2003 | -- | $434,660 +8% |
| 2002 | -- | $402,465 +15% |
| 2001 | -- | $349,970 |
Find assessor info on the county website
Monthly payment
Est. payment
Payment breakdown
Explore the cost of this home by adjusting the details. Changes won't be saved.Climate risks
Neighborhood: 22039
Nearby schools
Schools provided by the listing agent
- Elementary: Sangster
- Middle: Lake Braddock Secondary School
- High: Lake Braddock
- District: Fairfax County Public Schools
Source: Bright MLS. This data may not be complete. We recommend contacting the local school district to confirm school assignments for this home.
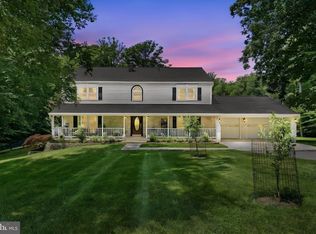
- $1,449,0005 bd4 ba3.9k sqft10834 Henderson Rd, Fairfax Station, VA 22039For Sale
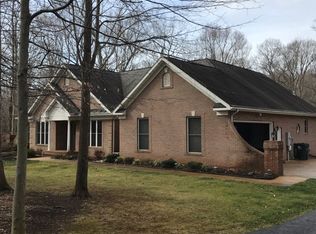
- $1,555,2004 bd4 ba5k sqft10836 Henderson Rd, Fairfax Station, VA 22039Off Market
- $1,041,9004 bd3 ba2.4k sqft10840 Henderson Rd, Fairfax Station, VA 22039Off Market
- $1,823,7006 bd5 ba5.8k sqft11041 Sandy Manor Dr, Fairfax Station, VA 22039Off Market
Similar homes
- $875,0005 bd3 ba2.5k sqft5204 Holden St, Fairfax, VA 22032For Sale
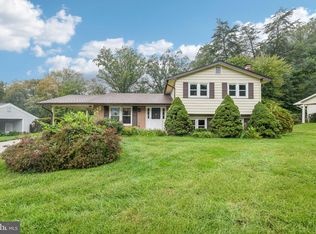
 MLS ID #VAFX2337636, Troy J Sponaugle, Samson Properties. Bright MLS
 - $769,0005 bd3 ba2.1k sqft4305 Markwood Ln, Fairfax, VA 22033For Sale
 MLS ID #VAFX2341906, Joe Dettor, Keller Williams Fairfax Gateway. Bright MLS
 - $650,0005 bd4 ba2.5k sqft3488 Lyon Park Ct, Woodbridge, VA 22192For Sale
 MLS ID #VAPW2131092, Sofia Pellegrino, Samson Properties. Bright MLS
 - $829,9005 bd3 ba2.6k sqft6914 Hadlow Dr, Springfield, VA 22152For Sale
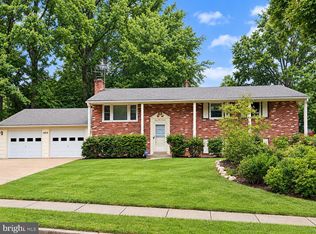 MLS ID #VAFX2342080, Brad Kintz, Long & Foster Real Estate, Inc.. Bright MLS
 - $699,9006 bd4 ba2.5k sqft7818 Mulberry Bottom Ln, Springfield, VA 22153For SaleMLS ID #VAFX2340424, Ryan Butler, Keller Williams Capital Properties. Bright MLS
- $819,9004 bd3 ba2.5k sqft7032 Coventry Rd, Alexandria, VA 22306For SaleMLS ID #VAFX2344112, Muhammad mir, First American Real Estate. Bright MLS
- $649,9994 bd2 ba2.1k sqft6105 Fernleigh Blvd, Springfield, VA 22152For SaleMLS ID #VAFX2343886, Kyle Graumann, Samson Properties. Bright MLS
- $825,0004 bd3 ba2k sqft6905 Huntsman Blvd, Springfield, VA 22153For SaleMLS ID #VAFX2337418, Brian Blackburn, TTR Sotheby's International Realty. Bright MLS
- $775,0004 bd4 ba1.7k sqft5700 Harrison House Ct, Centreville, VA 20120For SaleMLS ID #VAFX2343320, Aaron Nichols, Real Broker, LLC. Bright MLS
- $839,0003 bd3 ba2.3k sqft6900 Spur Rd, Springfield, VA 22153For SaleMLS ID #VAFX2330796, Nicole Dash, eXp Realty LLC. Bright MLS
- $845,0004 bd3 ba2.4k sqft4945 Gainsborough Dr, Fairfax, VA 22032For SaleMLS ID #VAFX2331510, Susannah Palik, Long & Foster Real Estate, Inc.. Bright MLS
- $1,150,0005 bd3 ba1.6k sqft6907 Clifton Rd, Clifton, VA 20124For SaleMLS ID #VAFX2330732, Leslie O Carter, Carter Real Estate, Inc.. Bright MLS
- $825,0005 bd3 ba2.2k sqft4703 Tara Dr, Fairfax, VA 22032For SaleMLS ID #VAFX2338580, Denean Lee Jones, Redfin Corporation. Bright MLS
- $925,0005 bd4 ba2.8k sqft10108 Baileysburg Ln, Nokesville, VA 20181For SaleMLS ID #VAPW2127312, Kim Jacobs, LPT Realty, LLC. Bright MLS
- $830,0004 bd2 ba2.3k sqft12830 Oxon Rd, Herndon, VA 20171For SaleMLS ID #VAFX2303616, Sharron Jones, Weichert, REALTORS. Bright MLS
- $839,9005 bd2 ba2.5k sqft8923 Cromwell Dr, Springfield, VA 22151For SaleMLS ID #VAFX2332400, Frank Tavares, Pearson Smith Realty, LLC. Bright MLS
- $910,0004 bd3 ba2.5k sqft8418 Stone Gate Dr, Annandale, VA 22003For SaleMLS ID #VAFX2318724, Marc Piard, Pearson Smith Realty, LLC. Bright MLS
- $700,0004 bd3 ba2.5k sqft8140 Sinclair Mill Rd, Manassas, VA 20112For SaleMLS ID #VAPW2128152, Gunther Hemmer, Samson Properties. Bright MLS
- $545,0004 bd3 ba1.6k sqft5800 Jacksons Oak Ct, Burke, VA 22015For SaleMLS ID #VAFX2343568, Tony Yeh, United Realty, Inc.. Bright MLS
- $870,0004 bd3 ba2.4k sqft1516 N Chambliss St, Alexandria, VA 22312For SaleMLS ID #VAAX2064206, Laurie Gessaman, Pearson Smith Realty, LLC. Bright MLS
