Set on 5.88 picturesque acres along Clifton Road, this is one of the prettiest lots in Clifton, offering a private retreat with everyday conveniences close at hand, just minutes from I66, SR 28, Fairfax County Parkway, shopping, and the charming Town of Clifton. This exceptional 5-bedroom, 2.5-bath home has been thoughtfully mostly updated , featuring freshly refinished hardwood floors, new LVP flooring in the foyer, kitchen, and eat-in area, a new dishwasher, updated handrails, and a finished basement with its own private exterior entrance. A 2-car garage and a welcoming screened porch complete the home. For the equestrian enthusiast, the fabulous farmette property features: a long driveway leads directly to the barn for effortless horse trailer access, complemented by a spacious pasture, an outdoor riding ring, a dry lot with automatic waterer, a run-in shed, and generous hay storage. The 3-stall barn can easily be expanded to 6 stalls, offering flexibility for growing needs. The property is ready for you and your horses, a rare offering that brings country living to the heart of everyday convenience.
For sale
Price cut: $100K (9/2)
$1,250,000
6907 Clifton Rd, Clifton, VA 20124
5beds
1,659sqft
Single Family Residence
Built in 1976
5.88 Acres Lot
$-- Zestimate®
$753/sqft
$-- HOA
What's special
Spacious pasturePrivate retreatOutdoor riding ringRun-in shedWelcoming screened porchFreshly refinished hardwood floorsGenerous hay storage
- 56 days
- 1,296
- 55
Zillow last checked:
Listing updated:
Listed by:
Leslie O Carter 703-383-3245,
Carter Real Estate, Inc. 703-383-3245,
Co-Listing Agent: John Andrew Carter 703-383-3245,
Carter Real Estate, Inc.
Source: Bright MLS,MLS#: VAFX2330732
Facts & features
Interior
Bedrooms & bathrooms
- Bedrooms: 5
- Bathrooms: 3
- Full bathrooms: 2
- 1/2 bathrooms: 1
Basement
- Area: 0
Heating
- Baseboard, Oil
Cooling
- Central Air, Electric
Appliances
- Included: Dishwasher, Cooktop, Refrigerator, Electric Water Heater
- Laundry: Lower Level, Hookup
Features
- Basement: Partial
- Number of fireplaces: 1
- Fireplace features: Wood Burning
Interior area
- Total structure area: 1,659
- Total interior livable area: 1,659 sqft
- Finished area above ground: 1,659
- Finished area below ground: 0
Property
Parking
- Total spaces: 12
- Parking features: Garage Faces Side, Garage Door Opener, Inside Entrance, Attached, Driveway, Off Street
- Attached garage spaces: 2
- Uncovered spaces: 10
Accessibility
- Accessibility features: None
Features
- Levels: Bi-Level,Four
- Stories: 4
- Patio & porch: Porch, Screened
- Pool features: None
Lot
- Size: 5.88 Acres
Details
- Additional structures: Above Grade, Below Grade, Outbuilding
- Parcel number: 0754 01 0009
- Zoning: 030
- Special conditions: Third Party Approval,Standard
Construction
Type & style
- Home type: SingleFamily
- Property subtype: Single Family Residence
Materials
- Aluminum Siding
- Foundation: Slab
Condition
- New construction: No
- Year built: 1976
Utilities & green energy
- Electric: 200+ Amp Service
- Sewer: Public Septic
- Water: Well
Community & HOA
Community
- Subdivision: Near Clifton
HOA
- Has HOA: No
Location
- Region: Clifton
Financial & listing details
- Price per square foot: $753/sqft
- Tax assessed value: $1,036,010
- Annual tax amount: $11,951
- Date on market: 7/28/2026
- Listing agreement: Exclusive Right To Sell
- Ownership: Fee Simple
Estimated market value
Not available
Estimated sales range
Not available
Not available
Price history
| Date | Event | Price |
|---|---|---|
| 9/2/2026 | Price change | $1,250,000-7.4%$753/sqft |
Source:  Bright MLS #VAFX2330732 Report a problem Bright MLS #VAFX2330732 Report a problem | ||
| 8/26/2026 | Price change | $1,350,000-6.9%$814/sqft |
Source: Bright MLS #VAFX2330732 Report a problem | ||
| 7/28/2026 | Listed for sale | $1,450,000+137.7%$874/sqft |
Source: Bright MLS #VAFX2330732 Report a problem | ||
| 7/22/2003 | Sold | $610,000$368/sqft |
Source: Public Record Report a problem | ||
Public tax history
| Year | Property taxes | Tax assessment |
|---|---|---|
| 2025 | $11,976 +7.9% | $1,036,010 +8.2% |
| 2024 | $11,096 +2.7% | $957,830 |
| 2023 | $10,809 +8.5% | $957,830 +10% |
| 2022 | $9,960 | $871,030 +11.5% |
| 2021 | -- | $781,530 +1.9% |
| 2020 | $9,080 +1.6% | $767,240 +1.6% |
| 2019 | $8,940 +5.6% | $755,410 +5.6% |
| 2018 | $8,463 +1.9% | $715,080 |
| 2017 | $8,302 +2.7% | $715,080 +2.5% |
| 2016 | $8,082 +7% | $697,650 +3.1% |
| 2015 | $7,552 +0.2% | $676,690 |
| 2014 | $7,535 | $676,690 |
| 2013 | -- | $676,690 |
| 2012 | -- | $676,690 +1.3% |
| 2011 | -- | $667,990 -4.7% |
| 2010 | -- | $700,680 -7.5% |
| 2009 | -- | $757,640 -3.2% |
| 2008 | -- | $782,730 -8.1% |
| 2007 | -- | $851,400 +84% |
| 2003 | -- | $462,625 +16.9% |
| 2002 | -- | $395,825 +14.5% |
| 2001 | -- | $345,825 |
Find assessor info on the county website
Monthly payment
Est. payment
Payment breakdown
Explore the cost of this home by adjusting the details. Changes won't be saved.Climate risks
Neighborhood: Union Mill
Nearby schools
Schools provided by the listing agent
- Elementary: Union Mill
- Middle: Robinson Secondary School
- High: Robinson Secondary School
- District: Fairfax County Public Schools
Source: Bright MLS. This data may not be complete. We recommend contacting the local school district to confirm school assignments for this home.
Similar homes
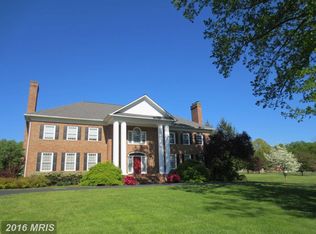
- $874,0004 bd4 ba2.1k sqft5804 Oak Moss Ter, Burke, VA 22015For Sale
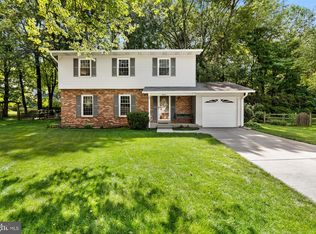
 MLS ID #VAFX2336392, Carolyn Young, Samson Properties. Bright MLS
 - $855,0004 bd2 ba2.3k sqft12830 Oxon Rd, Herndon, VA 20171For Sale
 MLS ID #VAFX2303616, Sharron Jones, Weichert, REALTORS. Bright MLS
 - $790,0004 bd3 ba2k sqft11720 Briggs Ct, Fairfax, VA 22030For Sale
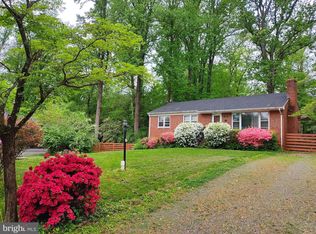 MLS ID #VAFX2331944, Heather Fry, Capital Center. Bright MLS
 - $700,0003 bd2 ba1.8k sqft10129 Lakehaven Ct, Burke, VA 22015For Sale
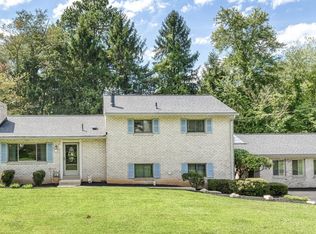 MLS ID #VAFX2340234, Chad Hunt, Keller Williams Realty. Bright MLS
 - $864,0005 bd3 ba1.4k sqft5414 Rumsey Pl, Fairfax, VA 22032For SaleMLS ID #VAFX2302700, Caitlyn Jones, Keller Williams Capital Properties. Bright MLS
- $1,175,0004 bd3 ba2.1k sqft10507 Cavalcade St, Great Falls, VA 22066For SaleMLS ID #VAFX2328010, Randy Huntley, KW Metro Center. Bright MLS
- $649,9004 bd2 ba2.1k sqft8407 Spruce St, Manassas, VA 20111For SaleMLS ID #VAPW2126048, Jina Hwang, BH Investment Realty. Inc.. Bright MLS
- $805,0004 bd3 ba2.1k sqft13384 Brookfield Ct, Chantilly, VA 20151For SaleMLS ID #VAFX2335712, Christy JACOBS, Pearson Smith Realty, LLC. Bright MLS
- $870,0004 bd3 ba2.1k sqft3149 Southfield Dr, Herndon, VA 20171For SaleMLS ID #VAFX2318788, Sunny Lee, NBI Realty, LLC. Bright MLS
- $1,299,0003 bd2 ba2.2k sqft2510 N Upland St, Arlington, VA 22207For SaleMLS ID #VAAR2079722, Katherine Karafotas, Compass. Bright MLS
- $825,0004 bd3 ba2k sqft6905 Huntsman Blvd, Springfield, VA 22153For SaleMLS ID #VAFX2337418, Brian Blackburn, TTR Sotheby's International Realty. Bright MLS
- $649,0004 bd3 ba2k sqft9010 Westchester Dr, Manassas, VA 20112For SaleMLS ID #VAPW2129580, Bridget McCardell, EXP Realty, LLC. Bright MLS
- $875,0004 bd3 ba1.9k sqftStratton Woods Hoa, Reston, VA 20191For SaleMLS ID #VAFX2332422, Kristi Guidry, Long & Foster Real Estate, Inc.. Bright MLS
- $825,0004 bd4 ba1.8k sqft5710 Mackenzie St, Centreville, VA 20120For SaleMLS ID #VAFX2330718, Carole Zok, Keller Williams Capital Properties. Bright MLS
- $699,9004 bd3 ba2.2k sqft4503 Jennifer Ln, Haymarket, VA 20169For SaleMLS ID #VAPW2130762, Steve Bradley, Bradley Group Realtors. Bright MLS
- $665,0004 bd3 ba2.4k sqft8915 Helen St, Manassas, VA 20112For SaleMLS ID #VAPW2119976, Wes Stearns, M.O. Wilson Properties. Bright MLS
- $750,0003 bd2 ba1.7k sqft4426 Rockcrest Dr, Fairfax, VA 22032For SaleMLS ID #VAFX2340692, Maura Stevens, Century 21 Redwood Realty. Bright MLS
- $650,0003 bd3 ba1.8k sqft7238 Greenwich Rd, Nokesville, VA 20181For SaleMLS ID #VAFQ2023124, Dwayne Ruffin, Real Broker, LLC. Bright MLS
- $719,9004 bd2 ba1.7k sqft5623 Ottawa Rd, Centreville, VA 20120For SaleMLS ID #VAFX2336948, Matt Spinosa, The Spinosa Group, LLC. Bright MLS
- $854,9003 bd3 ba2.1k sqft14855 Lee Hwy, Gainesville, VA 20155For SaleMLS ID #VAPW2128832, Jermaine King, Pearson Smith Realty, LLC. Bright MLS
