This lovely village home is picture perfect with updated kitchen, stainless appliances, new flooring, formal dining room with sliding doors to the deck overlooking the fenced in yard. BRAND NEW CENTRAL AIR SYSTEM in time for Summer! Beautiful mature tree on the front lawn. Downstairs has a den and enough room for your home office. The two-car garage is attached with plenty of space. This is tucked into a smaller community of homes yet with total conveniences of Route I86 taking you to the waterfront restaurants and shopping. Close proximity to the schools, Golf Course, Winding Hills State Park, and the renowned City Winery Restaurant. Do you want a full life? Yes you do then this house is for you!
Pending
$439,900
310 Aristotle Drive, Maybrook, NY 12543
3beds
1,650sqft
Single Family Residence, Residential
Built in 1988
8,398 Square Feet Lot
$-- Zestimate®
$267/sqft
$-- HOA
What's special
Stainless appliancesUpdated kitchenNew flooring
- 63 days |
- 263 |
- 11 |
Zillow last checked:
Listing updated:
Listed by:
I Realty LLC 845-744-3365,
Christine M Wolfe 845-800-4875
Source: OneKey® MLS as distributed by MLS GRID,MLS#: 994717
Facts & features
Interior
Bedrooms & bathrooms
- Bedrooms: 3
- Bathrooms: 2
- Full bathrooms: 1
- 1/2 bathrooms: 1
Bathroom 1
- Level: Lower
Family room
- Level: Lower
Kitchen
- Level: First
Heating
- Baseboard
Cooling
- Central Air
Appliances
- Included: Dishwasher, Oven, Range, Refrigerator, Stainless Steel Appliance(s)
- Laundry: Laundry Room
Features
- First Floor Bedroom, First Floor Full Bath, Formal Dining, High Ceilings, Open Floorplan, Pantry, Walk Through Kitchen
- Basement: Finished
- Attic: Scuttle
Interior area
- Total structure area: 1,650
- Total interior livable area: 1,650 sqft
Property
Parking
- Total spaces: 2
- Parking features: Garage
- Garage spaces: 2
Lot
- Size: 8,398 Square Feet
- Features: Front Yard, Level, Near Public Transit, Near School, Near Shops
Details
- Parcel number: 3342011020000007006.0000000
- Special conditions: None
Construction
Type & style
- Home type: SingleFamily
- Architectural style: Raised Ranch
- Property subtype: Single Family Residence, Residential
Materials
- Frame
Condition
- Actual,Updated/Remodeled
- Year built: 1988
Utilities & green energy
- Sewer: Public Sewer
- Water: Public
- Utilities for property: Cable Available, Electricity Connected, Natural Gas Connected, Phone Available, Sewer Connected, Trash Collection Public
Community & HOA
HOA
- Has HOA: No
Location
- Region: Maybrook
Financial & listing details
- Price per square foot: $267/sqft
- Tax assessed value: $378,400
- Annual tax amount: $8,396
- Date on market: 6/3/2026
- Cumulative days on market: 63 days
- Listing agreement: Exclusive Right To Sell
- Electric utility on property: Yes
Estimated market value
Not available
Estimated sales range
Not available
Not available
Price history
| Date | Event | Price |
|---|---|---|
| 7/30/2026 | Pending sale | $439,900$267/sqft |
Source:  OneKey® MLS as distributed by MLS GRID #994717 Report a problem OneKey® MLS as distributed by MLS GRID #994717 Report a problem | ||
| 6/3/2026 | Listed for sale | $439,900+12.8%$267/sqft |
Source: OneKey® MLS as distributed by MLS GRID #994717 Report a problem | ||
| 11/20/2024 | Sold | $390,000+6.8%$236/sqft |
Source: OneKey® MLS as distributed by MLS GRID #H6322439 Report a problem | ||
| 10/9/2024 | Pending sale | $364,999$221/sqft |
Source: OneKey® MLS as distributed by MLS GRID #H6322439 Report a problem | ||
| 8/24/2024 | Listed for sale | $364,999$221/sqft |
Source: OneKey® MLS as distributed by MLS GRID #H6322439 Report a problem | ||
Public tax history
| Year | Property taxes | Tax assessment |
|---|---|---|
| 2025 | -- | $140,000 +11.6% |
| 2024 | -- | $125,500 |
| 2023 | -- | $125,500 |
| 2022 | -- | $125,500 |
| 2021 | -- | $125,500 |
| 2020 | -- | $125,500 |
| 2019 | -- | $125,500 |
| 2018 | -- | $125,500 |
| 2017 | $3,815 | $125,500 |
| 2016 | -- | $125,500 |
| 2015 | -- | $125,500 |
| 2014 | -- | $125,500 |
| 2013 | -- | $125,500 |
| 2012 | -- | $125,500 |
| 2011 | -- | $125,500 |
| 2010 | -- | $125,500 |
| 2009 | -- | $125,500 |
| 2007 | -- | $125,500 |
| 2006 | -- | $125,500 |
| 2005 | -- | $125,500 |
| 2004 | -- | $125,500 |
| 2002 | -- | $125,500 +17.4% |
| 2001 | -- | $106,900 |
| 2000 | -- | $106,900 |
Find assessor info on the county website
Monthly payment
Climate risks
Neighborhood: 12543
Nearby schools
GreatSchools rating
- 5/10Montgomery Elementary SchoolGrades: K-5Distance: 2.2 mi
- 6/10Valley Central Middle SchoolGrades: 6-8Distance: 1.8 mi
- 6/10Valley Central High SchoolGrades: 9-12Distance: 1.8 mi
Schools provided by the listing agent
- Elementary: Berea Elementary School
- Middle: Valley Central Middle School
- High: Valley Central High School
Source: OneKey® MLS as distributed by MLS GRID. This data may not be complete. We recommend contacting the local school district to confirm school assignments for this home.
- $479,6004 bd2 ba2k sqft312 Aristotle Dr, Maybrook, NY 12543Off Market

- $397,5003 bd1 ba1.1k sqft308 Aristotle Dr, Maybrook, NY 12543Off Market
- $398,1003 bd1 ba1k sqft314 Aristotle Dr, Maybrook, NY 12543Off Market
- $418,1003 bd1 ba1.6k sqft306 Aristotle Dr, Maybrook, NY 12543Off Market
- $450,1003 bd2 ba1.5k sqft309 Aristotle Dr, Maybrook, NY 12543Off Market
- $470,5003 bd3 ba1.5k sqft311 Aristotle Dr, Maybrook, NY 12543Off Market
- $463,2004 bd2 ba2.1k sqft402 Everett Pl, Maybrook, NY 12543Off Market
- $448,4004 bd2 ba1.5k sqft307 Aristotle Dr, Maybrook, NY 12543Off Market
A local agent can set up tours, give advice and negotiate with sellers.
Similar homes
- $424,9003 bd2 ba2.2k sqft935 Homestead Avenue, Maybrook, NY 12543For Sale

 MLS ID #1017572, Asa E Lennon, Listing by: RE/MAX Benchmark Realty Group. OneKey® MLS as distributed by MLS GRID
 - $379,9003 bd1 ba1.2k sqft708 Homestead Avenue, Maybrook, NY 12543For Sale
 MLS ID #1020489, Wanda M Grinder, Listing by: 1st Independent Realty Grp. OneKey® MLS as distributed by MLS GRID
 - $479,9003 bd2 ba1.7k sqft168 Pleasant Avenue, Montgomery, NY 12549For Sale
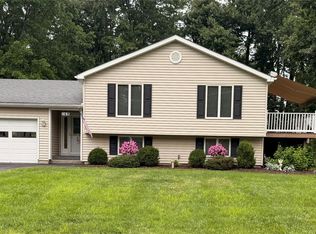 MLS ID #1026792, Stacy Brescia-Spreer, Listing by: Curasi Realty, Inc.. OneKey® MLS as distributed by MLS GRID
 - $449,9003 bd3 ba2k sqft68 Weaver Street, Montgomery, NY 12549For Sale
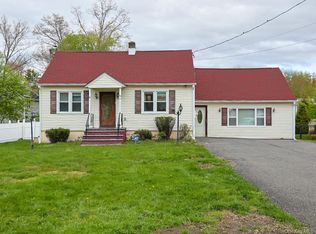 MLS ID #994511, Matthew W. Gibbs, Listing by: KW Hudson Valley United. OneKey® MLS as distributed by MLS GRID
 - $429,9003 bd2 ba1.2k sqft342 Coldenham Road, Walden, NY 12586For SaleMLS ID #1021123, Louis J Shorette, Listing by: Century 21 E & M Williams Rlty. OneKey® MLS as distributed by MLS GRID
- $449,9003 bd2 ba1.8k sqft532 Washington Avenue, Newburgh, NY 12550For SaleMLS ID #1020018, Jeffrey S. Colton, Listing by: Jeff S. Colton. OneKey® MLS as distributed by MLS GRID
- $449,9004 bd3 ba2.2k sqft11 Kevin Court, Montgomery, NY 12549For SaleMLS ID #1014332, Amanda Ferrantello, Listing by: Hudson Valley Griffith. OneKey® MLS as distributed by MLS GRID
- $425,0003 bd3 ba1.3k sqft296 Greeves Rd, New Hampton, NY 10958For SaleMLS ID #503418, Daniel Gamil, Listing by: RE/MAX Edge. BNYMLS
- $425,0003 bd2 ba1.2k sqft14 Perry Road, Cornwall, NY 12518For SaleMLS ID #1031168, Jennifer Gold, Listing by: RE/MAX Benchmark Realty Group. OneKey® MLS as distributed by MLS GRID
- $449,0003 bd2 ba1.3k sqft89 5th Avenue, Newburgh, NY 12550For SaleMLS ID #1010502, Jodi M Gillespie, Listing by: Gillespie Real Estate LLC. OneKey® MLS as distributed by MLS GRID
- $464,9003 bd3 ba1.6k sqft33 Lincoln Circle, Wallkill, NY 12589For SaleMLS ID #1017778, James E Kurkela, Listing by: Spinnaker Realty Sales LLC. OneKey® MLS as distributed by MLS GRID
- $400,0003 bd1 ba1.2k sqft45 Sunset Drive, Walden, NY 12586For SaleMLS ID #1014065, Vitaly Isaacs, Listing by: Magic Of Great Neck Realty Inc. OneKey® MLS as distributed by MLS GRID
- $425,0004 bd3 ba2.2k sqft1885 Route 302, Circleville, NY 10919For SaleMLS ID #11736165, Marsha Felder, Listing by: PINE BUSH REALTY PROPERTIES. NY State MLS
- $529,0003 bd2 ba1.6k sqft17 Hunter Street, Highland Mills, NY 10930For SaleMLS ID #1032668, David Mires, Listing by: Smitchger Realty. OneKey® MLS as distributed by MLS GRID
- $499,0003 bd2 ba1.7k sqft11 Ulster Terrace, Wallkill, NY 12589For SaleMLS ID #1027976, Darlene Provino, Listing by: Century 21 E & M Williams Rlty. OneKey® MLS as distributed by MLS GRID
- $484,9003 bd3 ba1.4k sqft3 Park Hill Drive, New Windsor, NY 12553For SaleMLS ID #1027494, William W Smith, Listing by: eRealty Advisors, Inc. OneKey® MLS as distributed by MLS GRID
- $450,0003 bd2 ba1.7k sqft60 Shirley Avenue, Fishkill, NY 12524For SaleMLS ID #1003764, J. Philip Faranda, Listing by: Howard Hanna Rand Realty. OneKey® MLS as distributed by MLS GRID
- $425,0003 bd3 ba2k sqft57 Boorman Road, Middletown, NY 10940For SaleMLS ID #955621, Lynelle D Alessi, Listing by: KW Hudson Valley United. OneKey® MLS as distributed by MLS GRID
- $449,9002 bd1 ba1.5k sqft140 Orrs Mills Road, Salisbury Mills, NY 12577For SaleMLS ID #955258, John N Biasi, Listing by: Howard Hanna Rand Realty. OneKey® MLS as distributed by MLS GRID
- $399,9003 bd3 ba1.5k sqft568 County Route 49 #2C, Middletown, NY 10940For SaleMLS ID #1001539, Hazel D. Cello, Listing by: KW Hudson Valley United. OneKey® MLS as distributed by MLS GRID
