Welcome to 3 Park Hill Drive, New Windsor!
This beautifully maintained 3-bedroom, 2.5 bath brick home offers the perfect blend of
comfort, charm, and functional living space. From the moment you arrive, you'll appreciate the
inviting curb appeal and thoughtfully designed indoor and outdoor spaces.
Inside, you'll find spacious living areas filled with natural light, a cozy fireplace, and a 325 sq/ft sunroom with a cathedral ceiling and Jacuzzi that can be enjoyed year-round—perfect as a morning coffee retreat, home office, or relaxing sitting room. The basement offers a laundry room, full bathroom and additional storage providing plenty of space to keep seasonal items, tools, and hobbies organized. Note that the basement is for storage only.
House includes central air conditioning, many new windows, updated 25-cabinet eat-in kitchen
with stainless steel appliances, granite countertops in kitchen, upstairs bathrooms and
sunroom, living room bay window, high efficiency natural gas furnace, and hardwood floors
through most of upstairs and more.
Step outside into your own private backyard oasis. Unwind beside your own tranquil private koi
pond with streams and waterfalls. Entertain family and friends in the sitting area by a fire pit, or
simply enjoy the peaceful settings surrounded by mature landscaping. There is also a 225 sq/ft
backyard deck for various uses. Whether you're hosting summer gatherings or enjoying a quiet
evening outdoors, this backyard is designed for relaxation.
Additional features include an attached garage, a backyard shed, comfortable living spaces, and
a convenient New Windsor location close to shopping, schools, parks, major highways, NYC
transit, Stewart International Airport, and the Hudson River waterfront.
Don't miss this opportunity to own a home that combines everyday convenience with unique
outdoor amenities that are hard to find. Schedule your private showing today!
Pending
$484,900
3 Park Hill Drive, New Windsor, NY 12553
3beds
1,424sqft
Single Family Residence, Residential
Built in 1957
0.37 Acres Lot
$-- Zestimate®
$341/sqft
$-- HOA
What's special
- 36 days |
- 857 |
- 57 |
Zillow last checked:
Listing updated:
Listed by:
eRealty Advisors, Inc 914-712-6330,
William W Smith 914-420-1974
Source: OneKey® MLS as distributed by MLS GRID,MLS#: 1027494
Facts & features
Interior
Bedrooms & bathrooms
- Bedrooms: 3
- Bathrooms: 3
- Full bathrooms: 2
- 1/2 bathrooms: 1
Primary bedroom
- Description: Primary Bedroom
- Level: First
Bedroom 2
- Description: Bedroom 2
- Level: First
Bedroom 3
- Description: Bedroom 3
- Level: First
Bathroom 2
- Description: Bathroom 2
- Level: First
Bathroom 3
- Description: Full Bathroom
- Level: Basement
Basement
- Description: Partially Finished Storage Area
- Level: Basement
Bonus room
- Description: Three Season Sun Room
- Level: First
Kitchen
- Description: Kitchen
- Level: First
Living room
- Description: Living Room
- Level: First
Heating
- Hot Water, Natural Gas
Cooling
- Central Air
Appliances
- Included: Cooktop, Dishwasher, Dryer, Electric Oven, Microwave, Refrigerator, Washer
- Laundry: Washer/Dryer Hookup, In Basement
Features
- First Floor Bedroom, Entertainment Cabinets, Entrance Foyer, Granite Counters, Kitchen Island
- Flooring: Hardwood
- Basement: Storage Space,Unfinished
- Attic: Scuttle,Unfinished
- Number of fireplaces: 1
- Fireplace features: Living Room
Interior area
- Total structure area: 1,424
- Total interior livable area: 1,424 sqft
Video & virtual tour
Property
Parking
- Total spaces: 4
- Parking features: Driveway
- Garage spaces: 1
- Has uncovered spaces: Yes
Accessibility
- Accessibility features: Accessible Approach with Ramp
Features
- Levels: Two
- Patio & porch: Deck
Lot
- Size: 0.37 Acres
- Features: Front Yard, Landscaped, See Remarks
Details
- Parcel number: 3348000070000002002.0000000
- Special conditions: None
Construction
Type & style
- Home type: SingleFamily
- Architectural style: Ranch
- Property subtype: Single Family Residence, Residential
Materials
- Brick, Frame
Condition
- Estimated
- Year built: 1957
Utilities & green energy
- Sewer: Public Sewer
- Water: Public
- Utilities for property: Cable Available, Electricity Connected, Natural Gas Connected, Phone Connected, Sewer Connected, Trash Collection Public, Water Connected
Community & HOA
HOA
- Has HOA: No
Location
- Region: New Windsor
Financial & listing details
- Price per square foot: $341/sqft
- Tax assessed value: $35,900
- Annual tax amount: $8,372
- Date on market: 7/30/2026
- Cumulative days on market: 23 days
- Listing agreement: Exclusive Right To Sell
- Listing terms: Conventional,FHA,VA
- Electric utility on property: Yes
Estimated market value
Not available
Estimated sales range
Not available
Not available
Price history
| Date | Event | Price |
|---|---|---|
| 8/13/2026 | Pending sale | $484,900$341/sqft |
Source:  OneKey® MLS as distributed by MLS GRID #1027494 Report a problem OneKey® MLS as distributed by MLS GRID #1027494 Report a problem | ||
| 7/30/2026 | Listed for sale | $484,900$341/sqft |
Source: OneKey® MLS as distributed by MLS GRID #1027494 Report a problem | ||
Public tax history
| Year | Property taxes | Tax assessment |
|---|---|---|
| 2025 | -- | $35,900 |
| 2024 | -- | $35,900 |
| 2023 | -- | $35,900 |
| 2022 | -- | $35,900 |
| 2021 | -- | $35,900 |
| 2020 | -- | $35,900 |
| 2019 | -- | $35,900 |
| 2018 | -- | $35,900 |
| 2017 | $6,181 | $35,900 |
| 2016 | -- | $35,900 |
| 2015 | -- | $35,900 |
| 2014 | -- | $35,900 |
| 2013 | -- | $35,900 |
| 2012 | -- | $35,900 |
| 2011 | -- | $35,900 |
| 2010 | -- | $35,900 |
| 2009 | -- | $35,900 |
| 2007 | -- | $35,900 |
| 2006 | -- | $35,900 |
| 2005 | -- | $35,900 +9.8% |
| 2004 | -- | $32,700 |
| 2002 | -- | $32,700 |
| 2001 | -- | $32,700 |
| 2000 | -- | $32,700 |
Find assessor info on the county website
Monthly payment
Climate risks
Neighborhood: 12553
Nearby schools
GreatSchools rating
- 3/10Temple Hill SchoolGrades: K-8Distance: 0.4 mi
- 3/10Newburgh Free Academy Main CampusGrades: 9-12Distance: 2.4 mi
- 3/10Heritage Middle SchoolGrades: 6-8Distance: 0.3 mi
Schools provided by the listing agent
- Elementary: Temple Hill School
- Middle: Heritage Middle School
- High: Newburgh Free Academy
Source: OneKey® MLS as distributed by MLS GRID. This data may not be complete. We recommend contacting the local school district to confirm school assignments for this home.
- $350,0003 bd2 ba1.5k sqft1 Park Hill Dr, New Windsor, NY 12553Sold
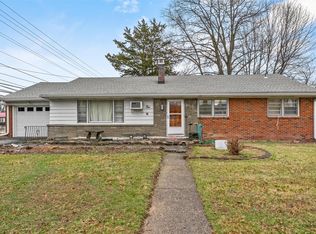
- $439,5003 bd1 ba1.5k sqft5 Park Hill Dr, New Windsor, NY 12553Off Market
- $560,0005 bd3 ba2.6k sqft4 Herbert Hoover Dr, New Windsor, NY 12553Off Market
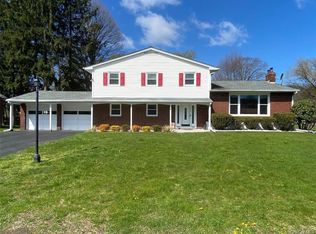
- $481,6003 bd2 ba1.5k sqft2 Herbert Hoover Dr, New Windsor, NY 12553Off Market
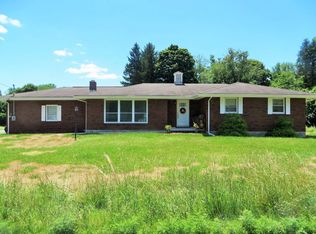
- $412,3003 bd1 ba1.5k sqft2 Park Hill Dr, New Windsor, NY 12553Off Market
- $430,6003 bd1 ba1.8k sqft4 Park Hill Dr, New Windsor, NY 12553Off Market
- $385,9003 bd1 ba1.1k sqft7 Park Hill Dr, New Windsor, NY 12553Off Market
- $463,0005 bd3 ba2.3k sqft6 Herbert Hoover Dr, New Windsor, NY 12553Sold
A local agent can set up tours, give advice and negotiate with sellers.
Similar homes
- $469,0004 bd2 ba2k sqft703 Little Britain Road, New Windsor, NY 12553For Sale

 MLS ID #1023813, Carole M McCann, Listing by: Hudson Heritage Realty. OneKey® MLS as distributed by MLS GRID
 - $490,0004 bd2 ba1.8k sqft26 Rockwood Drive, Newburgh, NY 12550For Sale
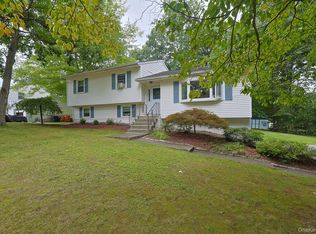 MLS ID #1031414, Gina M De Cerbo, Listing by: RE/MAX Benchmark Realty Group. OneKey® MLS as distributed by MLS GRID
 - $425,0003 bd2 ba1.2k sqft14 Perry Road, Cornwall, NY 12518For Sale
 MLS ID #1031168, Jennifer Gold, Listing by: RE/MAX Benchmark Realty Group. OneKey® MLS as distributed by MLS GRID
 - $499,9993 bd2 ba1.1k sqft423 Rock Cut Road, Walden, NY 12586For Sale
 MLS ID #1036582, Diogenes J. Espinal Coste, Listing by: eRealty Advisors, Inc. OneKey® MLS as distributed by MLS GRID
 - $415,0003 bd1 ba1.1k sqft33 Magnolia Drive, Fishkill, NY 12590For SaleMLS ID #1041660, Carol Mahoney, Listing by: Real Broker NY LLC. OneKey® MLS as distributed by MLS GRID
- $499,0003 bd2 ba1.7k sqft11 Ulster Terrace, Wallkill, NY 12589For SaleMLS ID #1027976, Darlene Provino, Listing by: Century 21 E & M Williams Rlty. OneKey® MLS as distributed by MLS GRID
- $289,9992 bd1 ba1.4k sqft164 Brookside Farms Road, Newburgh, NY 12550For SaleMLS ID #1040133, Joseph Lukic, Listing by: Compass Greater NY, LLC. OneKey® MLS as distributed by MLS GRID
- $475,0002 bd2 ba1.4k sqft124 Cherrywood Drive, Fishkill, NY 12524For SaleMLS ID #993963, Ann Marie D'Onofrio, Listing by: Briante Realty Group, LLC. OneKey® MLS as distributed by MLS GRID
- $429,9003 bd2 ba1.2k sqft342 Coldenham Road, Walden, NY 12586For SaleMLS ID #1021123, Louis J Shorette, Listing by: Century 21 E & M Williams Rlty. OneKey® MLS as distributed by MLS GRID
- $499,0003 bd2 ba1.8k sqft10 Andre Drive, Highland Mills, NY 10930For SaleMLS ID #1036840, Warren Mitchell, Listing by: Opulence Realty Group. OneKey® MLS as distributed by MLS GRID
- $359,9003 bd1 ba1.4k sqft3 Vanamee Street, Newburgh, NY 12550For SaleMLS ID #1034149, Rose Daversa, Listing by: Hudson Valley Home Connection. OneKey® MLS as distributed by MLS GRID
- $485,0003 bd1 ba1.2k sqft153 Kent Shore Drive, Carmel, NY 10512For SaleMLS ID #1023077, Pamela Carinci, Listing by: RE/MAX Classic Realty. OneKey® MLS as distributed by MLS GRID
- $449,9003 bd2 ba1.8k sqft532 Washington Avenue, Newburgh, NY 12550For SaleMLS ID #1020018, Jeffrey S. Colton, Listing by: Jeff S. Colton. OneKey® MLS as distributed by MLS GRID
- $344,9993 bd2 ba1.5k sqft276 Temple Hill Road #2001, New Windsor, NY 12553For SaleMLS ID #984763, A Lena Silk, Listing by: National Veterans Realty Group. OneKey® MLS as distributed by MLS GRID
- $510,0003 bd3 ba1.7k sqft94 Whangtown Road, Carmel, NY 10512For SaleMLS ID #1031540, Toni Addonizio, Listing by: Houlihan Lawrence Inc.. OneKey® MLS as distributed by MLS GRID
- $549,9003 bd2 ba1.7k sqft6 Elena Road, Campbell Hall, NY 10916For SaleMLS ID #1033608, Martin T Remo, Listing by: RE/MAX Prime Properties. OneKey® MLS as distributed by MLS GRID
- $419,9003 bd1 ba1.3k sqft22 Greenvale Farms Road, Poughkeepsie, NY 12603For SaleMLS ID #1013214, Heather Bragg, Listing by: River to Ridge Rlty Associates. OneKey® MLS as distributed by MLS GRID
- $500,0003 bd3 ba1.8k sqft70 Kent Road, Wappingers Falls, NY 12590For SaleMLS ID #1034384, Thomas Cutignola, Listing by: Keller Williams Realty Partner. OneKey® MLS as distributed by MLS GRID
- $529,0003 bd2 ba1.6k sqft17 Hunter Street, Highland Mills, NY 10930For SaleMLS ID #1032668, David Mires, Listing by: Smitchger Realty. OneKey® MLS as distributed by MLS GRID
- $455,0003 bd2 ba1.6k sqft67 Pine Ridge Drive, Hopewell Junction, NY 12533For SaleMLS ID #999528, Lance Pahucki, Listing by: William Raveis-New York LLC. OneKey® MLS as distributed by MLS GRID
