-Condo/International Purchaser-Friendly
-Includes Private Indoor Parking
-Large 19’x13’ Storage Room
-2,618 SF Private Outdoor Terrace with A Private Jacuzzi
Designed by internationally acclaimed architects SAOTA, renowned for their innovative design and seamless integration of flow and functionality, the Penthouse at the coveted full-service One Avenue B condominium is both a remarkable residence and a true work of art. This sun-drenched duplex spans approximately 5,869 square feet of exceptional indoor and outdoor living, offering three bedrooms plus a media room/home office (or fourth bedroom), three-and-a-half luxurious baths, and extraordinary entertaining space. Private parking and storage are included, elevating the experience of modern luxury living.
The home’s crowning feature is an expansive wraparound private terrace—an extraordinary outdoor oasis complete with lush landscaping, a built-in hot tub, grilling station, fire pit, wisteria-covered steel pergola, and breathtaking city and sky views.
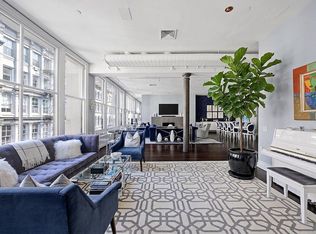
A keyed elevator opens directly into a private landing and elegant gallery foyer featuring generous closets, a powder room, and a full laundry room with a Whirlpool washer and dryer. Beyond, the dramatic great room impresses with soaring 19-foot ceilings and walls of floor-to-ceiling windows outfitted with custom electric shades. Brazilian walnut flooring grounds the space, while a striking custom gas fireplace, integrated 63-inch home theater, and Lutron lighting system create a refined yet inviting atmosphere.
The open dining area flows seamlessly into a chef-caliber Poggenpohl kitchen, thoughtfully designed for both everyday living and large-scale entertaining. Highlights include custom cabinetry, an oversized marble island with seating, dual Dacor wall convection ovens with warming drawer, a six-burner Capital range with vented hood, oversized Sub-Zero refrigerator, Sub-Zero wine fridge and ice maker, Miele dishwasher, and a built-in Miele espresso system.
Also on the main level are a media room, two serene bedrooms—one with an en-suite bath—and a beautifully appointed full hall bath with direct terrace access.
A sculptural glass-and-steel staircase leads to the upper level, where a closet-lined landing overlooks the great room below. The entire floor is devoted to the stunning primary suite, featuring a sun-filled corner bedroom, spacious dressing room, and spa-inspired bath with dual vanities, a freestanding soaking tub, and a glass-enclosed Kohler shower with multi-stream and steam system.
Additional highlights include radiant heated floors and filtered water in all full baths, two-zone central HVAC with humidification, advanced security features, and exceptional storage throughout.
One Avenue B is an intimate eight-story, 23-unit mixed-use condominium offering a full-service lifestyle with a doorman, live-in superintendent, art gallery-style lobby, fitness center with Pilates and yoga studio, sundeck, entertainment lounge with kitchen, bike room, storage, and planted roof deck. A private vehicle loading and parking area sits directly outside the entrance for added convenience.
Ideally positioned at the northeast corner of Avenue B and East Houston Street in the vibrant East Village, residents enjoy immediate access to acclaimed dining, nightlife, Citi Bike stations, and multiple transit options including the B, D, F, M, and J/Z subway lines. Pets are welcome.
Active
$9,950,000
310 E Houston St Unit Phi, New York, NY 10009
4beds
3,282sqft
Condominium
Built in 2005
-- sqft lot
$9,482,900 Zestimate®
$3,032/sqft
$6,564/mo HOA
What's special
- 50 days |
- 831 |
- 71 |
Zillow last checked:
Listing updated:
Listed by:
Compass 917-579-2179,
Lisa Kobiolke,
Andrew Corso
Source: StreetEasy,MLS#: S1833177
Facts & features
Interior
Bedrooms & bathrooms
- Bedrooms: 4
- Bathrooms: 4
- Full bathrooms: 3
- 1/2 bathrooms: 1
Rooms
- Room types: Bike Room, Package Room
Cooling
- Central Air
Appliances
- Included: Dishwasher, Washer/Dryer
Features
- Flooring: Hardwood
- Has fireplace: Yes
Interior area
- Total structure area: 3,282
- Total interior livable area: 3,282 sqft
Property
Parking
- Parking features: Garage
- Has garage: Yes
Features
- Patio & porch: Deck, Terrace
- Exterior features: Private Roof Deck, Terrace
- Has view: Yes
- View description: City, Skyline
Details
- Special conditions: Resale
Construction
Type & style
- Home type: Condo
- Property subtype: Condominium
Condition
- Year built: 2005
Community & HOA
Community
- Features: Doorman, Part Time Doorman
- Security: Doorman, Part-Time Doorman
- Subdivision: East Village
HOA
- Has HOA: Yes
- Amenities included: Roof Deck, Fitness Center, Elevator(s), Concierge
- Services included: Maintenance
- HOA fee: $6,564 monthly
Location
- Region: New York
Financial & listing details
- Price per square foot: $3,032/sqft
- Annual tax amount: $69,960
- Date on market: 6/11/2026
Estimated market value
$9,482,900
$9.01M - $9.96M
Not available
Price history
| Date | Event | Price |
|---|---|---|
| 6/11/2026 | Listed for sale | $9,950,000$3,032/sqft |
Source: StreetEasy #S1833177 Report a problem | ||
Public tax history
Tax history is unavailable.
Monthly payment
Climate risks
Neighborhood: East Village
Nearby schools
GreatSchools rating
- 6/10Ps 140 Nathan StrausGrades: PK-8Distance: 0.2 mi
- 4/10Lower East Side Preparatory High SchoolGrades: 9-12Distance: 0.2 mi
- 9/10School For Global LeadersGrades: 6-8Distance: 0.2 mi
- $999,0001 bd1 ba810 sqft310 E Houston St #3C, New York, NY 10009For Sale
- $394,6362 bd2 ba1.2k sqft310 E Houston St, New York, NY 10002Off Market

- $850,7001 bd1 ba722 sqft310 E Houston St APT 4A, New York, NY 10002Off Market
- $1,426,9002 bd2 ba989 sqft310 E Houston St APT 4E, New York, NY 10002Off Market
- $930,0001 bd1 ba810 sqft310 E Houston St APT 5C, New York, NY 10002Sold
- $849,2001 bd1 ba603 sqft310 E Houston St APT 5B, New York, NY 10002Off Market
- $1,440,0002 bd2 ba1.3k sqft310 E Houston St APT 4C, New York, NY 10002Off Market
- $857,600-- bd-- ba629 sqft310 E Houston St APT 3A, New York, NY 10002Off Market
A local agent can set up tours, give advice and negotiate with sellers.
Similar homes
- $9,995,0004 bd4 ba4.4k sqft42 Wooster St APT 3, New York, NY 10013Active
 MLS ID #S1638586, Mark Mistovich, Listing by: Sotheby's International Realty. StreetEasy
 - $9,745,0003 bd3 ba3.3k sqft285 Lafayette St #5D, New York, NY 10012Active
 MLS ID #S1822598, Marina Schindler, Listing by: Compass. StreetEasy
 - $9,995,0003 bd5 ba3.4k sqftThe Tower At Gramercy Square, New York, NY 10003Active
 MLS ID #S1697580, Jason Walker, Listing by: Douglas Elliman. StreetEasy
 - $9,850,0004 bd4 ba4.7k sqft45 Walker St #4, New York, NY 10013Active
 MLS ID #S1838085, Brian Babst, Listing by: Compass. StreetEasy
 - $10,250,0004 bd5 ba3.4k sqft67 Irving Pl Floor 6, New York, NY 10003ActiveMLS ID #S1809769, Irving Place Sales Gallery, Listing by: Reuveni LLC. StreetEasy
- $9,750,0003 bd5 ba3.4k sqft67 Irving Pl Floor 5, New York, NY 10003ActiveMLS ID #S1825547, Irving Place Sales Gallery, Listing by: Reuveni LLC. StreetEasy
- $9,750,0002 bd3 ba3.6k sqft161 Grand St #Pha, New York, NY 10013ActiveMLS ID #S1833921, Adam Modlin, Listing by: Modlin Group. StreetEasy
- $8,995,0003 bd4 ba2.6k sqft41 Bond St APT 6, New York, NY 10012ActiveMLS ID #S1828865, Stephen Ferrara, Listing by: Compass. StreetEasy
- $8,995,0003 bd3 ba3.2k sqftV33, New York, NY 10013ActiveMLS ID #S1837311, Scott Fava, Listing by: Compass. StreetEasy
- $9,135,0004 bd5 ba3.6k sqft1 John St #Phe, Brooklyn, NY 11201ActiveMLS ID #S1818587, Karen Heyman, Listing by: Sotheby's International Realty. StreetEasy
- $10,500,0003 bd3 ba3k sqft304 Spring St Unit Penthouse, New York, NY 10013ActiveMLS ID #S1822573, Rowena Dasgupta, Listing by: The Agency. StreetEasy
- $11,250,0003 bd4 ba4.5k sqft102 Prince St Fl 2, New York, NY 10012ActiveMLS ID #S1833797, Jason Penner, Listing by: Douglas Elliman. StreetEasy
- $8,995,0005 bd6 ba3.8k sqft83 Spring St #3, New York, NY 10012ActiveMLS ID #S1824367, Ryan Serhant, Listing by: SERHANT.. StreetEasy
- $11,500,0004 bd5 ba3.2k sqftThe Schumacher, New York, NY 10012ActiveMLS ID #S1820592, Noble Black, Listing by: Corcoran. StreetEasy
- $5,500,0003 bd7 ba2.6k sqft256 E 4th St #Penthouse, New York, NY 10009ActiveMLS ID #S1839271, Yuval Vidal, Listing by: Compass. StreetEasy
- $8,500,0003 bd3 ba2.7k sqftThe Hubert, New York, NY 10013ActiveMLS ID #S1837591, Christopher Poore, Listing by: Sotheby's International Realty. StreetEasy
- $7,750,0003 bd4 ba2.9k sqft22 Bond St #C, New York, NY 10012ActiveMLS ID #S1832241, Steven Gold, Listing by: Corcoran. StreetEasy
- $8,995,0003 bd3 ba1.9k sqft570 Broome, New York, NY 10013ActiveMLS ID #S1838018, Ryan Dichter, Listing by: Compass. StreetEasy
- $7,995,0003 bd4 ba2.7k sqftOne Madison, New York, NY 10010ActiveMLS ID #S1833837, Patrick Rukai, Listing by: Corcoran. StreetEasy
- $4,995,0003 bd3 ba2k sqftSteiner East Village, New York, NY 10009ActiveMLS ID #S1820619, Jill Meilus, Listing by: Corcoran. StreetEasy
