A Meticulously Designed Full-Floor SoHo Loft Offering Exceptional Light, Privacy, and Gallery-Caliber Walls for Art.
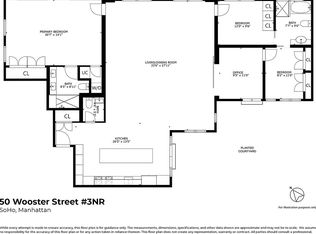
Mint 4,497 sqft condo loft on prime Wooster block. The space and scale upon entering is incredible. Completely renovated/totally created the perfect layout has been achieved fully maximizing this loft's rare three exposures: 6 massive windows overlooking the building's full 50’ frontage on Wooster Street, 6 sets of unique and operational French Doors over the tranquil courtyard shared with 50 Wooster. Bathed in natural light throughout the day the generous proportions and uninterrupted wall space provide an ideal backdrop for displaying significant art collections, allowing the residence to function as both a home and a gallery-like setting.
Ideal for entertaining: a keypad-controlled elevator opens directly into a proper entry foyer with powder room. Great room with soaring 12 and a half foot ceilings (approx.), original exposed columns, gas fireplace. There is a wonderful office/library with views over Wooster in addition to the library/media room with built in bookshelves, storage and French doors making it the perfect place to read or relax. Dining table for 14. An ingenious custom designed retractable bar cart. Central A/C. Wolf/Miele/Subzero kitchen. Butler's panty with wine refrigerator, additional dishwasher, laundry, an abundance of storage. Sprawling primary bedroom suite: dressing room, spa bathroom with marble vanity, heated floors, separate steam shower and soaking tub. Two additional fully equipped ensuite bedrooms -- one of which feels like an additional primary suite.
42 Wooster street is a 1883 cast-iron building which runs as a condominium with the neighboring 50 Wooster. Full time superintendent.
In contract
$9,995,000
42 Wooster St APT 3, New York, NY 10013
4beds
4,497sqft
Condominium
Built in 1883
-- sqft lot
$-- Zestimate®
$2,223/sqft
$3,275/mo HOA
What's special
Gas fireplaceOriginal exposed columnsExceptional lightSprawling primary bedroom suiteDressing roomGallery-caliber walls for artHeated floors
- 79 days
- 444
- 25
Zillow last checked:
Listing updated:
Listed by:
Sotheby's International Realty 646-713-4014,
Mark Mistovich,
Daniela Sassoun
Source: StreetEasy,MLS#: S1638586
Facts & features
Interior
Bedrooms & bathrooms
- Bedrooms: 4
- Bathrooms: 4
- Full bathrooms: 3
- 1/2 bathrooms: 1
Cooling
- Central Air
Appliances
- Included: Dishwasher, Washer/Dryer
Features
- Flooring: Hardwood
- Has fireplace: Yes
Interior area
- Total structure area: 4,497
- Total interior livable area: 4,497 sqft
Video & virtual tour
Property
Features
- Has view: Yes
- View description: City, Skyline
Details
- Special conditions: Resale
Construction
Type & style
- Home type: Condo
- Property subtype: Condominium
Condition
- Year built: 1883
Community & HOA
Community
- Subdivision: Soho
HOA
- Has HOA: Yes
- Amenities included: Elevator(s)
- Services included: Maintenance
- HOA fee: $3,275 monthly
Location
- Region: New York
Financial & listing details
- Price per square foot: $2,223/sqft
- Annual tax amount: $64,992
- Date on market: 6/22/2026
Estimated market value
Not available
Estimated sales range
Not available
Not available
Price history
| Date | Event | Price |
|---|---|---|
| 8/14/2026 | Contingent | $9,995,000$2,223/sqft |
Source: StreetEasy #S1638586 Report a problem | ||
| 6/22/2026 | Listed for sale | $9,995,000$2,223/sqft |
Source: StreetEasy #S1638586 Report a problem | ||
Public tax history
Tax history is unavailable.
Monthly payment
Climate risks
Neighborhood: SoHo


Similar homes
- $9,750,0002 bd3 ba3.6k sqft161 Grand St #Pha, New York, NY 10013Active
 MLS ID #S1833921, Adam Modlin, Listing by: Modlin Group. StreetEasy
 - $9,950,0004 bd6 ba6.1k sqft11 Beach, New York, NY 10013Active
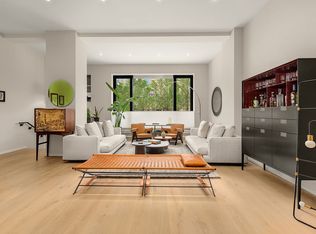 MLS ID #S1766237, Randall Baruh, Listing by: Compass. StreetEasy
 - $5,995,0005 bd3 ba3.9k sqftThe Fischer Mills Building, New York, NY 10013Active
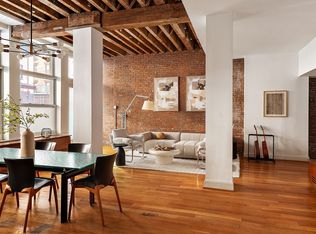 MLS ID #S1845275, Nate Hartzell, Listing by: SERHANT.. StreetEasy
 - $6,750,0004 bd3 ba4.1k sqft44 Laight St APT 1B, New York, NY 10013Active
 MLS ID #S1840423, Nicole Palermo, Listing by: SERHANT.. StreetEasy
