A truly exceptional residence in one of NoHo’s most coveted prewar condominiums, Residence 5A at The Schumacher is grand in scale and striking in design.
This four bedroom, four and one-half bath residence offers extraordinary proportions and refined craftsmanship throughout. Dramatic 12-foot exposed brick barrel-vaulted ceilings set the tone, complemented by oversized arched wood-framed windows, 7.5-inch wide-plank fumed white oak floors, and custom cold-rolled blackened steel accents.
A magnificent 22’ x 34’ great room with custom bookshelves and storage is flooded with natural light through four oversized arched windows, offering the flexibility for multiple seating and dining configurations. The adjacent chef’s kitchen is both elegant and functional, featuring top-of-the-line appliances and Calacatta marble countertops including a slab stone waterfall island breakfast bar.
The home offers abundant art walls throughout the living areas, grand foyer, and gallery. The spacious primary features soaring vaulted ceilings and large windows overlooking a beautifully landscaped courtyard garden by renowned designer Ken Smith as well as a large walk-in closet. The luxurious en-suite Calacatta corner primary bathroom is bathed in natural light with both western and southern exposures and includes heated floors, soaking tub, double vanity, and a glass-enclosed steam shower.
Three additional king-sized bedrooms each feature en-suite baths and vaulted ceilings all overlooking the courtyard garden. The south-facing bedroom is enhanced by an oversized arched window, custom built-ins, and a windowed bath with a Toto washlet.
Additional highlights include a powder room, washer/dryer, and a dedicated AV closet. The residence is fully equipped with Lutron lighting system, in-wall and invisible speakers and wired for automatic shades throughout.
Originally constructed in 1885 to house the Schumacher & Ettlinger lithographic printing company, The Schumacher is a distinguished six-story Romanesque Revival landmark designed by renowned architect Edward E. Raht. Rich in architectural detail, the façade is adorned with corbelled brickwork, ornamental overhangs, radiating lintels, dramatic arched windows, and striking parapets and turrets. Residents enjoy a full suite of premium amenities, including a 24-hour doorman and concierge, fully equipped fitness center, serene library overlooking the sculpture garden and a beautifully landscaped rooftop garden. A capital contribution equal to 6 months of common charges and a working capital contribution equal to 2 months of common charges to be paid by the Buyer at submission of board package.
Current assessment of $4,728.42 per month May 1-October 1, 2026 for LL 11 completion.
Active
Price cut: $850K (6/1)
$11,500,000
36 Bleecker St #5A, New York, NY 10012
4beds
3,280sqft
Condominium
Built in 1920
-- sqft lot
$10,987,400 Zestimate®
$3,506/sqft
$7,307/mo HOA
What's special
Powder roomLarge walk-in closetDedicated av closetOversized arched wood-framed windows
- 100 days |
- 1,193 |
- 75 |
Zillow last checked:
Listing updated:
Listed by:
Corcoran 347-526-3308,
Noble Black,
Jesse Feldman
Source: StreetEasy,MLS#: S1820592
Facts & features
Interior
Bedrooms & bathrooms
- Bedrooms: 4
- Bathrooms: 5
- Full bathrooms: 4
- 1/2 bathrooms: 1
Rooms
- Room types: Bike Room, Childrens Playroom
Cooling
- Central Air
Appliances
- Included: Dishwasher, Washer/Dryer
Features
- Flooring: Hardwood
- Has fireplace: No
Interior area
- Total structure area: 3,280
- Total interior livable area: 3,280 sqft
Property
Details
- Parcel number: 005211514
- Special conditions: Resale
Construction
Type & style
- Home type: Condo
- Property subtype: Condominium
Condition
- Year built: 1920
Community & HOA
Community
- Features: Doorman
- Security: Doorman
- Subdivision: Noho
HOA
- Has HOA: Yes
- Amenities included: Roof Deck, Fitness Center, Elevator(s)
- Services included: Maintenance
- HOA fee: $7,307 monthly
Location
- Region: New York
Financial & listing details
- Price per square foot: $3,506/sqft
- Tax assessed value: $1,713,248
- Annual tax amount: $91,560
- Date on market: 4/17/2026
Estimated market value
$10,987,400
$10.44M - $11.54M
$45,911/mo
Price history
| Date | Event | Price |
|---|---|---|
| 6/1/2026 | Price change | $11,500,000-6.9%$3,506/sqft |
Source: StreetEasy #S1820592 Report a problem | ||
| 4/17/2026 | Listed for sale | $12,350,000+16.9%$3,765/sqft |
Source: StreetEasy #S1820592 Report a problem | ||
| 7/1/2022 | Sold | $10,562,500-3.9%$3,220/sqft |
Source: Public Record Report a problem | ||
| 4/12/2022 | Pending sale | $10,995,000$3,352/sqft |
Source: StreetEasy Report a problem | ||
| 2/28/2022 | Listed for sale | $10,995,000+20%$3,352/sqft |
Source: StreetEasy Report a problem | ||
| 7/16/2020 | Listing removed | $37,500$11/sqft |
Source: Compass Report a problem | ||
| 6/6/2020 | Listed for rent | $37,500$11/sqft |
Source: Compass Report a problem | ||
| 3/27/2019 | Listing removed | $37,500$11/sqft |
Source: Compass Report a problem | ||
| 2/25/2019 | Listed for rent | $37,500$11/sqft |
Source: Compass Report a problem | ||
| 10/14/2015 | Sold | $9,164,250$2,794/sqft |
Source: Public Record Report a problem | ||
Public tax history
| Year | Property taxes | Tax assessment |
|---|---|---|
| 2025 | $91,521 -0.4% | $770,961 -0.9% |
| 2024 | $91,909 +3.4% | $777,782 +2.4% |
| 2023 | $88,926 | $759,243 +6.2% |
| 2022 | -- | $715,089 -0.3% |
| 2021 | -- | $717,396 -9.7% |
| 2020 | -- | $794,577 +2.3% |
| 2019 | $81,534 +9.1% | $776,705 +3.6% |
| 2018 | $74,737 +36.8% | $749,577 +16.1% |
| 2017 | $54,630 +17.7% | $645,510 +5.7% |
| 2016 | $46,398 | $610,412 |
Find assessor info on the county website
Monthly payment
Climate risks
Neighborhood: Greenwich Village
Nearby schools
GreatSchools rating
- 6/10Ps 3 Charrette SchoolGrades: PK-5Distance: 0.8 mi
- 4/10Middle 297Grades: 6-8Distance: 0.8 mi
- NAHarvey Milk High SchoolGrades: 9-12Distance: 0.3 mi
- $9,338,000-- bd-- ba4.3k sqft36 Bleecker St APT M4, New York, NY 10012Off Market
- $8,400,0003 bd3 ba2.5k sqft36 Bleecker St #M1, New York, NY 10012Sold

- $21,648,400-- bd-- ba9k sqft36 Bleecker St #M2-3, New York, NY 10012Off Market
- $5,000,0002 bd3 ba1.7k sqft36 Bleecker St #2A, New York, NY 10012For Sale
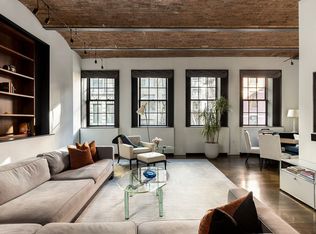
- $5,728,7003 bd3 ba2.1k sqft36 Bleecker St #2E, New York, NY 10012Off Market
- $9,073,8003 bd4 ba2.9k sqft36 Bleecker St APT 3A, New York, NY 10012Off Market
- $928,4092 bd3 ba1.7k sqft36 Bleecker St #3B, New York, NY 10012Off Market
- $3,800,0002 bd2 ba1.1k sqft36 Bleecker St #3C, New York, NY 10012Sold
- $9,600,0003 bd4 ba2.9k sqft36 Bleecker St APT 3D, New York, NY 10012Sold
A local agent can set up tours, give advice and negotiate with sellers.
Similar homes
- $11,250,0003 bd4 ba4.5k sqft102 Prince St Fl 2, New York, NY 10012Active
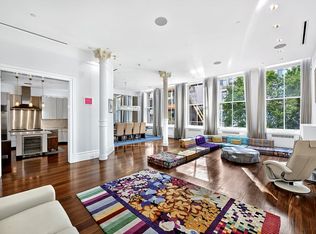 MLS ID #S1833797, Jason Penner, Listing by: Douglas Elliman. StreetEasy
 - $13,200,0004 bd4 ba2.8k sqft285 Lafayette St #Pha, New York, NY 10012Active
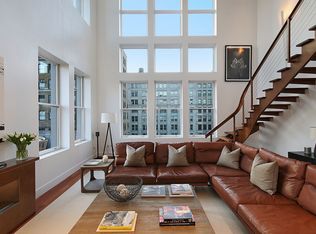 MLS ID #S1804938, Carrie Chiang, Listing by: Corcoran. StreetEasy
 - $9,745,0003 bd3 ba3.3k sqft285 Lafayette St #5D, New York, NY 10012Active
 MLS ID #S1822598, Marina Schindler, Listing by: Compass. StreetEasy
 - $8,995,0005 bd6 ba3.8k sqft83 Spring St #3, New York, NY 10012Active
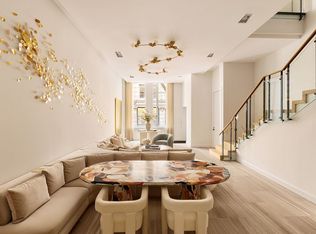 MLS ID #S1824367, Ryan Serhant, Listing by: SERHANT.. StreetEasy
 - $8,995,0003 bd4 ba2.6k sqft41 Bond St APT 6, New York, NY 10012ActiveMLS ID #S1828865, Stephen Ferrara, Listing by: Compass. StreetEasy
- $12,250,0004 bd4 ba4.5k sqftThe Ice House, New York, NY 10013ActiveMLS ID #S1837315, Tracie Golding, Listing by: Compass. StreetEasy
- $7,750,0003 bd4 ba2.9k sqft22 Bond St #C, New York, NY 10012ActiveMLS ID #S1832241, Steven Gold, Listing by: Corcoran. StreetEasy
- $11,995,0004 bd5 ba4.7k sqft286 Spring Street, New York, NY 10013ActiveMLS ID #S1821024, Stephen Ferrara, Listing by: Compass. StreetEasy
- $12,995,0004 bd5 ba3.6k sqft67 Vestry St #Thn, New York, NY 10013ActiveMLS ID #S1836943, Kristin Lukic, Listing by: Corcoran. StreetEasy
- $11,595,0005 bd7 ba3.8k sqft56 Leonard, New York, NY 10013ActiveMLS ID #S1821078, Julie Pham, Listing by: Compass. StreetEasy
- $6,495,0003 bd3 ba3k sqft103 Greene St APT 4B, New York, NY 10012ActiveMLS ID #S1836995, Oren Shalev, Listing by: Anchor Associates. StreetEasy
- $9,995,0004 bd4 ba4.4k sqft42 Wooster St APT 3, New York, NY 10013ActiveMLS ID #S1638586, Mark Mistovich, Listing by: Sotheby's International Realty. StreetEasy
- $9,995,0003 bd4 ba3k sqft143 Reade St APT 17S, New York, NY 10013ActiveMLS ID #S1836934, Ryan Serhant, Listing by: SERHANT.. StreetEasy
- $10,500,0003 bd3 ba3k sqft304 Spring St Unit Penthouse, New York, NY 10013ActiveMLS ID #S1822573, Rowena Dasgupta, Listing by: The Agency. StreetEasy
- $10,995,0003 bd3 ba3.5k sqftMeier South Tower, New York, NY 10014ActiveMLS ID #S1833062, Noble Black, Listing by: Corcoran. StreetEasy
- $9,850,0004 bd4 ba4.7k sqft45 Walker St #4, New York, NY 10013ActiveMLS ID #S1838085, Brian Babst, Listing by: Compass. StreetEasy
- $9,950,0004 bd4 ba3.2k sqftOne Avenue B, New York, NY 10009ActiveMLS ID #S1833177, Lisa Kobiolke, Listing by: Compass. StreetEasy
- $15,000,0003 bd3 ba3.5k sqftNovare, New York, NY 10012ActiveMLS ID #S1834223, Philip Hordijk, Listing by: LEVEN Real Estate. StreetEasy
- $7,600,0003 bd4 ba3.1k sqft459 W Broadway APT 5N, New York, NY 10012ActiveMLS ID #S1838243, Keith Copley, Listing by: Nest Seekers International. StreetEasy
- $10,250,0004 bd5 ba3.4k sqft67 Irving Pl Floor 6, New York, NY 10003ActiveMLS ID #S1809769, Irving Place Sales Gallery, Listing by: Reuveni LLC. StreetEasy
