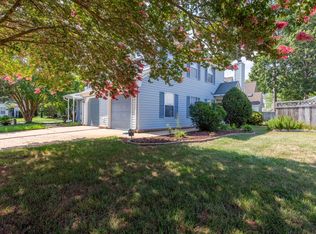
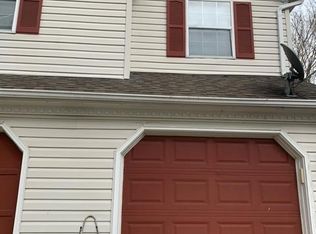
Check out this beautiful 2-bedroom 2 bath duplex in the desirable community of Ferguson Glade section of Coventry! New renovations include: freshly painted walls, kitchen/bathroom cabinets and garage floor. New kitchen appliances/vent, new hardware on kitchen cabinets and doors, new flooring in kitchen, foyer, bathroom and laundry room, new light fixtures and ceiling fans, power washed fence. Community amenities include, pool, trails, clubhouse, tennis courts, playground, ponds, picnic shelter, 2 pickle ball courts.
Pending
$299,900
310 Ferguson Bnd, Yorktown, VA 23693
2beds
1,447sqft
Townhouse, Single Family Residence
Built in 1993
-- sqft lot
$318,700 Zestimate®
$207/sqft
$134/mo HOA
What's special
- 247 days
- 10
- 0
Zillow last checked:
Listing updated:
Listed by:
Jon Frederick 703-731-5947,
Long & Foster Real Estate Oceanfront/Coastal 757-428-4600
Source: Chesapeake Bay & Rivers AOR,MLS#: 2425552Originating MLS: Chesapeake Bay Area MLS
Facts & features
Interior
Bedrooms & bathrooms
- Bedrooms: 2
- Bathrooms: 2
- Full bathrooms: 2
Primary bedroom
- Level: Second
- Dimensions: 13.0 x 22.6
Bedroom 2
- Level: First
- Dimensions: 12.10 x 12.6
Additional room
- Description: Loft Area
- Level: Second
- Dimensions: 16.0 x 8.2
Additional room
- Description: Garage
- Level: First
- Dimensions: 11.0 x 20.0
Dining room
- Level: First
- Dimensions: 10.0 x 9.4
Kitchen
- Level: First
- Dimensions: 8.7 x 16.0
Living room
- Level: First
- Dimensions: 13.0 x 15.4
Heating
- Forced Air, Natural Gas
Cooling
- Central Air
Appliances
- Included: Dishwasher, Exhaust Fan, Disposal, Gas Water Heater, Refrigerator, Stove
- Laundry: Washer Hookup, Dryer Hookup
Features
- Bedroom on Main Level, Breakfast Area, Ceiling Fan(s), Cathedral Ceiling(s), Dining Area, Garden Tub/Roman Tub, Jetted Tub, Laminate Counters, Loft, Bath in Primary Bedroom, Pantry, Skylights, Soaking Tub, Walk-In Closet(s)
- Flooring: Carpet, Laminate, Vinyl
- Doors: Sliding Doors
- Windows: Skylight(s)
- Has basement: No
- Attic: Access Only
- Number of fireplaces: 2
- Fireplace features: Gas, Masonry, Wood Burning
Interior area
- Total interior livable area: 1,447 sqft
- Finished area above ground: 1,447
Property
Parking
- Total spaces: 1
- Parking features: Attached, Driveway, Garage, Paved, On Street
- Attached garage spaces: 1
- Has uncovered spaces: Yes
Features
- Levels: Two
- Stories: 2
- Patio & porch: Patio
- Exterior features: Paved Driveway
- Pool features: Pool, Community
- Has spa: Yes
- Fencing: Back Yard,Privacy,Wood,Fenced
- Waterfront features: Pond
Lot
- Features: Corner Lot
Details
- Parcel number: T02D34202467
Construction
Type & style
- Home type: Townhouse
- Architectural style: Row House,Two Story
- Property subtype: Townhouse, Single Family Residence
- Attached to another structure: Yes
Materials
- Drywall, Frame, Vinyl Siding
- Foundation: Slab
- Roof: Asphalt
Condition
- Resale
- New construction: No
- Year built: 1993
Utilities & green energy
- Sewer: Public Sewer
- Water: Public
Community & HOA
Community
- Features: Clubhouse, Lake, Playground, Pond, Pool, Tennis Court(s), Trails/Paths, Sidewalks
- Security: Smoke Detector(s)
- Subdivision: Coventry
HOA
- Has HOA: Yes
- Amenities included: Management
- Services included: Clubhouse, Common Areas, Pool(s), Recreation Facilities
- HOA fee: $134 monthly
Location
- Region: Yorktown
Financial & listing details
- Price per square foot: $207/sqft
- Tax assessed value: $212,200
- Annual tax amount: $1,634
- Date on market: 1/26/2026
- Ownership: Individuals
- Ownership type: Sole Proprietor
Estimated market value
$318,700
$303,000 - $335,000
$2,133/mo
Price history
| Date | Event | Price |
|---|---|---|
| 9/30/2024 | Pending sale | $299,900$207/sqft |
Source:  CVRMLS #2425552 Report a problem CVRMLS #2425552 Report a problem | ||
| 9/30/2024 | Contingent | $299,900$207/sqft |
Source:  REIN Inc. #10553001 Report a problem REIN Inc. #10553001 Report a problem | ||
| 9/27/2024 | Listed for sale | $299,900$207/sqft |
Source: REIN Inc. #10553001 Report a problem | ||
Public tax history
| Year | Property taxes | Tax assessment |
|---|---|---|
| 2025 | $1,977 +5.4% | $253,500 |
| 2024 | $1,876 +14.8% | $253,500 +19.5% |
| 2023 | $1,634 -1.3% | $212,200 |
| 2022 | $1,655 +0.1% | $212,200 +2% |
| 2021 | $1,654 | $208,000 |
| 2020 | $1,654 | $208,000 |
| 2019 | $1,654 | $208,000 |
| 2018 | $1,654 | $208,000 +1.5% |
| 2017 | -- | $205,000 |
| 2016 | -- | $205,000 +4.8% |
| 2015 | -- | $195,600 |
| 2014 | -- | $195,600 +1.9% |
| 2013 | -- | $191,900 |
| 2012 | -- | $191,900 -11.4% |
| 2011 | -- | $216,500 |
| 2010 | -- | $216,500 +3.6% |
| 2009 | -- | $209,000 |
| 2008 | -- | $209,000 +15% |
| 2007 | -- | $181,800 |
| 2006 | -- | $181,800 +53.2% |
| 2005 | -- | $118,700 |
| 2004 | -- | $118,700 |
| 2003 | -- | -- |
| 2002 | -- | -- |
| 2001 | -- | -- |
Find assessor info on the county website
Monthly payment
Est. payment
Payment breakdown
Explore the cost of this home by adjusting the details. Changes won't be saved.Climate risks
Neighborhood: 23693
Nearby schools
Schools provided by the listing agent
- Elementary: Coventry
- Middle: Grafton
- High: Grafton
Source: Chesapeake Bay & Rivers AOR. This data may not be complete. We recommend contacting the local school district to confirm school assignments for this home.

Similar homes
- $290,0003 bd3 ba1.5k sqft232 Seasons Trl, Newport News, VA 23602For Sale
 MLS ID #10653153, Jesse Hutcheson. REIN Inc.
 - $314,9003 bd2 ba1.6k sqft162 Hidden Lake Pl, Newport News, VA 23602For Sale
 MLS ID #10652143, Kyle Hause. REIN Inc.
 - $265,0003 bd2 ba1.3k sqft14 Tree Bark Pl, Hampton, VA 23666For Sale
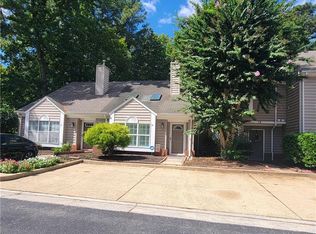 MLS ID #10653803, Cynthia James. REIN Inc.
 - $405,0004 bd3 ba1.7k sqft122 Tabb Ln, Yorktown, VA 23693For Sale
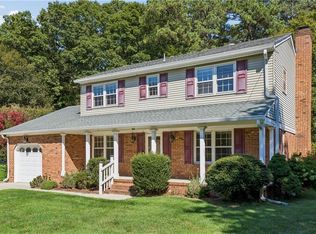 MLS ID #10653048, Greg Garrett. REIN Inc.
