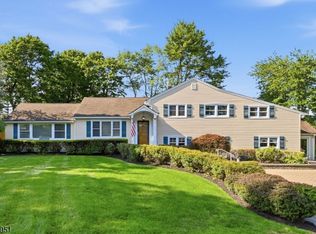
Welcome to 310 Halsey Rd, a Stunning NEW CONSTRUCTION residence in the highly desirable Lake Parsippany community! This Impressive 5-bedroom, 4-full-bath home offers exceptional space, style, and modern living across multiple levels. From the striking exterior and welcoming grand foyer entry to the beautifully designed interior, every detail has been thoughtfully crafted for today's lifestyle! The spacious floor plan provides generous room for everyday Living, Entertaining, and comfortable accommodations for Guests, highlighted by a highly convenient First-floor bedroom. The heart of the home is the Gorgeous Kitchen, showcasing Sleek Stainless Steel appliances and stunning Quartz countertops. This luxurious Quartz finish is flawlessly continued across the vanities in all four of the home's full bathrooms, creating a cohesive, high-end feel throughout.A fully FINISHED BASEMENT, with High Ceilings, and an additional Full Bathroom adds valuable additional Living space and endless possibilities for a Recreation room, Home office, Gym, Media area, or Guest space. The expansive primary bedroom and additional bedrooms provide ultimate flexibility for any household's needs or those working from home. Beautifully appointed throughout with modern finishes and an abundance of natural light, this home combines sophisticated design with everyday functionality! Don't miss out on this fabulous opportunity to own this Luxurious New construction Home!
Active
$1,089,000
310 Halsey Rd, Parsippany-Troy Hills Twp., NJ 07054
5beds
--sqft
Single Family Residence
Built in 2026
7,840 Square Feet Lot
$1,080,300 Zestimate®
$--/sqft
$-- HOA
What's special
- 28 days
- 8,655
- 450
Likely to sell faster than
Zillow last checked:
Listing updated:
Listed by:
Romila Bajaj 956-844-6612,
Weichert Realtors
Source: GSMLS,MLS#: 4047972
Facts & features
Interior
Bedrooms & bathrooms
- Bedrooms: 5
- Bathrooms: 4
- Full bathrooms: 4
Primary bedroom
- Description: Full Bath, Walk-In Closet
Bedroom 1
- Level: Second
Bedroom 2
- Level: First
Bedroom 3
- Level: Second
Bedroom 4
- Level: Second
Primary bathroom
- Features: Soaking Tub, Stall Shower
Dining room
- Features: Living/Dining Combo
- Level: First
Family room
- Level: First
Kitchen
- Features: Kitchen Island, Separate Dining Area
- Level: First
Living room
- Level: First
Basement
- Features: Bath(s) Other, Rec Room, Storage Room, Utility Room
Heating
- 2 Units, Forced Air, Natural Gas
Cooling
- 2 Units, Central Air
Appliances
- Included: Carbon Monoxide Detector, Dishwasher, Kitchen Exhaust Fan, Microwave, Range/Oven-Gas, Refrigerator, Gas Water Heater
Features
- Bedroom, Bathroom, Utility Room, Rec Room, Additional Bathroom
- Flooring: Tile, Wood
- Basement: Yes,Finished,Full,Sump Pump
- Number of fireplaces: 1
- Fireplace features: Family Room, Gas
Property
Parking
- Total spaces: 4
- Parking features: 2 Car Width, Asphalt
- Attached garage spaces: 2
- Uncovered spaces: 4
Features
- Patio & porch: Deck
- Fencing: Privacy
Lot
- Size: 7,840 Square Feet
- Dimensions: .176 AC
- Features: Level
Details
- Parcel number: 2329003130000000050001
Construction
Type & style
- Home type: SingleFamily
- Architectural style: Colonial
- Property subtype: Single Family Residence
Materials
- Vertical Siding, Vinyl Siding
- Roof: Asphalt Shingle
Condition
- Year built: 2026
Utilities & green energy
- Gas: Gas-Natural
- Sewer: Public Sewer
- Water: Public
- Utilities for property: Underground Utilities, Natural Gas Connected, Garbage Included
Community & HOA
Community
- Security: Carbon Monoxide Detector
- Subdivision: Lake Parsippany
Location
- Region: Parsippany
Financial & listing details
- Tax assessed value: $134,400
- Annual tax amount: $4,759
- Date on market: 8/22/2026
- Exclusions: None
- Ownership type: Fee Simple
Estimated market value
$1,080,300
$1.03M - $1.13M
$5,187/mo
Price history
| Date | Event | Price |
|---|---|---|
| 8/22/2026 | Listed for sale | $1,089,000 |
Source:  GSMLS #4047972 Report a problem GSMLS #4047972 Report a problem | ||
Public tax history
| Year | Property taxes | Tax assessment |
|---|---|---|
| 2025 | $4,669 | $134,400 |
| 2024 | $4,669 | $134,400 |
| 2023 | -- | -- |
Find assessor info on the county website
Monthly payment
Est. payment
Payment breakdown
Explore the cost of this home by adjusting the details. Changes won't be saved.Climate risks
Neighborhood: Lake Parsippany
Nearby schools
Schools provided by the listing agent
- Middle: Brooklawn
- High: Par-hills
Source: GSMLS. This data may not be complete. We recommend contacting the local school district to confirm school assignments for this home.
Similar homes
- $1,050,0004 bd4 ba3.3k sqft41 Florham Rd, Parsippany-Troy Hills Twp., NJ 07054For Sale
 MLS ID #4048221, Ana Bassett, Signature Realty Nj. GSMLS
 - $1,199,9005 bd4 ba3.2k sqft60 Park Rd, Parsippany-Troy Hills Twp., NJ 07054For Sale
 MLS ID #4034599, Darlene Schror, Redfin Corporation. GSMLS
 - $949,9995 bd4 ba3.2k sqft318 Halsey Rd, Parsippany-Troy Hills Twp., NJ 07054For Sale
 MLS ID #4046289, Roshaniben Ratanpara, H P Realty. GSMLS
 - $1,100,0004 bd3 ba-- sqft133 Sandra Dr, Parsippany-Troy Hills Twp., NJ 07054For Sale
 MLS ID #4048492, Jacqueline Scura, Compass Of New Jersey. GSMLS
