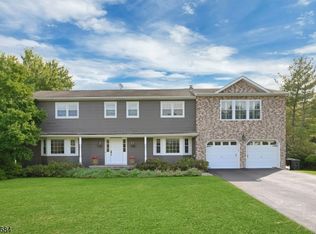
Welcome to this impeccably maintained 5-bedroom, 3.5-bath home, where timeless craftsmanship, thoughtful details, and pride of ownership are evident throughout. A beautiful koi pond welcomes you at the front of the home, creating a peaceful and distinctive first impression before you even step inside.The interior showcases beautiful custom woodwork and fine finishes throughout, adding warmth, character, and elegance to every room. The well-appointed kitchen offers both style and functionality, making it ideal for everyday living and entertaining.Generously sized bedrooms provide plenty of comfort and flexibility, while the primary suite is a true retreat featuring a stunning walk-in closet with exceptional storage and organization. With 5 bedrooms, 3.5 baths, spacious living areas, impressive craftsmanship, and meticulous upkeep, this home offers an exceptional combination of beauty, comfort, and functionality.Truly move-in ready and beautifully maintained, this exceptional home must be seen to fully appreciate its charm, quality, and attention to detail.
Active
$1,300,000
12 Byron Ct, Parsippany-Troy Hills Twp., NJ 07054
5beds
--sqft
Single Family Residence
Built in 2001
0.36 Acres Lot
$1,285,200 Zestimate®
$--/sqft
$-- HOA
What's special
- 53 days
- 1,992
- 101
Likely to sell faster than
Zillow last checked:
Listing updated:
Listed by:
Zaida Sarden 973-870-6863,
Weichert Realtors
Source: GSMLS,MLS#: 4046351
Facts & features
Interior
Bedrooms & bathrooms
- Bedrooms: 5
- Bathrooms: 4
- Full bathrooms: 3
- 1/2 bathrooms: 1
Primary bedroom
- Description: Full Bath, Walk-In Closet
Bedroom 1
- Level: Second
- Area: 23
- Dimensions: 23 x 1
Bedroom 2
- Level: Second
- Area: 196
- Dimensions: 14 x 14
Bedroom 3
- Level: Second
- Area: 224
- Dimensions: 16 x 14
Bedroom 4
- Level: Second
- Area: 196
- Dimensions: 14 x 14
Dining room
- Features: Formal Dining Room
- Level: First
- Area: 252
- Dimensions: 18 x 14
Family room
- Level: First
- Area: 280
- Dimensions: 20 x 14
Kitchen
- Features: Kitchen Island, Pantry, Separate Dining Area
- Level: First
- Area: 336
- Dimensions: 21 x 16
Living room
- Level: First
- Area: 280
- Dimensions: 14 x 20
Basement
- Features: BathOthr, SeeRem, Utility
Heating
- Baseboard - Hotwater, Natural Gas
Cooling
- 3 Units, Central Air
Appliances
- Included: Carbon Monoxide Detector, Gas Cooktop, Dishwasher, Disposal, Dryer, Instant Hot Water, Jennaire Type, Microwave, Range/Oven-Gas, Refrigerator, Washer, Water Filter, Wine Refrigerator
Features
- Flooring: Tile, Wood
- Basement: Yes,Finished
- Number of fireplaces: 1
- Fireplace features: Family Room
Property
Parking
- Total spaces: 2
- Parking features: Driveway-Exclusive, Attached Garage
- Attached garage spaces: 2
- Uncovered spaces: 2
Features
- Patio & porch: Deck
Lot
- Size: 0.36 Acres
- Dimensions: .360 AC
- Features: Cul-De-Sac
Details
- Parcel number: 2329007340000000030017
Construction
Type & style
- Home type: SingleFamily
- Architectural style: Colonial
- Property subtype: Single Family Residence
Materials
- Stucco
- Roof: Asphalt Shingle
Condition
- Year built: 2001
Utilities & green energy
- Gas: Gas-Natural
- Sewer: Public Sewer
- Water: Public
- Utilities for property: Natural Gas Connected
Community & HOA
Community
- Security: Carbon Monoxide Detector
Location
- Region: Parsippany
Financial & listing details
- Tax assessed value: $558,200
- Annual tax amount: $19,520
- Date on market: 8/15/2026
- Exclusions: Sonos sound system
- Ownership type: Fee Simple
Estimated market value
$1,285,200
$1.22M - $1.35M
$5,837/mo
Price history
| Date | Event | Price |
|---|---|---|
| 8/15/2026 | Listed for sale | $1,300,000+47.7% |
Source:  GSMLS #4046351 Report a problem GSMLS #4046351 Report a problem | ||
| 1/11/2006 | Sold | $880,000+80.1% |
Source: Public Record Report a problem | ||
| 4/24/2002 | Sold | $488,700 |
Source: Public Record Report a problem | ||
Public tax history
| Year | Property taxes | Tax assessment |
|---|---|---|
| 2026 | $19,520 +0.7% | $558,200 |
| 2025 | $19,392 | $558,200 |
| 2024 | $19,392 +3.8% | $558,200 |
| 2023 | $18,683 +2.6% | $558,200 |
| 2022 | $18,214 +4.3% | $558,200 |
| 2021 | $17,466 +5% | $558,200 |
| 2020 | $16,629 +2.3% | $558,200 |
| 2019 | $16,260 +2.4% | $558,200 |
| 2018 | $15,886 +1.8% | $558,200 |
| 2017 | $15,602 +2.6% | $558,200 |
| 2016 | $15,205 +1.4% | $558,200 |
| 2015 | $14,999 +2.6% | $558,200 |
| 2014 | $14,619 +1.7% | $558,200 |
| 2013 | $14,374 +2.4% | $558,200 |
| 2012 | $14,039 +2.3% | $558,200 |
| 2011 | $13,721 +4.6% | $558,200 |
| 2010 | $13,118 +4.9% | $558,200 |
| 2009 | $12,509 | $558,200 |
| 2008 | -- | $558,200 |
| 2007 | -- | $558,200 |
| 2006 | -- | $558,200 +0.9% |
| 2005 | -- | $553,200 |
| 2003 | -- | $553,200 |
Find assessor info on the county website
Monthly payment
Est. payment
Payment breakdown
Explore the cost of this home by adjusting the details. Changes won't be saved.Climate risks
Neighborhood: 07054
Similar homes
- $799,8884 bd3 ba2.8k sqft18 Druid Hill Dr, Parsippany-Troy Hills Twp., NJ 07054For Sale
 MLS ID #4056487, Susan Mazzetta, C-21 Cedarcrest Realty. GSMLS
 - $1,295,0004 bd4 ba-- sqft2 Woodside Ave, West Caldwell Twp., NJ 07006For Sale
 MLS ID #4032810, Joseph Aziz, Prestige Property Group Montclair. GSMLS
 - $1,475,0005 bd5 ba-- sqft3 Alexandria Dr, East Hanover Twp., NJ 07936For Sale
 MLS ID #4051179, Vanessa Messina, Serhant New Jersey Llc. GSMLS
 - $1,088,0005 bd4 ba-- sqft10 Cambray Rd, Montville Twp., NJ 07045For Sale
 MLS ID #4053126, Sally E Novak, Re/Max Neighborhood Properties. GSMLS
