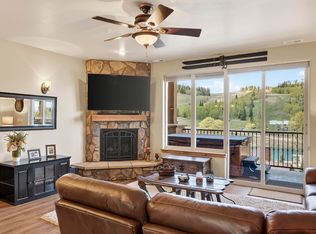
Brian Head Townhome with the Ski Lifts Basically Across the Street | Forget long parking lot walks and hauling ski gear halfway across town. The Navajo chair lifts are right across the street from this three-story Brian Head townhome, which makes first chair a whole lot more realistic. Inside, the main living space is built for post-mountain recovery: open layout, cozy gas fireplace, and enough room for everyone to pile in, warm up, eat, and tell exaggerated stories about the run they definitely almost landed cleanly. The kitchen keeps things modern with stainless appliances, sleek finishes, and enough room to cook for a crowd. Downstairs, the bunk room is ready for the fun group, featuring two triple bunks, an electric fireplace, and its own bathroom. Translation: kids will love it, and adults might try to claim it first. Updated finishes throughout keep the home feeling fresh and comfortable without trying too hard to be fancy. When ski season winds down, you're still close to Cedar Breaks, Giant Steps, Bristlecone Pond, hiking, fishing, mountain biking, Bryce Canyon, and Zion. A mountain getaway that's actually set up to be used, not just admired from a brochure.
For sale
$650,000
310 Highway 143 #6, Brian Head, UT 84719
4beds
4baths
2,080sqft
Townhouse
Built in 2019
871 Square Feet Lot
$636,700 Zestimate®
$313/sqft
$236/mo HOA
What's special
- 65 days |
- 120 |
- 2 |
Zillow last checked:
Listing updated:
Listed by:
Jesse Poll,
KW Ascend Keller Williams Realty,
Jeremy L. Larkin 435-862-8467,
KW Ascend Keller Williams Realty
Source: WCBR,MLS#: 26-272197
Loading...
Facts & features
Interior
Bedrooms & bathrooms
- Bedrooms: 4
- Bathrooms: 4
Primary bedroom
- Level: Second
Bedroom 2
- Level: Second
Bedroom 3
- Level: Second
Bedroom 4
- Level: Basement
Bathroom
- Level: Main
Bathroom
- Level: Basement
Bathroom
- Level: Second
Bathroom
- Level: Second
Dining room
- Level: Main
Kitchen
- Level: Main
Living room
- Level: Main
Heating
- Natural Gas
Cooling
- Central Air
Features
- Basement: Full
- Has fireplace: Yes
Interior area
- Total structure area: 2,080
- Total interior livable area: 2,080 sqft
- Finished area above ground: 640
Property
Parking
- Total spaces: 2
- Parking features: Attached, Extra Depth, Extra Width, Garage Door Opener
- Attached garage spaces: 2
Features
- Stories: 3
- Has view: Yes
- View description: Mountain(s), Valley
Lot
- Size: 871 Square Feet
Details
- Parcel number: A120400220000
- Zoning description: Residential, PUD
Construction
Type & style
- Home type: Townhouse
- Property subtype: Townhouse
Materials
- Shingle Siding, Rock
- Roof: Asphalt
Condition
- Built & Standing
- Year built: 2019
Utilities & green energy
- Water: Culinary
- Utilities for property: Electricity Connected, Natural Gas Connected
Community & HOA
Community
- Subdivision: NOT AVAILABLE
HOA
- Has HOA: Yes
- Services included: Exterior Bldg Ins
- HOA fee: $236 monthly
Location
- Region: Brian Head
Financial & listing details
- Price per square foot: $313/sqft
- Annual tax amount: $3,474
- Date on market: 6/17/2026
- Cumulative days on market: 48 days
- Listing terms: Conventional,Cash,1031 Exchange
- Inclusions: Window, Double Pane, Window Coverings, Washer, Walk-in Closet(s), Refrigerator, Patio, Uncovered, Oven/Range, Freestnd, Microwave, Dryer, Disposal, Dishwasher, Ceiling Fan(s)
- Electric utility on property: Yes
- Road surface type: Paved
Estimated market value
$636,700
$605,000 - $669,000
$2,785/mo
Price history
| Date | Event | Price |
|---|---|---|
| 6/16/2026 | Listed for sale | $650,000$313/sqft |
Source:  UtahRealEstate.com #2164077 Report a problem UtahRealEstate.com #2164077 Report a problem | ||
| 5/28/2026 | Pending sale | $650,000$313/sqft |
Source: WCBR #26-272197 Report a problem | ||
| 5/8/2026 | Listed for sale | $650,000-5.5%$313/sqft |
Source: WCBR #26-272197 Report a problem | ||
| 1/15/2026 | Listing removed | $688,000$331/sqft |
Source: ICBOR #113063 Report a problem | ||
| 11/14/2025 | Price change | $688,000-1.7%$331/sqft |
Source: ICBOR #113063 Report a problem | ||
| 9/4/2025 | Listed for sale | $700,000$337/sqft |
Source: WCBR #25-264726 Report a problem | ||
Public tax history
Tax history is unavailable.
Monthly payment
Est. payment
Payment breakdown
Explore the cost of this home by adjusting the details. Changes won't be saved.Climate risks
Neighborhood: 84719
Nearby schools
GreatSchools rating
- 5/10Parowan SchoolGrades: K-6Distance: 9.8 mi
- 6/10Parowan High SchoolGrades: 7-12Distance: 9.9 mi
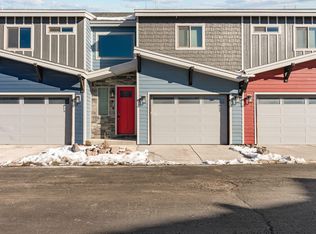
- $699,0004 bd4 ba2k sqft310 N State Highway 143 #9, Brian Head, UT 84719For Sale
- $--3 bd4 ba2k sqft310 Highway 143 #22A, Brian Head, UT 84719Sold
- $699,7003 bd4 ba2k sqft310 Highway 143 #22, Brian Head, UT 84719Off Market

- $607,1003 bd4 ba2.1k sqft310 Highway 143 #23A, Brian Head, UT 84719Off Market

- $675,0002 bd3 ba2.1k sqft310 N State Highway 143 #25A, Brian Head, UT 84719Pending
- $486,9002 bd3 ba2.1k sqft310 N Highway 143 #25A, Brian Head, UT 84719Off Market
- $520,6002 bd3 ba2k sqft310 N Highway 143 #15A, Brian Head, UT 84719Off Market
- $865,8003 bd3 ba2.4k sqft310 N Highway 143 #28, Brian Head, UT 84719Off Market
A local agent can set up tours, give advice and negotiate with sellers.
Similar homes
- $699,0004 bd4 ba2k sqft310 N State Highway 143 #9, Brian Head, UT 84719For SaleMLS ID #25-267022, Jentry Smith, RED ROCK REAL ESTATE. WCBR
- $649,9002 bd2 ba2.1k sqft270 S Highway 143 #6A, Brian Head, UT 84719For Sale
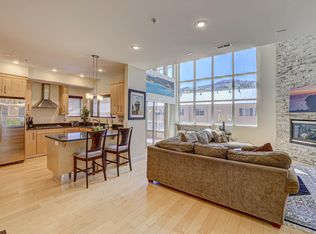 MLS ID #110534, Carrie Dever. ICBOR
 - $875,0003 bd2 ba1.9k sqft237 Circle Dr, Brian Head, UT 84719For Sale
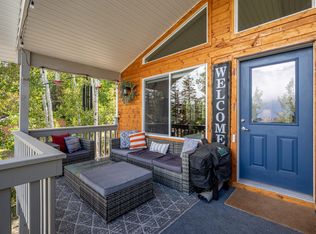 MLS ID #116094, Taizsha Robinson. ICBOR
 - $818,0003 bd4 ba1.8k sqft565 S Vasels Rd #3B, Brian Head, UT 84719For Sale
 MLS ID #116638, Carrie Dever. ICBOR
 - $599,0004 bd3 ba1.9k sqft4769 N 2525 W, Cedar City, UT 84721For SaleMLS ID #26-273749, Rene R Cole, Re/Max Properties. WCBR
- $649,9003 bd2 ba2.3k sqft3505 W Allard Ranch Dr, Parowan, UT 84761For SaleMLS ID #25-267108, Jennifer Davis, ERA Realty Center. WCBR
- $695,0004 bd3 ba2.8k sqft294 S Ridge Rd, Cedar City, UT 84720For SaleMLS ID #116728, Crystal Rock. ICBOR
- $725,0004 bd4 ba3k sqft1015 S Westview Dr, Cedar City, UT 84720For SaleMLS ID #26-273479, Sandy Hulet, Century 21 1st Choice Realty. WCBR
- $599,0003 bd2 ba1.6k sqft5028 N 2300 W, Cedar City, UT 84721For SaleMLS ID #116598, Emily Gibson. ICBOR
- $575,0004 bd2 ba1.8k sqft486 E Hillview Dr, Cedar City, UT 84721For SaleMLS ID #26-268270, JENNIE HENDRICKS, PRESTIGE REALTY. WCBR
- $560,0005 bd4 ba2.8k sqft265 S 900 W, Cedar City, UT 84720For Sale By Owner
- $749,0004 bd4 ba2.6k sqft4673 N 2525 W, Cedar City, UT 84721For SaleMLS ID #116954, CAMILLE BAGLEY. ICBOR
- $740,0005 bd4 ba3k sqft1145 E High Mountain View Cir, Cedar City, UT 84720For SaleMLS ID #26-271558, Chad Schmuker, ADDRESS BY DESIGN. WCBR
- $499,9005 bd3 ba3k sqft2636 N 550 W, Cedar City, UT 84721For SaleMLS ID #26-274003, Matt Bagley, ERA Realty Center. WCBR
- $475,0004 bd3 ba2k sqft4546 N Tumbleweed Dr, Cedar City, UT 84721For SaleMLS ID #26-273870, HEIDI KAPCSOS, EXP REALTY LLC (So Utah). WCBR
- $475,0004 bd3 ba2k sqft4546 N Tumble Weed Dr, Cedar City, UT 84721For Sale
 MLS ID #12603072, Heidi Kapcsos, eXp Realty, LLC. PCBR
 - $599,0006 bd4 ba3k sqft2319 W 4200 N, Cedar City, UT 84721For SaleMLS ID #26-269611, Sam Clayton Dodd, Exp Realty, LLC (Cedar City). WCBR
- $555,0004 bd2 ba2.2k sqft897 S 4300 W, Cedar City, UT 84720For SaleMLS ID #26-270684, Matt Bagley, ERA Realty Center. WCBR
- $499,9003 bd3 ba1.8k sqft1742 N 3175 W, Cedar City, UT 84721For SaleMLS ID #26-272235, Tanya Armstrong, D & B REAL ESTATE*. WCBR
- $689,9003 bd3 ba2.5k sqft2152 S Bluff Dr, Cedar City, UT 84720For SaleMLS ID #26-273910, SCOTT HANSON, Equity Real Estate (Advantage). WCBR
