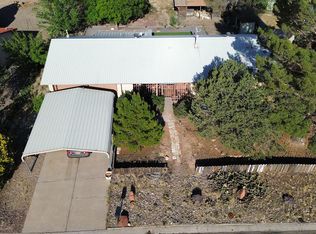
Cozy townhome with some of the important updates completed such as TPO roof, mini split units for refrigerated air, flooring, newer stove. A large enclosed patio and sunroom provide good outdoor spaces. End unit has backyard access and the rear of the site backs up to open space for greater privacy. Owner financing available with sufficient down payment. Call for terms.
Pending
Price cut: $5.5K (7/3)
$214,500
310 Horizon Vista Blvd, Belen, NM 87002
3beds
1,588sqft
Townhouse
Built in 1973
4,791 Square Feet Lot
$-- Zestimate®
$135/sqft
$-- HOA
What's special
Large enclosed patio
- 82 days |
- 45 |
- 0 |
Zillow last checked:
Listing updated:
Listed by:
Caterina Platt 505-459-4494,
Evergreen Appraisal & Realty 505-459-4494
Source: SWMLS,MLS#: 1104200
Facts & features
Interior
Bedrooms & bathrooms
- Bedrooms: 3
- Bathrooms: 2
- Full bathrooms: 2
Primary bedroom
- Level: Main
- Area: 208
- Dimensions: 13 x 16
Kitchen
- Level: Main
- Area: 140
- Dimensions: 14 x 10
Living room
- Level: Main
- Area: 350
- Dimensions: 25 x 14
Heating
- Ductless
Cooling
- Ductless
Appliances
- Included: Dryer, Free-Standing Gas Range, Disposal, Washer
- Laundry: Electric Dryer Hookup
Features
- Main Level Primary
- Flooring: Carpet Free, Vinyl
- Windows: Double Pane Windows, Insulated Windows
- Has basement: No
- Has fireplace: No
Interior area
- Total structure area: 1,588
- Total interior livable area: 1,588 sqft
Property
Parking
- Total spaces: 2
- Parking features: Carport
- Carport spaces: 2
Accessibility
- Accessibility features: None
Features
- Levels: One
- Stories: 1
- Patio & porch: Patio, Screened
- Exterior features: Courtyard
- Fencing: Back Yard
Lot
- Size: 4,791 Square Feet
- Dimensions: 41 x 116
- Features: Corner Lot, Landscaped
Details
- Additional structures: Storage
- Parcel number: 1009027492259200600
- Zoning description: R-LT
Construction
Type & style
- Home type: Townhouse
- Architectural style: Pueblo
- Property subtype: Townhouse
- Attached to another structure: Yes
Materials
- Frame, Stucco
Condition
- Resale
- New construction: No
- Year built: 1973
Details
- Builder name: Horizon
Utilities & green energy
- Sewer: Public Sewer
- Water: Public
- Utilities for property: Cable Available, Electricity Connected, Natural Gas Connected, Sewer Connected, Water Connected
Green energy
- Energy generation: None
Community & HOA
Community
- Subdivision: Horizon Vista Patio Homes
Location
- Region: Belen
Financial & listing details
- Price per square foot: $135/sqft
- Tax assessed value: $95,250
- Annual tax amount: $1,018
- Date on market: 5/24/2026
- Cumulative days on market: 82 days
- Listing terms: Cash,Conventional,FHA,Owner May Carry,VA Loan
- Road surface type: Asphalt
Estimated market value
Not available
Estimated sales range
Not available
Not available
Price history
| Date | Event | Price |
|---|---|---|
| 7/19/2026 | Pending sale | $214,500$135/sqft |
Source:  SWMLS #1104200 Report a problem SWMLS #1104200 Report a problem | ||
| 7/3/2026 | Price change | $214,500-2.5%$135/sqft |
Source: SWMLS #1104200 Report a problem | ||
| 5/26/2026 | Listed for sale | $220,000+165.1%$139/sqft |
Source: SWMLS #1104200 Report a problem | ||
| 6/2/2012 | Listing removed | $83,000$52/sqft |
Source: Team One Realtors #731955 Report a problem | ||
| 4/18/2012 | Listed for sale | $83,000-22.4%$52/sqft |
Source: Team One Realtors #731955 Report a problem | ||
| 11/14/2010 | Listing removed | $107,000$67/sqft |
Source: Team One Realtors #690561 Report a problem | ||
| 8/18/2010 | Listed for sale | $107,000$67/sqft |
Source: Team One Realtors #690561 Report a problem | ||
| 6/23/2009 | Sold | -- |
Source: Public Record Report a problem | ||
Public tax history
| Year | Property taxes | Tax assessment |
|---|---|---|
| 2025 | $819 +1.4% | $31,750 +3% |
| 2024 | $808 +1.7% | $30,825 +3% |
| 2023 | $795 +3.7% | $29,927 +3% |
| 2022 | $766 +10.5% | $29,056 +3.1% |
| 2021 | $694 +14.5% | $28,190 +16% |
| 2020 | $606 +3.2% | $24,310 +3% |
| 2019 | $587 +1% | $23,602 |
| 2018 | $581 +0.2% | $23,602 |
| 2017 | $580 | $23,602 |
| 2016 | -- | $23,602 +6.5% |
| 2015 | -- | $22,154 +6.1% |
| 2013 | -- | $20,883 -65.7% |
| 2011 | $5 | $60,825 |
Find assessor info on the county website
Monthly payment
Est. payment
Payment breakdown
Explore the cost of this home by adjusting the details. Changes won't be saved.Climate risks
Neighborhood: 87002
Nearby schools
GreatSchools rating
- 5/10Rio Grande Elementary SchoolGrades: PK-6Distance: 1.7 mi
- 7/10Belen Middle SchoolGrades: 7-8Distance: 2.6 mi
- 5/10Belen High SchoolGrades: 9-12Distance: 3.7 mi
Schools provided by the listing agent
- Elementary: La Merced
- Middle: Belen
- High: Belen
Source: SWMLS. This data may not be complete. We recommend contacting the local school district to confirm school assignments for this home.
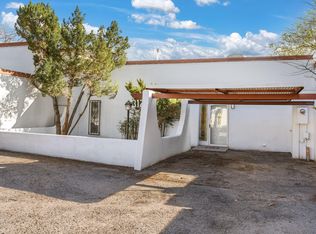
- $--2 bd2 ba1.2k sqft312 Horizon Vista Blvd, Belen, NM 87002Sold
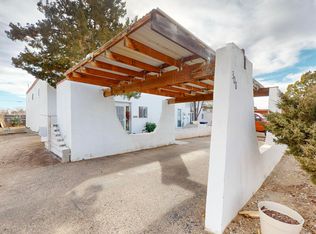
- $--2 bd2 ba1.2k sqft308 Horizon Vista Blvd, Rio Communities, NM 87002Sold
- $192,4003 bd2 ba1.5k sqft314 Horizon Vista Blvd, Belen, NM 87002Off Market
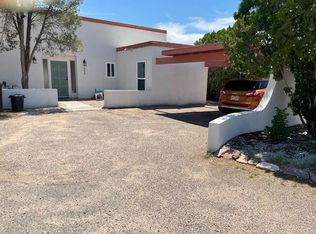
- $--3 bd2 ba1.5k sqft306 Horizon Vista Blvd, Rio Communities, NM 87002Sold
- $186,7002 bd2 ba1.2k sqft316 Horizon Vista Blvd, Rio Communities, NM 87002Off Market
- $181,0002 bd2 ba1.2k sqft316 Horizon Vista Blvd, Belen, NM 87002Off Market
- $243,000-- bd-- ba3k sqft311 Horizon Vista Blvd, Belen, NM 87002Off Market
- $173,9002 bd2 ba1.2k sqft304 Horizon Vista Blvd, Belen, NM 87002Off Market
A local agent can set up tours, give advice and negotiate with sellers.
Similar homes
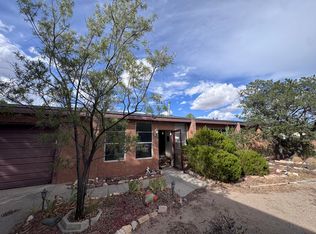
- $225,0003 bd2 ba2.2k sqft308 Recodo Pl, Rio Communities, NM 87002For Sale
 MLS ID #1109175, The Venegas Group, Keller Williams Realty. SWMLS
 - $225,0004 bd3 ba2k sqft300 Horner St, Rio Communities, NM 87002For Sale
 MLS ID #1102591, Mary E Saul, Coldwell Banker Legacy. SWMLS
 - $227,0002 bd2 ba1k sqft326 Clara Ln, Rio Communities, NM 87002For Sale
 MLS ID #1108665, Geneva Ashley Riggs, HomeSmart Realty Pros. SWMLS
 - $225,0003 bd2 ba1.8k sqft72 Pageant St, Rio Communities, NM 87002For Sale
 MLS ID #1103056, David A Duerksen, Realty One of New Mexico. SWMLS
 - $234,5002 bd1 ba1.2k sqft28 Fermin Chavez Rd, Belen, NM 87002For SaleMLS ID #1108912, Carrie Ann Ortega Telles, Simply Real Estate. SWMLS
- $229,9003 bd2 ba1.5k sqft124 Vista Bonita, Rio Communities, NM 87002New ConstructionMLS ID #1109105, Gabriel Jerome Vargas, Double Eagle Real Estate. SWMLS
- $189,0003 bd2 ba1.5k sqft617 Wisconsin St, Belen, NM 87002For SaleMLS ID #1099246, Jennifer M Branum, Casa Montoya Realty. SWMLS
- $210,0003 bd2 ba1.3k sqft214 Sunrise Bluffs Dr, Belen, NM 87002For SaleMLS ID #1103393, Mariana Lucero, Realty One of New Mexico. SWMLS
- $310,0003 bd2 ba1.9k sqft910 Crenshaw Ct, Belen, NM 87002For SaleMLS ID #1108179, Angela M. Robledo, Keller Williams Realty. SWMLS
- $285,0004 bd2 ba1.4k sqft619 Edith Dr, Belen, NM 87002For SaleMLS ID #1109131, Peace of the Planet Properties, Keller Williams Realty. SWMLS
- $290,0003 bd2 ba1.6k sqft817 Frederico Blvd, Belen, NM 87002For SaleMLS ID #1108454, Jennifer L Eylicio, Realty One of New Mexico, LLC. SWMLS
- $249,0003 bd2 ba1.4k sqft24 Jennifer St, Belen, NM 87002For SaleMLS ID #1105540, Nora C Wilson, Re/Max Gallery. SWMLS
- $250,0003 bd2 ba1.4k sqft5 Camey St, Belen, NM 87002For SaleMLS ID #1102483, Wendy Wallace, Realty One of New Mexico, LLC. SWMLS
- $230,0003 bd2 ba1.6k sqft110 Sunrise Bluffs Dr, Belen, NM 87002For SaleMLS ID #1103433, Deborah A Duran, Welcome Home Realty. SWMLS
- $230,0003 bd2 ba1.2k sqft207 Mirabel Ave, Belen, NM 87002For SaleMLS ID #1092703, Hannah C Trujillo, Realty One of New Mexico, LLC. SWMLS
- $249,9994 bd2 ba1.8k sqft16 Jennifer St, Belen, NM 87002For SaleMLS ID #1096673, Tina Elizabeth McQuerry, HomeSmart Realty Pros. SWMLS
- $230,0003 bd2 ba1.4k sqft804 Calle Jon De Los Tulipanes, Belen, NM 87002For SaleMLS ID #1108334, Sonya A Olguin, Realty One of New Mexico. SWMLS
- $--2 bd1 ba993 sqft214 Bernard Ave, Belen, NM 87002AuctionAuction.com 1
- $140,0003 bd2 ba1.3k sqft35 Barela Rd, Belen, NM 87002For SaleMLS ID #1108697, Michael E Milam, Keller Williams Realty. SWMLS
- $150,0003 bd1 ba1.6k sqft633 Wisconsin St, Belen, NM 87002For SaleMLS ID #1108172, Clarice Trujillo, Oso Elite Realty. SWMLS
