MOTIVATED SELLER! NEW PRICE IMPROVEMENT! Welcome to this beautifully renovated home offering space, comfort, and convenience from the moment you walk through the door. The generously sized family room features a cozy fireplace and large front window that fills the space with natural light. Just beyond is the eat-in kitchen and dining area, where sliding glass doors open to the deck and backyard. The newly updated galley kitchen features all-new appliances and a fresh, modern feel. A first-floor bedroom with a nicely sized closet offers flexibility for guests, a home office, or convenient main-level living. A modern full bathroom and laundry room are also located on the first floor. Upstairs, you’ll find two generously sized bedrooms and a second updated full bathroom. The finished basement adds valuable living space and can easily become an entertainment area, playroom, home gym, game room, or man cave—the choice is yours. This home is one of four properties being offered on adjoining lots, creating a unique opportunity for buyers. Conveniently located near shopping, dining, and major highways, it combines an updated interior with an accessible location. Move right in and make it your own. Call today to schedule your private tour!
For sale
$449,500
310 Lelache Ave, Atco, NJ 08004
3beds
1,900sqft
Single Family Residence
Built in 1947
0.34 Acres Lot
$-- Zestimate®
$237/sqft
$-- HOA
What's special
Cozy fireplaceBeautifully renovated homeFresh modern feelNewly updated galley kitchenAll-new appliancesGenerously sized family room
- --
- on Zillow
- 578
- views
- 55
- saves
Zillow last checked:
Listing updated:
Listed by:
Susan Ambrose 856-220-0404,
Weichert Realtors - Moorestown
Source: Bright MLS,MLS#: NJCD2118100
Facts & features
Interior
Bedrooms & bathrooms
- Bedrooms: 3
- Bathrooms: 2
- Full bathrooms: 2
- Main level bathrooms: 1
- Main level bedrooms: 1
Basement
- Area: 0
Heating
- Central, Natural Gas
Cooling
- Central Air, Natural Gas
Appliances
- Included: Gas Water Heater
- Laundry: Main Level
Features
- Dry Wall
- Basement: Finished
- Number of fireplaces: 1
- Fireplace features: Brick
Interior area
- Total structure area: 3,800
- Total interior livable area: 1,900 sqft
- Finished area above ground: 1,900
- Finished area below ground: 0
Property
Parking
- Total spaces: 6
- Parking features: Driveway
- Uncovered spaces: 6
Accessibility
- Accessibility features: Other
Features
- Levels: Two
- Stories: 2
- Pool features: None
Lot
- Size: 0.34 Acres
- Dimensions: 100 x 150
Details
- Additional structures: Above Grade, Below Grade
- Parcel number: 350060100037
- Zoning: PHB
- Zoning description: Subdivision - this property is 100 x 150.
- Special conditions: Standard
Construction
Type & style
- Home type: SingleFamily
- Architectural style: Cape Cod
- Property subtype: Single Family Residence
Materials
- Tile, Other
- Foundation: Concrete Perimeter
- Roof: Shingle
Condition
- Excellent
- New construction: No
- Year built: 1947
- Major remodel year: 2026
Details
- Builder name: Ron Shaw Exteriors
Utilities & green energy
- Sewer: No Septic System
- Water: Public
Community & HOA
Community
- Subdivision: Atco
HOA
- Has HOA: No
Location
- Region: Atco
- Municipality: WATERFORD TWP
Financial & listing details
- Price per square foot: $237/sqft
- Tax assessed value: $194,500
- Annual tax amount: $8,869
- Date on market: 9/22/2026
- Listing agreement: Exclusive Right To Sell
- Listing terms: Conventional,FHA,VA Loan,Cash,Bank Portfolio,1031 Exchange
- Inclusions: All Appliances Currently In Home.
- Exclusions: Staging Items
- Ownership: Fee Simple
Estimated market value
Not available
Estimated sales range
Not available
Not available
Price history
Price history is unavailable.
Public tax history
| Year | Property taxes | Tax assessment |
|---|---|---|
| 2026 | $8,869 | $194,500 |
| 2025 | $8,869 +3.5% | $194,500 |
| 2024 | $8,570 +2.5% | $194,500 |
| 2023 | $8,358 +4.7% | $194,500 |
| 2022 | $7,986 +1% | $194,500 |
| 2021 | $7,908 +1.5% | $194,500 |
| 2020 | $7,788 +0.1% | $194,500 |
| 2019 | $7,780 | $194,500 |
| 2018 | $7,780 +3.1% | $194,500 |
| 2017 | $7,549 +2.7% | $194,500 |
| 2016 | $7,350 +1.2% | $194,500 |
| 2015 | $7,260 +1.4% | $194,500 +38.4% |
| 2014 | $7,161 +0.9% | $140,500 |
| 2013 | $7,095 +4.3% | $140,500 |
| 2012 | $6,803 +1.8% | $140,500 |
| 2011 | $6,681 +4.9% | $140,500 |
| 2010 | $6,370 +3.5% | $140,500 +0.7% |
| 2009 | $6,156 | $139,500 |
| 2008 | -- | $139,500 |
| 2007 | -- | $139,500 |
| 2006 | -- | $139,500 |
| 2005 | -- | $139,500 |
| 2004 | -- | $139,500 |
| 2003 | -- | $139,500 |
| 2002 | -- | $139,500 |
| 2001 | -- | $139,500 |
Find assessor info on the county website
Monthly payment
Est. payment
Payment breakdown
Explore the cost of this home by adjusting the details. Changes won't be saved.Climate risks
Neighborhood: 08004
Nearby schools
Schools provided by the listing agent
- District: Waterford Township Public Schools
Source: Bright MLS. This data may not be complete. We recommend contacting the local school district to confirm school assignments for this home.
Similar homes
- $--4 bd2 ba2.1k sqft911 Hillside Dr, Atco, NJ 08004Auction
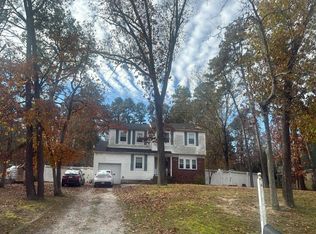 Auction.com 1
- $415,0003 bd2 ba1.2k sqft2218 4th St, Atco, NJ 08004For Sale

 MLS ID #NJCD2126814, Carla Cornick, Coldwell Banker Realty. Bright MLS
- $309,9003 bd2 ba1.5k sqft398 Gardens Ave, Waterford Twp., NJ 08004For Sale
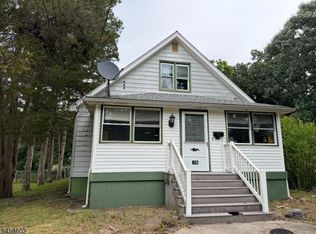 MLS ID #4050828, Alma Billings, Weichert Realtors. GSMLS
- $410,0004 bd3 ba1.9k sqft524 White Horse Pike, Atco, NJ 08004For Sale
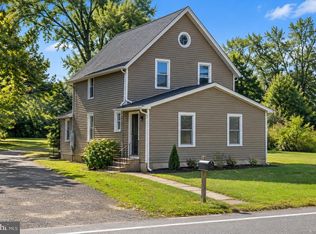 MLS ID #NJCD2127206, Amir Zakikhani, Realty Prime Holdings LLC. Bright MLS
- $439,0004 bd3 ba1.8k sqft105 Wrigley Ct, Atco, NJ 08004For SaleMLS ID #NJCD2129650, Christine Amato, Ovation Realty LLC. Bright MLS
- $397,9003 bd1 ba1.7k sqft452 Raritan Ave, Atco, NJ 08004For SaleMLS ID #NJCD2121352, Dennis Kain, Century 21 Reilly Realtors. Bright MLS
- $465,0003 bd3 ba1.9k sqft22 Josie Ln, Atco, NJ 08004For SaleMLS ID #NJCD2121954, Kriss Linder-Giles, BHHS Fox & Roach-Cherry Hill. Bright MLS
- $330,0003 bd2 ba1.3k sqft17 Windingbrook Dr, Atco, NJ 08004For SaleMLS ID #NJCD2130834, Jessica Fischer, Keller Williams Realty - Marlton. Bright MLS
- $289,9003 bd2 ba1.4k sqft438 Church St, Atco, NJ 08004For SaleMLS ID #NJCD2130736, Vera Sciarra, Prime Realty Partners. Bright MLS
- $449,9004 bd1 ba1.2k sqft687 Jackson Rd, Atco, NJ 08004For SaleMLS ID #NJCD2121406, Dave Beach, Real Broker, LLC. Bright MLS
- $375,0004 bd1 ba2.2k sqft2129 Atco Ave, Atco, NJ 08004For SaleMLS ID #NJCD2119928, Jay Galante, Real Broker, LLC. Bright MLS
- $335,0002 bd1 ba998 sqft664 6th St, Atco, NJ 08004For SaleMLS ID #NJCD2130658, Jay Galante, Real Broker, LLC. Bright MLS
- $599,0003 bd3 ba1.9k sqft161 Hayes Mill Rd, Atco, NJ 08004For SaleMLS ID #NJCD2127044, Maryann Merlino, Home & Suite Realty. Bright MLS
- $469,9003 bd2 ba1.5k sqft82 Senators Way, Berlin, NJ 08009For SaleMLS ID #NJCD2129424, Robert Grace, EXP Realty, LLC. Bright MLS
- $540,0004 bd3 ba2.3k sqft445 Waterfords Edge Ct, Atco, NJ 08004For SaleMLS ID #NJCD2125810, Sam Lepore, Keller Williams Realty - Moorestown. Bright MLS
- $339,0004 bd1 ba1.6k sqft467 W Atlantic Ave, Atco, NJ 08004For SaleMLS ID #NJCD2128754, Gina Marrone, EXP Realty, LLC. Bright MLS
- $395,0003 bd2 ba1.9k sqft264 S White Horse Pike, Berlin, NJ 08009For SaleMLS ID #NJCD2129006, Charles Maimone, Century 21 Reilly Realtors. Bright MLS
- $415,0004 bd2 ba1.7k sqft2 Broadview Ave, Berlin, NJ 08009For SaleMLS ID #NJCD2125718, Christopher McKenty, Opus Elite Real Estate of NJ, LLC. Bright MLS
- $419,0003 bd2 ba1.2k sqft10 W Factory Rd, Berlin, NJ 08009For SaleMLS ID #NJCD2129124, Ian Rossman, EXP Realty, LLC. Bright MLS
