Welcome to Legacy Acre and this Ryan Homes built home. This 55+ house was built in 2021 and offers many features that you will love. First lets begin with the best premium lot in the community that backs to a farm for the utmost privacy. As you approach the property the curb appeal is fantastic. The outside has a stone front and tasteful vinyl siding. Once inside, you enter into the foyer with a coat closet, linoleum flooring, and inside access from the garage. The hall bath is off the foyer and has a tiled stall shower and tiled flooring. The 2nd bedroom is off to the right of the hall bath and offers a large closet with organizers and wall to wall carpeting. To the left of the foyer there's the 3rd bedroom. A perfect spot for a secondary guest room or an office/study. This room gets in plenty of sunlight and overlooks the front yard. Next you enter the great room as you walk through house. This room is 18x15 and is the perfect place to relax and watch tv or read your favorite book. It offers two single windows with custom shades and tasteful vinyl flooring. Off the great room is the wonderful kitchen with a pantry, recessed lighting, all stainless steel GE appliances except the brand new Maytag stainless steel dishwasher. The off white cabinets, granite counter tops and large island with extra cabinets and large eating area make this such a desirable kitchen. Off the kitchen there's a 14x10 covered trex screened in porch that backs to the private backyard that most homes don't offer in this community. What a perfect spot to enjoy a nice day or night and enjoy a cup of coffee with privacy. From the kitchen there's the laundry room with tiled flooring, organizers, storage and a tankless hot water heater. Next you walk into the primary suite. In the primary suite you'll find a large walk in closet, two single windows with custom blinds, a ceiling fan and a perfect view to the private backyard. The master bath is tastefully done with a tiled shower with glass doors, a double vanity and grey tiled flooring. Please don't miss this one on your tour!!! You won't be disappointed.
For sale
$489,900
82 Senators Way, Berlin, NJ 08009
3beds
1,564sqft
Single Family Residence
Built in 2021
6,050 Square Feet Lot
$-- Zestimate®
$313/sqft
$148/mo HOA
What's special
Private backyardTasteful vinyl sidingTankless hot water heaterStone frontGranite countertopsOff white cabinets
- 4 days
- 149
- 7
Likely to sell faster than
Zillow last checked:
Listing updated:
Listed by:
Robert Grace 856-983-0704,
EXP Realty, LLC
Source: Bright MLS,MLS#: NJCD2129424
Facts & features
Interior
Bedrooms & bathrooms
- Bedrooms: 3
- Bathrooms: 2
- Full bathrooms: 2
- Main level bathrooms: 2
- Main level bedrooms: 3
Rooms
- Room types: Bedroom 2, Bedroom 3, Kitchen, Family Room, Bedroom 1
Bedroom 1
- Features: Attached Bathroom, Ceiling Fan(s), Flooring - Carpet, Walk-In Closet(s)
- Level: Main
- Area: 180 Square Feet
- Dimensions: 12 X 15
Bedroom 2
- Features: Ceiling Fan(s), Flooring - Carpet
- Level: Main
- Area: 144 Square Feet
- Dimensions: 12 X 12
Bedroom 3
- Features: Ceiling Fan(s)
- Level: Main
- Area: 121 Square Feet
- Dimensions: 11 X 11
Family room
- Features: Flooring - Laminate Plank
- Level: Main
- Area: 270 Square Feet
- Dimensions: 15 X 18
Kitchen
- Features: Granite Counters, Kitchen Island, Eat-in Kitchen, Kitchen - Gas Cooking, Pantry, Flooring - Laminate Plank
- Level: Main
- Area: 300 Square Feet
- Dimensions: 15 X 20
Heating
- Forced Air, Natural Gas
Cooling
- Central Air, Electric
Appliances
- Included: Microwave, Dishwasher, Disposal, Dryer, Refrigerator, Washer, Gas Water Heater
- Laundry: Main Level
Features
- Ceiling Fan(s), Eat-in Kitchen, Kitchen Island, Pantry, Walk-In Closet(s), High Ceilings
- Flooring: Ceramic Tile, Luxury Vinyl, Carpet
- Has basement: No
- Has fireplace: No
Interior area
- Total structure area: 1,564
- Total interior livable area: 1,564 sqft
- Finished area above ground: 1,564
- Finished area below ground: 0
Property
Parking
- Total spaces: 2
- Parking features: Garage Faces Front, Attached, Driveway, On Street
- Attached garage spaces: 2
- Has uncovered spaces: Yes
Accessibility
- Accessibility features: Doors - Lever Handle(s)
Features
- Levels: One
- Stories: 1
- Exterior features: Lawn Sprinkler, Sidewalks
- Pool features: None
Lot
- Size: 6,050 Square Feet
Details
- Additional structures: Above Grade, Below Grade
- Parcel number: 3601502 0200009X
- Zoning: RES
- Special conditions: Standard
Construction
Type & style
- Home type: SingleFamily
- Architectural style: Ranch/Rambler
- Property subtype: Single Family Residence
Materials
- Frame
- Foundation: Concrete Perimeter
- Roof: Architectural Shingle
Condition
- Excellent
- New construction: No
- Year built: 2021
Details
- Builder model: Grand Cayman
- Builder name: Ryan
Utilities & green energy
- Sewer: No Septic System
- Water: Public
Community & HOA
Community
- Security: Security System, Fire Sprinkler System
- Senior community: Yes
- Subdivision: Legacy Acres
HOA
- Has HOA: Yes
- Services included: Common Area Maintenance, Maintenance Grounds, Management, Snow Removal
- HOA fee: $148 monthly
- HOA name: ASSOCIA MID ATLANTIC LEGACY ACRES
Location
- Region: Berlin
- Municipality: WINSLOW TWP
Financial & listing details
- Price per square foot: $313/sqft
- Tax assessed value: $52,000
- Annual tax amount: $2,069
- Date on market: 10/24/2026
- Listing agreement: Exclusive Right To Sell
- Listing terms: FHA,Conventional,Cash,VA Loan
- Inclusions: Wa, dr, ref
- Exclusions: None
- Ownership: Fee Simple
Estimated market value
Not available
Estimated sales range
Not available
Not available
Price history
| Date | Event | Price |
|---|---|---|
| 10/24/2026 | Listed for sale | $489,900+26.2%$313/sqft |
Source:  Bright MLS #NJCD2129424 Report a problem | ||
| 2/3/2022 | Sold | $388,260+360.8%$248/sqft |
Source: Public Record Report a problem | ||
| 8/16/2021 | Sold | $84,250$54/sqft |
Source: Public Record Report a problem | ||
Public tax history
| Year | Property taxes | Tax assessment |
|---|---|---|
| 2026 | $2,069 +7.7% | $52,000 |
| 2025 | $1,921 +1.9% | $52,000 |
| 2024 | $1,885 -4.6% | $52,000 |
| 2023 | $1,975 +3.2% | $52,000 |
| 2022 | $1,915 | $52,000 +100% |
| 2021 | -- | $26,000 |
Find assessor info on the county website
Monthly payment
Est. payment
Payment breakdown
Explore the cost of this home by adjusting the details. Changes won't be saved.Climate risks
Neighborhood: 08009
Nearby schools
Schools provided by the listing agent
- District: Winslow Township Public Schools
Source: Bright MLS. This data may not be complete. We recommend contacting the local school district to confirm school assignments for this home.
Similar homes
- $499,9993 bd2 ba1.5k sqft42 Senators Way, Berlin, NJ 08009For Sale

 MLS ID #NJCD2125528, Sarah Lewandowski, Compass New Jersey, LLC - Haddon Township. Bright MLS
- $429,0003 bd2 ba1.2k sqft10 W Factory Rd, Berlin, NJ 08009For Sale
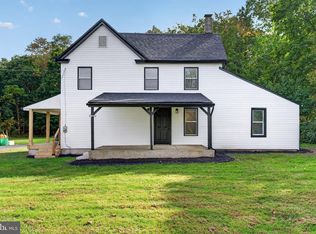 MLS ID #NJCD2129124, Ian Rossman, EXP Realty, LLC. Bright MLS
- $499,0003 bd2 ba1.5k sqft15 Truman Rd, Berlin, NJ 08009For Sale
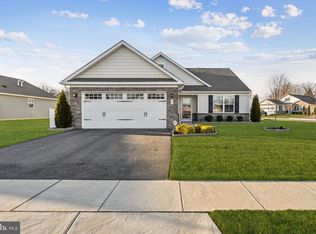 MLS ID #NJCD2108912, Denise Walsh, Weichert Realtors - Moorestown. Bright MLS
- $--3 bd1 ba1.1k sqft2049 Merion Ave, Atco, NJ 08004Auction
 Xome
- $364,9004 bd3 ba1.5k sqft1 Rondon Ave, Berlin, NJ 08009For SaleMLS ID #NJCD2129016, Ms. JoLyn Hartman, Redfin. Bright MLS
- $409,9003 bd2 ba1.9k sqft264 S White Horse Pike, Berlin, NJ 08009For SaleMLS ID #NJCD2129006, Charles Maimone, Century 21 Reilly Realtors. Bright MLS
- $395,0002 bd3 ba1.7k sqft123 Hearthstone Dr, Berlin, NJ 08009For SaleMLS ID #NJCD2126726, Monica Peterson, EXIT Realty Defined. Bright MLS
- $399,9994 bd2 ba1.3k sqft196 Tansboro Rd, Berlin, NJ 08009For SaleMLS ID #NJCD2127934, Kalil Wynn, EXP Realty, LLC. Bright MLS
- $395,0002 bd2 ba1.7k sqft204 Hearthstone Dr, Berlin, NJ 08009For SaleMLS ID #NJCD2119646, Joey Malcarney, Greenside Realty LLC. Bright MLS
- $399,9993 bd2 ba1.4k sqft120 Washington Ave, Berlin, NJ 08009For SaleMLS ID #NJCD2128218, Brandon Keller, EXP Realty, LLC. Bright MLS
- $449,5003 bd2 ba1.9k sqft310 Lelache Ave, Atco, NJ 08004For SaleMLS ID #NJCD2118100, Susan Ambrose, Weichert Realtors - Moorestown. Bright MLS
- $465,0003 bd3 ba1.9k sqft22 Josie Ln, Atco, NJ 08004For SaleMLS ID #NJCD2121954, Kriss Linder-Giles, BHHS Fox & Roach-Cherry Hill. Bright MLS
- $495,0003 bd3 ba1.8k sqft4 Margy Ln, Marlton, NJ 08053For SaleMLS ID #NJBL2104786, Josephine Rich, Weichert Realtors - Moorestown. Bright MLS
- $415,0004 bd2 ba1.7k sqft2 Broadview Ave, Berlin, NJ 08009For SaleMLS ID #NJCD2125718, Christopher McKenty, Opus Elite Real Estate of NJ, LLC. Bright MLS
- $325,0003 bd1 ba1.3k sqft507 Oakland Ave, Berlin, NJ 08009For SaleMLS ID #NJCD2129122, George Kelly, Keller Williams - Main Street. Bright MLS
- $280,0004 bd2 ba1.3k sqft2006 A Ave, Atco, NJ 08004For SaleMLS ID #NJCD2129534, Ricky Mauriello, RE/MAX Community-Williamstown. Bright MLS
- $270,0003 bd2 ba1.5k sqft209 Trout Dr, Atco, NJ 08004For SaleMLS ID #NJCD2129246, Eric Fallon, Weichert Realtors-Cherry Hill. Bright MLS
- $475,0003 bd3 ba1.7k sqft314 Lake Shore Dr, Marlton, NJ 08053For SaleMLS ID #NJBL2118376, Sam Lepore, Keller Williams Realty - Moorestown. Bright MLS
