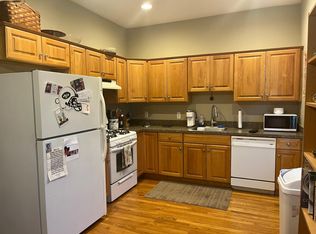
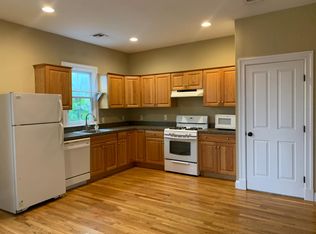
Rarely does an opportunity this versatile & meticulously maintained hit the heart of Boonton. This fully renovated mixed-use building offers the perfect blend of high-visibility commercial space & stylish residential living, making it a standout choice for an owner-user or a savvy investor looking to bolster their portfolio. Completely updated in 2007, the property shines with pride of ownership. The 1st floor features a 1,300-sq ft office space that commands attention with its prominent Main Street presence & gleaming hardwood floors. This level is uniquely flexible, designed with the potential to be divided into two separate office suites, each equipped with its own half bath. The LL is equally impressive, hosting a 1,500-sq-ft workspace that feels anything but "basement level." With high ceilings, large windows that invite plenty of light, a full bath & a convenient kitchenette. Upstairs has 2 bright apartments, one is a comfortable 650-sq ft 1-bedroom & the other is a spacious 750-sq ft 2-bedroom. Both units feature hardwood floors, full baths & the convenience of in-unit laundry hookups a highly sought-after amenity for tenants. The location is a major draw, situated just moments from local boutiques, a vibrant dining scene & NJ Transit, with seamless access to Routes 80 & 287. Whether you're looking to run your business downstairs & live above or simply collect reliable income from a turnkey property in a prime location, this Boonton gem is ready for its next chapter.
Under contract
$899,000
310 Main St #all, Boonton Town, NJ 07005
--beds
5baths
4,232sqft
Apartment
Built in 1920
-- sqft lot
$-- Zestimate®
$212/sqft
$-- HOA
What's special
High ceilingsGleaming hardwood floorsHardwood floorsProminent main street presenceIn-unit laundry hookupsConvenient kitchenette
- 45 days
- 389
- 23
Zillow last checked:
Listing updated:
Listed by:
Mary C. Menard 973-879-2860,
Compass New Jersey, Llc
Source: GSMLS,MLS#: 4048500
Facts & features
Interior
Bedrooms & bathrooms
- Bathrooms: 5
Heating
- 4+ Units, Forced Air, Natural Gas
Cooling
- 4+ Units, Central Air
Features
- Flooring: Tile, Wood
- Doors: Max Door Height: 0
- Basement: Yes,Walk-Out Access
Interior area
- Total structure area: 4,200
- Total interior livable area: 4,232 sqft
Property
Parking
- Parking features: On-Street Parking
- Has uncovered spaces: Yes
Features
- Stories: 3
Lot
- Size: 1,742 Square Feet
- Dimensions: 38 x 48
- Features: Corner Lot, Open Lot, Business District, Freestanding, See Remarks
Details
- Parcel number: 2301000340000000040000
- Zoning description: B-1
- Other equipment: Appliances, See Remarks
Construction
Type & style
- Home type: Apartment
- Property subtype: Apartment
- Attached to another structure: Yes
Materials
- Wood, Composition Siding
- Roof: Rubber
Condition
- Year built: 1920
- Major remodel year: 2007
Utilities & green energy
- Gas: Gas-Natural
- Sewer: Public Sewer
- Water: Public
- Utilities for property: Electricity Connected, Natural Gas Connected, Cable Available, Fiber Optic Available, Internet Available
Community & HOA
Community
- Security: Smoke Detector(s)
Location
- Region: Boonton
Financial & listing details
- Price per square foot: $212/sqft
- Tax assessed value: $420,600
- Annual tax amount: $14,628
- Date on market: 8/24/2026
- Inclusions: Building & Land, See Remarks
- Ownership type: Fee Simple
- Lease term: Month To Month
- Electric utility on property: Yes
Estimated market value
Not available
Estimated sales range
Not available
$3,101/mo
Price history
| Date | Event | Price |
|---|---|---|
| 10/1/2026 | Pending sale | $899,000$212/sqft |
Source:  GSMLS #4048500 Report a problem GSMLS #4048500 Report a problem | ||
| 8/24/2026 | Listed for sale | $899,000$212/sqft |
Source: GSMLS #4048500 Report a problem | ||
Public tax history
Tax history is unavailable.
Monthly payment
Est. payment
Payment breakdown
Explore the cost of this home by adjusting the details. Changes won't be saved.Climate risks
Neighborhood: 07005

Similar homes
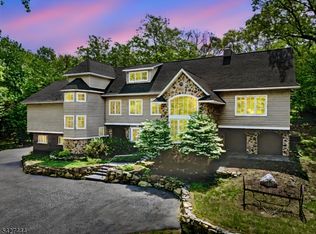
- $1,075,0004 bd3 ba3.3k sqft156 Kingsland Rd, Boonton Twp., NJ 07005For Sale
 MLS ID #4053368, Glen Baker, Re/Max Select. GSMLS
 - $749,000-- bd3 ba2.3k sqft163 W Main St #A & B, Rockaway Boro, NJ 07866For Sale
 MLS ID #4056996, Susan Zabransky, Townsquare Realtors. GSMLS
 - $939,9004 bd4 ba2.3k sqft6 White Oak Ln, Montville Twp., NJ 07045For Sale
 MLS ID #4056393, Brenda Lee, Weichert Realtors Corp Hq. GSMLS
 - $989,0005 bd4 ba3.3k sqft21 BONNIEVIEW LN, Montville Twp., NJ 07082For Sale
 MLS ID #4055337, Sheila Grant, Keller Williams Metropolitan. GSMLS
 - $719,9004 bd3 ba2.5k sqft75 Dolly Dr, Parsippany, NJ 07054For Sale
 MLS ID #2705918R, RYAN T. DESTLER. All Jersey MLS
