Mixed-use property in downtown Caldwell near Bloomfield Ave: first-floor medical office, privately accessed 3-bedroom apartment, basement with finished room, and detached garage with leisure space. Medical office: front/rear foyers, reception/staff area, waiting room, 4 exam/treatment rooms, lab, break room, patient bath, and doctor's office with private bath. Basement: storage, finished office/break room, half bath. Apartment: updated eat-in kitchen with granite and breakfast bar, dining area, living room, 3 bedrooms, full bath with Miele laundry. 2.5-car garage with workshop and finished space above. 8 marked parking spaces, separate gas/electric meters, whole-property generator, water softener. Ideal for an owner-user or investor. Suits medical, legal, financial, counseling, worship or educational use.
Active
$875,000
29 Smull Ave #N/A, Caldwell Boro Twp., NJ 07006
--beds
4baths
2,764sqft
Apartment
Built in 1940
-- sqft lot
$-- Zestimate®
$317/sqft
$-- HOA
What's special
First-floor medical officeWaiting roomBasement with finished roomPatient bathBreak roomDining area
- 10 days
- 212
- 10
Zillow last checked:
Listing updated:
Listed by:
Cheryl Darmanin 973-783-7400,
Keller Williams - Nj Metro Group
Source: GSMLS,MLS#: 4056965
Facts & features
Interior
Bedrooms & bathrooms
- Bathrooms: 4
Heating
- Forced Air, Natural Gas
Cooling
- Central Air
Features
- Doors: Max Door Height: 0
- Basement: Yes,Partially Finished,Storage Space
Interior area
- Total structure area: 2,764
- Total interior livable area: 2,764 sqft
Property
Parking
- Total spaces: 8
- Parking features: Additional Parking, Blacktop, On-Street Parking, Parking Lot-Exclusive
- Garage spaces: 8
- Has uncovered spaces: Yes
Features
- Stories: 2
Lot
- Size: 0.29 Acres
- Dimensions: 75 x 170 IRR
- Features: Irregular Lot, Business District, Residential Area
Details
- Parcel number: 1603000230000000190000
- Zoning description: RA/OP
- Other equipment: Appliances
Construction
Type & style
- Home type: Apartment
- Property subtype: Apartment
- Attached to another structure: Yes
Materials
- Wood, Vinyl Siding
- Roof: Asphalt Shingle,Flat
Condition
- Year built: 1940
Utilities & green energy
- Gas: Gas-Natural
- Sewer: Public Sewer
- Water: Public
- Utilities for property: Electricity Connected, Natural Gas Connected, Cable Available, Fiber Optic Available, Internet Available
Community & HOA
Location
- Region: Caldwell
Financial & listing details
- Price per square foot: $317/sqft
- Tax assessed value: $557,100
- Annual tax amount: $18,144
- Date on market: 10/5/2026
- Inclusions: Building & Land
- Ownership type: Fee Simple
- Tenant pays: All Utilities
- Electric utility on property: Yes
Estimated market value
Not available
Estimated sales range
Not available
$4,587/mo
Price history
| Date | Event | Price |
|---|---|---|
| 10/5/2026 | Listed for sale | $875,000-7.9%$317/sqft |
Source:  GSMLS #4056965 Report a problem GSMLS #4056965 Report a problem | ||
| 9/26/2026 | Listing removed | $949,900$344/sqft |
Source: GSMLS #4016803 Report a problem | ||
| 3/30/2026 | Listed for sale | $949,900$344/sqft |
Source: GSMLS #4016803 Report a problem | ||
Public tax history
Tax history is unavailable.
Monthly payment
Est. payment
Payment breakdown
Explore the cost of this home by adjusting the details. Changes won't be saved.Climate risks
Neighborhood: 07006

Similar homes
- $835,0006 bd3 ba2.6k sqft52 Thomas St, Bloomfield Twp., NJ 07003For Sale
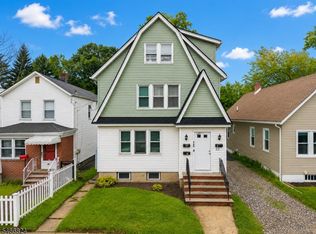 MLS ID #4058172, Nicholas Walsh, Re/Max Select. GSMLS
 - $880,0005 bd4 ba3k sqft2 Koewing Pl, West Orange Twp., NJ 07052For Sale
 MLS ID #4050959, Rezan Michael, Thomas Associates. GSMLS
 - $850,0003 bd3 ba2.8k sqft103 3rd Ave, Little Falls Twp., NJ 07424For Sale
 MLS ID #4055225, Teresa Maegerlein, Weichert Realtors. GSMLS
 - $849,9992 bd2 ba1.7k sqft18 Galena Rd #3012, Woodland Park, NJ 07424For Sale
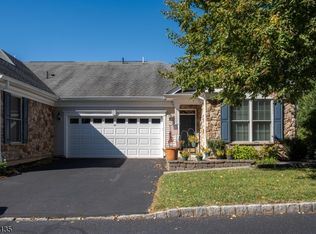 MLS ID #4056769, Louis T. Mitchell, Weichert Realtors. GSMLS
