
Move right into this spacious 4-bedroom, 2-full-bath ranch tucked away in a quiet West Mifflin neighborhood! With 1,249 square feet plus a finished basement, this home offers a flexible layout, thoughtful updates, and plenty of space inside and out.
The main level features beautifully refinished hardwood floors, newer windows, a spacious kitchen and dining area, and ceiling fans in every bedroom. The primary bedroom includes a captive additional bedroom—perfect for a home office, nursery, dressing room, or private sitting area. A newer roof and HVAC system provide added peace of mind.
The finished basement expands your living space even further and includes the home’s second full bathroom. An integral one-car garage with a built-in workbench provides convenient parking, storage, and workspace. Need more parking? A large additional parking area has been added at the bottom of the driveway, providing plenty of off-street space for multiple vehicles.
Outside, enjoy a large backyard and covered rear area that’s ready for relaxing, grilling, and entertaining. Combining useful updates, generous parking, flexible living space, and a peaceful setting, this West Mifflin ranch is ready to welcome its next owner!
For sale
$245,000
310 Millport Rd, West Mifflin, PA 15122
4beds
1,249sqft
Single Family Residence
Built in 1954
0.29 Acres Lot
$241,600 Zestimate®
$196/sqft
$-- HOA
What's special
Large backyardNewer roofNewer windowsBeautifully refinished hardwood floors
- 3 days
- 242
- 36
Zillow last checked:
Listing updated:
Listed by:
Michelle Haeck 412-833-5405,
COLDWELL BANKER REALTY 412-833-5405
Source: WPMLS,MLS#: 1776975 Originating MLS: West Penn Multi-List
Originating MLS: West Penn Multi-ListFacts & features
Interior
Bedrooms & bathrooms
- Bedrooms: 4
- Bathrooms: 2
- Full bathrooms: 2
Primary bedroom
- Level: Main
- Dimensions: 13x12
Bedroom 2
- Level: Main
- Dimensions: 12x10
Bedroom 3
- Level: Main
- Dimensions: 13x11
Bedroom 4
- Level: Main
- Dimensions: 9x9
Bonus room
- Level: Basement
- Dimensions: 12x7
Dining room
- Level: Main
- Dimensions: 12x10
Entry foyer
- Level: Main
- Dimensions: 4x4
Game room
- Level: Basement
- Dimensions: 18x11
Kitchen
- Level: Main
- Dimensions: 13x10
Laundry
- Level: Basement
- Dimensions: 11x10
Living room
- Level: Main
- Dimensions: 19x11
Heating
- Forced Air, Gas
Cooling
- Central Air, Electric
Appliances
- Included: Some Gas Appliances, Dryer, Dishwasher, Microwave, Refrigerator, Stove, Washer
Features
- Flooring: Carpet, Ceramic Tile, Hardwood
- Basement: Finished,Walk-Out Access
Interior area
- Total structure area: 1,249
- Total interior livable area: 1,249 sqft
Video & virtual tour
Property
Parking
- Total spaces: 1
- Parking features: Built In, Garage Door Opener
- Has attached garage: Yes
Features
- Levels: One
- Stories: 1
- Pool features: None
Lot
- Size: 0.29 Acres
- Dimensions: 0.289
Details
- Parcel number: 0386K00039000000
Construction
Type & style
- Home type: SingleFamily
- Architectural style: Colonial,Ranch
- Property subtype: Single Family Residence
Materials
- Brick
- Roof: Asphalt
Condition
- Resale
- Year built: 1954
Utilities & green energy
- Sewer: Public Sewer
- Water: Public
Community & HOA
Location
- Region: West Mifflin
Financial & listing details
- Price per square foot: $196/sqft
- Tax assessed value: $90,500
- Annual tax amount: $3,978
- Date on market: 9/30/2026
Estimated market value
$241,600
$230,000 - $254,000
$1,746/mo
Price history
| Date | Event | Price |
|---|---|---|
| 9/30/2026 | Listed for sale | $245,000+100.8%$196/sqft |
Source:  WPMLS #1776975 Report a problem WPMLS #1776975 Report a problem | ||
| 9/10/2026 | Listing removed | $1,800$1/sqft |
Source: Zillow Rentals Report a problem | ||
| 8/10/2026 | Listed for rent | $1,800+9.1%$1/sqft |
Source: Zillow Rentals Report a problem | ||
| 7/20/2024 | Listing removed | -- |
Source: Zillow Rentals Report a problem | ||
| 7/16/2024 | Price change | $1,650-5.7%$1/sqft |
Source: Zillow Rentals Report a problem | ||
| 6/12/2024 | Listed for rent | $1,750$1/sqft |
Source: Zillow Rentals Report a problem | ||
| 2/23/2017 | Sold | $122,000-3.9%$98/sqft |
Source: WPMLS #1251715 Report a problem | ||
| 1/8/2017 | Pending sale | $126,900$102/sqft |
Source: Howard Hanna - South Hills #1251715 Report a problem | ||
| 9/28/2016 | Price change | $126,900-0.8%$102/sqft |
Source: Howard Hanna - South Hills #1251715 Report a problem | ||
| 9/21/2016 | Price change | $127,900-1.5%$102/sqft |
Source: Howard Hanna - South Hills #1251715 Report a problem | ||
| 5/22/2016 | Listed for sale | $129,900+16%$104/sqft |
Source: Howard Hanna - South Hills #1224373 Report a problem | ||
| 10/30/2006 | Sold | $112,000+19.1%$90/sqft |
Source: WPMLS #623278 Report a problem | ||
| 9/25/2001 | Sold | $94,000$75/sqft |
Source: Public Record Report a problem | ||
Public tax history
| Year | Property taxes | Tax assessment |
|---|---|---|
| 2025 | $3,147 +6.3% | $72,500 |
| 2024 | $2,960 +763.2% | $72,500 |
| 2023 | $343 +0% | $72,500 |
| 2022 | $343 | $72,500 |
| 2021 | $343 +2% | $72,500 |
| 2020 | $336 -2% | $72,500 |
| 2019 | $343 -87.3% | $72,500 |
| 2018 | $2,690 0% | $72,500 |
| 2017 | $2,690 +684.6% | $72,500 |
| 2016 | $343 -87.1% | $72,500 |
| 2015 | $2,667 +654.1% | $72,500 |
| 2014 | $354 | $72,500 -4% |
| 2013 | -- | $75,500 -0.8% |
| 2012 | -- | $76,100 +0.9% |
| 2011 | -- | $75,400 |
| 2010 | -- | $75,400 |
| 2009 | -- | $75,400 -16.6% |
| 2008 | -- | $90,400 +19.9% |
| 2007 | -- | $75,400 |
| 2006 | -- | $75,400 |
| 2005 | -- | $75,400 |
| 2004 | -- | $75,400 -16.6% |
| 2003 | -- | $90,400 |
| 2002 | -- | $90,400 |
Find assessor info on the county website
Monthly payment
Est. payment
Payment breakdown
Explore the cost of this home by adjusting the details. Changes won't be saved.Climate risks
Neighborhood: 15122
Nearby schools
Schools provided by the listing agent
- District: West Mifflin Area
Source: WPMLS. This data may not be complete. We recommend contacting the local school district to confirm school assignments for this home.
Similar homes
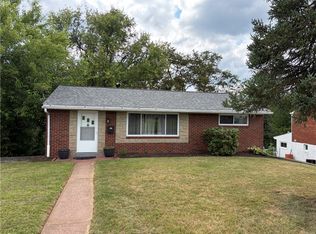
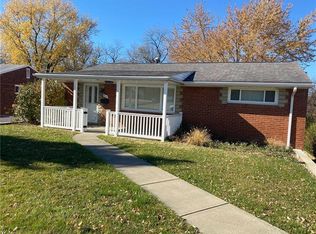
- $259,9004 bd2 ba1.6k sqft1048 Kentucky Blue Dr, West Mifflin, PA 15122For Sale
 MLS ID #1773340, Jason Mosesso. WPMLS
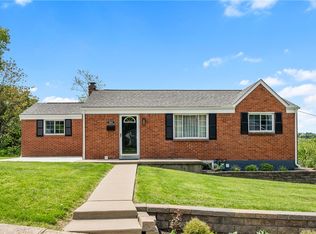
 - $259,9003 bd2 ba1k sqft904 Sunnyside Dr, West Mifflin, PA 15122For Sale
 MLS ID #1754312, Michelle Haeck. WPMLS
 - $229,9003 bd1 ba1.1k sqft1204 Robbins St, Pittsburgh, PA 15236For Sale
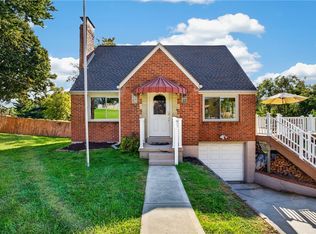 MLS ID #1776714, Barbara Baker. WPMLS
 - $189,9003 bd1 ba1.1k sqft2717 Glenny Ln, West Mifflin, PA 15122For Sale
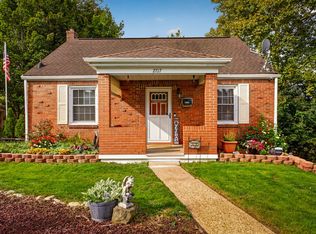 MLS ID #1777321, Ammy Chau. WPMLS
