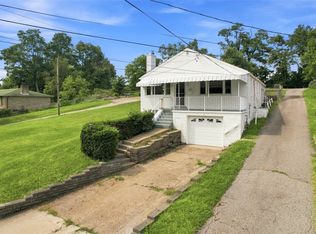
Welcome to 441 Ganlet Dr! Nestled on a peaceful, low-traffic street, this turnkey home has gleaming, newly refinished hardwood floors through the main living area and bedrooms, and has been freshly painted as well. Natural daylight filters from every room. The bright and inviting layout offers a fully equipped kitchen, full dining room, and spacious living room, plus three bedrooms and two full bathrooms, and a full, finished game room, providing plenty of space to spread out and relax or entertain. The covered back porch in the rear of the house is a great place to hang out and unwind. Conveniently located just minutes from 3 local parks, and local shopping at Brentwood Towne Center, as well as local neighborhood dining. Easy everyday access to South Side, Downtown, Brownsville Rd, Route 51 and Route 88. Make this lovely home the next chapter in your life!
For sale
$239,900
441 Ganlet Dr, Pittsburgh, PA 15227
3beds
1,031sqft
Single Family Residence
Built in 1955
6,534 Square Feet Lot
$-- Zestimate®
$233/sqft
$-- HOA
What's special
- 1 day
- 291
- 28
Zillow last checked:
Listing updated:
Listed by:
Rita Mincin 412-884-4900,
ARTMAN B.C. & COMPANY 412-884-4900
Source: WPMLS,MLS#: 1783466 Originating MLS: West Penn Multi-List
Facts & features
Interior
Bedrooms & bathrooms
- Bedrooms: 3
- Bathrooms: 2
- Full bathrooms: 2
Primary bedroom
- Level: Main
- Dimensions: 11x13
Bedroom 2
- Level: Main
- Dimensions: 9x11
Bedroom 3
- Level: Main
- Dimensions: 12x11
Dining room
- Level: Main
- Dimensions: 11x10
Game room
- Level: Lower
- Dimensions: 23x22
Kitchen
- Level: Main
- Dimensions: 14x9
Living room
- Level: Main
- Dimensions: 18x12
Heating
- Forced Air, Gas
Cooling
- Central Air
Appliances
- Included: Some Gas Appliances, Dishwasher, Refrigerator, Stove
Features
- Flooring: Carpet, Hardwood
- Basement: Finished,Walk-Out Access
Interior area
- Total structure area: 1,031
- Total interior livable area: 1,031 sqft
Video & virtual tour
Property
Parking
- Total spaces: 1
- Parking features: Built In, Garage Door Opener
- Has attached garage: Yes
Features
- Levels: One
- Stories: 1
- Pool features: None
Lot
- Size: 6,534 Square Feet
- Dimensions: 55 x 120
Details
- Parcel number: 0136N00118000000
Construction
Type & style
- Home type: SingleFamily
- Architectural style: Ranch
- Property subtype: Single Family Residence
Materials
- Brick
- Roof: Asphalt
Condition
- Resale
- Year built: 1955
Utilities & green energy
- Sewer: Public Sewer
- Water: Public
Community & HOA
Location
- Region: Pittsburgh
Financial & listing details
- Price per square foot: $233/sqft
- Tax assessed value: $97,800
- Annual tax amount: $3,859
- Date on market: 11/14/2026
Estimated market value
Not available
Estimated sales range
Not available
$1,656/mo
Price history
| Date | Event | Price |
|---|---|---|
| 11/14/2026 | Listed for sale | $239,900$233/sqft |
Source:  WPMLS #1783466 Report a problem | ||
Public tax history
| Year | Property taxes | Tax assessment |
|---|---|---|
| 2025 | $3,139 +7.4% | $79,800 |
| 2024 | $2,921 +674% | $79,800 |
| 2023 | $377 | $79,800 |
| 2022 | $377 | $79,800 |
| 2021 | $377 +2% | $79,800 |
| 2020 | $370 -2% | $79,800 |
| 2019 | $377 -57% | $79,800 |
| 2018 | $879 -63.6% | $79,800 |
| 2017 | $2,415 +539.8% | $79,800 |
| 2016 | $377 -83% | $79,800 |
| 2015 | $2,214 +641.2% | $79,800 |
| 2014 | $299 | $79,800 -3.6% |
| 2013 | -- | $82,800 +30% |
| 2012 | -- | $63,700 |
| 2011 | -- | $63,700 |
| 2010 | -- | $63,700 |
| 2009 | -- | $63,700 |
| 2008 | -- | $63,700 |
| 2007 | -- | $63,700 |
| 2006 | -- | $63,700 |
| 2005 | -- | $63,700 |
| 2004 | -- | $63,700 -19.1% |
| 2003 | -- | $78,700 |
| 2002 | -- | $78,700 |
Find assessor info on the county website
Monthly payment
Est. payment
Payment breakdown
Explore the cost of this home by adjusting the details. Changes won't be saved.Climate risks
Neighborhood: 15227
Nearby schools
Schools provided by the listing agent
- District: Baldwin/Whitehall
Source: WPMLS. This data may not be complete. We recommend contacting the local school district to confirm school assignments for this home.


Similar homes
- $249,9003 bd2 ba1.2k sqft386 Pointview Rd, Pittsburgh, PA 15227For Sale
 MLS ID #1782727, Maria Moore. WPMLS
- $219,9903 bd1 ba905 sqft420 Ruthwood Ave, Pittsburgh, PA 15227For Sale
 MLS ID #1782231, Ryan Scialabba. WPMLS
- $219,9003 bd1 ba1k sqft121 Odette St, Pittsburgh, PA 15227For Sale
 MLS ID #1783151, Tara Sill. WPMLS
- $239,9003 bd3 ba1.1k sqft3129 Churchview Ave, Pittsburgh, PA 15227For Sale
 MLS ID #1769807, Jeremy Pronto. WPMLS
