Exceptional setting and incredible value! Well cared for and set on over 2.5 acres in Cumberland Valley School District, this charming Cape Cod offers a wonderful combination of comfortable living, privacy and endless possibilities. Whether you envision creating your own small homestead, planting expansive gardens, pursuing outdoor hobbies or simply room to spread out and enjoy the outdoors, this property offers the perfect setting to make it your own. Inside, the thoughtfully designed main level features light-filled rooms, including a spacious family room with hardwood flooring and an energy-efficient wood-burning stove. The dining room, also with hardwood floors, opens to the kitchen featuring ample cabinetry and a huge bow window overlooking the expansive yard and mature shade trees. Two bedrooms with new carpeting and two full bathrooms complete the main level, providing the convenience of one-level living. Upstairs, you'll find a generously sized third bedroom along with a separate office or den—ideal for working from home, a playroom or additional flexible living space. Step outside and discover what truly makes this property special! More than 2.5 acres provide plenty of room to spread out, garden, entertain or create the homestead you've been dreaming about. The expansive lawn and mature shade trees create a beautiful setting, while the large detached garage offers excellent space for vehicles, equipment, a workshop or hobbies. An in-ground pool adds another dimension for summer entertaining and relaxation. A rare combination of acreage, amenities and versatility, with room to grow and make it your own—all within Cumberland Valley Schools and at an exceptional value!
Pending
$344,900
310 Sample Bridge Rd, Mechanicsburg, PA 17050
3beds
1,934sqft
Single Family Residence
Built in 1946
2.67 Acres Lot
$355,700 Zestimate®
$178/sqft
$-- HOA
What's special
Charming cape codConvenience of one-level livingSeparate office or denGenerously sized third bedroomEnergy-efficient wood-burning stoveLight-filled roomsSpacious family room
- 11 days
- 2,690
- 356
Likely to sell faster than
Zillow last checked:
Listing updated:
Listed by:
John Esser 717-648-3737,
RE/MAX Realty Associates 7177616300,
Co-Listing Agent: Jamie M Esser 717-514-2555,
RE/MAX Realty Associates
Source: Bright MLS,MLS#: PACB2058862
Facts & features
Interior
Bedrooms & bathrooms
- Bedrooms: 3
- Bathrooms: 2
- Full bathrooms: 2
- Main level bathrooms: 2
- Main level bedrooms: 2
Rooms
- Room types: Living Room, Dining Room, Kitchen, Office
Dining room
- Features: Flooring - HardWood
- Level: Main
Kitchen
- Level: Main
Living room
- Features: Flooring - HardWood, Wood Stove
- Level: Main
Office
- Level: Upper
Heating
- Forced Air, Wood Stove, Oil, Wood
Cooling
- Central Air, Electric
Appliances
- Included: Dishwasher, Dryer, Oven/Range - Electric, Refrigerator, Washer, Electric Water Heater
- Laundry: In Basement
Features
- Bathroom - Stall Shower, Entry Level Bedroom
- Flooring: Carpet, Hardwood, Luxury Vinyl, Wood
- Basement: Full,Interior Entry,Exterior Entry,Unfinished
- Number of fireplaces: 1
- Fireplace features: Wood Burning, Wood Burning Stove
Interior area
- Total structure area: 1,934
- Total interior livable area: 1,934 sqft
- Finished area above ground: 1,934
- Finished area below ground: 0
Property
Parking
- Total spaces: 2
- Parking features: Storage, Asphalt, Detached
- Garage spaces: 2
- Has uncovered spaces: Yes
Accessibility
- Accessibility features: None
Features
- Levels: Two
- Stories: 2
- Patio & porch: Patio, Porch
- Has private pool: Yes
- Pool features: In Ground, Private
- Has spa: Yes
- Spa features: Bath
Lot
- Size: 2.67 Acres
- Features: Backs to Trees, Cleared, Level
Details
- Additional structures: Above Grade, Below Grade
- Parcel number: 38140847019
- Zoning: RESIDENTIAL
- Special conditions: Standard
Construction
Type & style
- Home type: SingleFamily
- Architectural style: Cape Cod
- Property subtype: Single Family Residence
Materials
- Vinyl Siding, Frame
- Foundation: Block
- Roof: Architectural Shingle,Rubber,Shingle
Condition
- New construction: No
- Year built: 1946
Utilities & green energy
- Electric: 200+ Amp Service
- Sewer: On Site Septic
- Water: Well
Community & HOA
Community
- Subdivision: None Available
HOA
- Has HOA: No
Location
- Region: Mechanicsburg
- Municipality: SILVER SPRING TWP
Financial & listing details
- Price per square foot: $178/sqft
- Tax assessed value: $244,600
- Annual tax amount: $4,058
- Date on market: 9/24/2026
- Listing agreement: Exclusive Right To Sell
- Listing terms: Cash,Conventional
- Ownership: Fee Simple
Estimated market value
$355,700
$338,000 - $373,000
$2,234/mo
Price history
| Date | Event | Price |
|---|---|---|
| 9/29/2026 | Pending sale | $344,900$178/sqft |
Source:  Bright MLS #PACB2058862 Report a problem Bright MLS #PACB2058862 Report a problem | ||
| 9/24/2026 | Listed for sale | $344,900+17.5%$178/sqft |
Source: Bright MLS #PACB2058862 Report a problem | ||
| 3/11/2022 | Sold | $293,500+3%$152/sqft |
Source: Bright MLS #PACB2007880 Report a problem | ||
| 2/9/2022 | Pending sale | $285,000$147/sqft |
Source: Bright MLS #PACB2007880 Report a problem | ||
| 2/4/2022 | Listed for sale | $285,000+67.6%$147/sqft |
Source: Bright MLS #PACB2007880 Report a problem | ||
| 7/31/2015 | Sold | $170,000+0.1%$88/sqft |
Source: Public Record Report a problem | ||
| 5/7/2015 | Price change | $169,900-4.6%$88/sqft |
Source: RE/MAX Associates of Lancaster-PA #221323 Report a problem | ||
| 4/22/2015 | Pending sale | $178,000$92/sqft |
Source: RE/MAX Associates Of Lancaster #221323 Report a problem | ||
| 1/17/2015 | Listed for sale | $178,000-3.3%$92/sqft |
Source: RE/MAX Associates of Lancaster #221323 Report a problem | ||
| 8/14/2014 | Listing removed | $184,000$95/sqft |
Source: RE/MAX Associates of Lancaster #221323 Report a problem | ||
| 8/13/2014 | Pending sale | $184,000$95/sqft |
Source: RE/MAX Associates of Lancaster #221323 Report a problem | ||
| 7/18/2014 | Price change | $184,000+6.8%$95/sqft |
Source: RE/MAX Associates Of Lancaster #221323 Report a problem | ||
| 5/21/2014 | Price change | $172,300+4.4%$89/sqft |
Source: Coldwell Banker Select Professionals #221323 Report a problem | ||
| 12/13/2013 | Listed for sale | $165,000$85/sqft |
Source: Joy Daniels Real Estate Group, Ltd #10246563 Report a problem | ||
Public tax history
| Year | Property taxes | Tax assessment |
|---|---|---|
| 2026 | $4,059 +3% | $244,600 |
| 2025 | $3,942 +7.4% | $244,600 |
| 2024 | $3,670 +3.1% | $244,600 |
| 2023 | $3,561 +10.4% | $244,600 +7.7% |
| 2022 | $3,224 | $227,100 |
| 2021 | $3,224 +4.1% | $227,100 |
| 2020 | $3,096 +271.9% | $227,100 |
| 2019 | $832 -72.2% | $227,100 |
| 2018 | $2,994 | $227,100 |
| 2017 | -- | $227,100 |
| 2016 | -- | $227,100 |
| 2015 | -- | $227,100 |
| 2014 | -- | $227,100 |
| 2013 | -- | $227,100 |
| 2012 | -- | $227,100 |
| 2011 | -- | $227,100 +54.2% |
| 2010 | -- | $147,280 |
| 2009 | -- | $147,280 |
| 2008 | -- | $147,280 |
| 2007 | -- | $147,280 |
| 2006 | -- | $147,280 |
| 2005 | -- | $147,280 +9.9% |
| 2004 | -- | $134,010 |
| 2003 | $376 | $134,010 |
| 2000 | -- | $134,010 |
Find assessor info on the county website
Monthly payment
Est. payment
Payment breakdown
Explore the cost of this home by adjusting the details. Changes won't be saved.Climate risks
Neighborhood: 17050
Nearby schools
Schools provided by the listing agent
- High: Cumberland Valley
- District: Cumberland Valley
Source: Bright MLS. This data may not be complete. We recommend contacting the local school district to confirm school assignments for this home.
- $393,0005 bd2 ba2.8k sqft312 Sample Bridge Rd, Mechanicsburg, PA 17050Off Market
- $301,0034 bd2 ba1.3k sqft311 Sample Bridge Rd, Mechanicsburg, PA 17050Sold
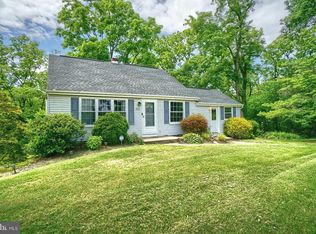
- $510,2004 bd3 ba2.7k sqft304 Sample Bridge Rd, Mechanicsburg, PA 17050Off Market
- $366,2004 bd2 ba2k sqft303 Sample Bridge Rd, Mechanicsburg, PA 17050Off Market
Similar homes
- $324,9003 bd1 ba2.2k sqft68 Bali Hai Rd, Mechanicsburg, PA 17050For Sale

 MLS ID #PACB2055010, Mr. Tim Clouser, RE/MAX Realty Select. Bright MLS
 - $280,0003 bd1 ba1.5k sqft17 Hogestown Rd, Mechanicsburg, PA 17050For Sale
 MLS ID #PACB2059140, Sherry Lease, House Broker Realty LLC. Bright MLS
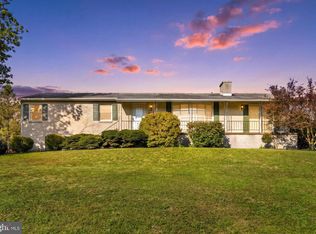
 - $375,0003 bd2 ba1.7k sqft344 Rich Valley Rd, Carlisle, PA 17015For Sale
 MLS ID #PACB2058986, JOY DANIELS, Joy Daniels Real Estate Group, Ltd. Bright MLS
 - $--5 bd2 ba1.5k sqft36 Creekside Dr, Enola, PA 17025Auction
 Auction.com 2
 - $384,9004 bd3 ba1.7k sqft6054 Edward Dr, Mechanicsburg, PA 17050For SaleMLS ID #PACB2058904, Joe Zabula, Coldwell Banker Realty. Bright MLS
- $359,9004 bd2 ba2.7k sqft55 Reed Dr, Marysville, PA 17053For SaleMLS ID #PAPY2009944, STEVEN VOORHEES, RE/MAX 1st Advantage. Bright MLS
- $329,9504 bd2 ba2.1k sqft128 Henry Rd, Enola, PA 17025For SaleMLS ID #PACB2058942, Jocelyn Barrios, Iron Valley Real Estate of Central PA. Bright MLS
- $379,9004 bd3 ba1.5k sqft811 Mandy Ln, Camp Hill, PA 17011For SaleMLS ID #PACB2058964, MICHAEL COONS, Heritage Real Estate Group, LLC. Bright MLS
- $385,0004 bd2 ba2.2k sqft122 Creekside Dr, Enola, PA 17025For SaleMLS ID #PACB2058858, Jobe Chronister, Iron Valley Real Estate of Central PA. Bright MLS
- $450,0004 bd3 ba2.4k sqft6207 Locust Ln, Mechanicsburg, PA 17050For SaleMLS ID #PACB2058802, JP SHAW, Coldwell Banker Realty. Bright MLS
- $336,0003 bd3 ba2k sqft6222 Galleon Dr, Mechanicsburg, PA 17050For SaleMLS ID #PACB2058410, Daniel Beirne, Open Door Brokerage, LLC. Bright MLS
- $279,0003 bd2 ba1.8k sqft6109 Haymarket Way, Mechanicsburg, PA 17050For SaleMLS ID #PACB2058820, KD Dhimal, Ghimire Homes. Bright MLS
- $349,9003 bd3 ba2.1k sqft6360 Galleon Dr, Mechanicsburg, PA 17050For SaleMLS ID #PACB2057490, NATASHA ADLER, Berkshire Hathaway HomeServices Homesale Realty. Bright MLS
- $319,9003 bd3 ba2.1k sqft424 Mercury Dr, Mechanicsburg, PA 17050For SaleMLS ID #PACB2058226, JAMIE BERRIER, RSR, REALTORS, LLC. Bright MLS
- $479,9904 bd3 ba2.1k sqft8 S Locust Ln, Mechanicsburg, PA 17050New ConstructionMLS ID #PACB2058642, Bill Kelley, Coldwell Banker Realty. Bright MLS
- $339,9003 bd3 ba2.1k sqft6347 Mercury Dr, Mechanicsburg, PA 17050For SaleMLS ID #PACB2055102, SAM DONAHUE, Sites Realty, Inc.. Bright MLS
- $374,9003 bd3 ba1.7k sqft704 Hamilton Ave, Mechanicsburg, PA 17055For SaleMLS ID #PACB2057356, DIANE H. LESLIE, RE/MAX 1st Advantage. Bright MLS
- $345,0003 bd1 ba1.3k sqft5 Brubeck Cir, Marysville, PA 17053AuctionMLS ID #PAPY2009900, Faruk Sisic, Cavalry Realty, LLC. Bright MLS
