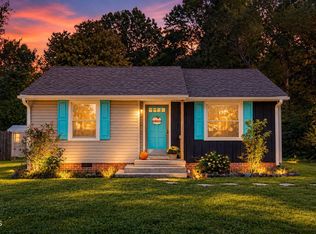
This brick ranch home offers a solid foundation and a great opportunity for buyers looking to add their own personal touches. With a few updates, this home can be refreshed to suit your style and preferences. A great option for a homeowner or investor looking for a property with potential and room to make it their own.
For sale
$259,900
310 Sunset Dr, Elon, NC 27244
3beds
1,620sqft
Single Family Residence
Built in 1955
0.45 Acres Lot
$304,900 Zestimate®
$160/sqft
$-- HOA
What's special
Brick ranch home
- 3 days
- 393
- 25
Likely to sell faster than
Zillow last checked:
Listing updated:
Listed by:
Nicholas S Yarrington 910-639-4890,
Grow Local Realty, LLC
Source: Doorify MLS,MLS#: 10195429
Facts & features
Interior
Bedrooms & bathrooms
- Bedrooms: 3
- Bathrooms: 2
- Full bathrooms: 2
- Main level bedrooms: 3
Primary bedroom
- Level: Main
- Area: 118.75 Square Feet
- Dimensions: 9.5 x 12.5
Bedroom 2
- Level: Main
- Area: 46.86 Square Feet
- Dimensions: 7.1 x 6.6
Bedroom 3
- Level: Main
- Area: 77.35 Square Feet
- Dimensions: 9.1 x 8.5
Dining room
- Level: Main
- Area: 121.68 Square Feet
- Dimensions: 11.7 x 10.4
Family room
- Level: Main
- Area: 167.58 Square Feet
- Dimensions: 12.6 x 13.3
Kitchen
- Level: Main
- Area: 144.43 Square Feet
- Dimensions: 10.1 x 14.3
Laundry
- Level: Main
- Area: 65.12 Square Feet
- Dimensions: 8.8 x 7.4
Heating
- Central, Forced Air
Cooling
- Central Air
Appliances
- Laundry: Electric Dryer Hookup, Washer Hookup
Features
- Flooring: Carpet, Vinyl
Interior area
- Total structure area: 1,620
- Total interior livable area: 1,620 sqft
- Finished area above ground: 1,620
- Finished area below ground: 0
Property
Parking
- Total spaces: 1
- Parking features: Detached, Driveway, Garage
- Garage spaces: 1
- Has uncovered spaces: Yes
Features
- Levels: One
- Stories: 1
- Patio & porch: Porch, Rear Porch
Lot
- Size: 0.45 Acres
Details
- Additional structures: Garage(s)
- Parcel number: 109398
- Special conditions: Third Party Approval
Construction
Type & style
- Home type: SingleFamily
- Architectural style: Ranch
- Property subtype: Single Family Residence
Materials
- Brick Veneer
- Foundation: Crawlspace
- Roof: Shingle
Condition
- New construction: No
- Year built: 1955
Utilities & green energy
- Sewer: Public Sewer
- Water: Public
Community & HOA
HOA
- Has HOA: No
Location
- Region: Elon
Financial & listing details
- Price per square foot: $160/sqft
- Tax assessed value: $292,511
- Annual tax amount: $2,615
- Date on market: 9/29/2026
- Listing agreement: Exclusive Right To Sell
- Listing terms: Cash,Conventional
- Lease term: Month To Month
- Road surface type: Paved
Estimated market value
$304,900
$281,000 - $326,000
$1,973/mo
Price history
| Date | Event | Price |
|---|---|---|
| 9/29/2026 | Listed for sale | $259,900+85.6%$160/sqft |
Source:  Doorify MLS #10195429 Report a problem Doorify MLS #10195429 Report a problem | ||
| 2/24/2017 | Sold | $140,000$86/sqft |
Source: Public Record Report a problem | ||
Public tax history
| Year | Property taxes | Tax assessment |
|---|---|---|
| 2025 | $1,445 +5.3% | $292,511 |
| 2024 | $1,372 +8.6% | $292,511 |
| 2023 | $1,264 +18.1% | $292,511 +77.7% |
| 2022 | $1,070 -1.5% | $164,644 |
| 2021 | $1,087 -1.5% | $164,644 |
| 2020 | $1,103 | $164,644 |
| 2019 | $1,103 | $164,644 |
| 2018 | -- | $164,644 |
| 2017 | -- | $164,644 +5.5% |
| 2016 | $641 | $156,041 |
| 2015 | $641 | $156,041 |
Find assessor info on the county website
Monthly payment
Est. payment
Payment breakdown
Explore the cost of this home by adjusting the details. Changes won't be saved.Climate risks
Neighborhood: 27244
Nearby schools
Schools provided by the listing agent
- Elementary: Alamance Burlington - Elon Elementary
- Middle: Alamance Burlington - Western Alamance Middle
- High: Alamance - Western Alamance
Source: Doorify MLS. This data may not be complete. We recommend contacting the local school district to confirm school assignments for this home.

Similar homes
- $259,9003 bd3 ba1.8k sqft305 Westminster Dr, Elon, NC 27244For Sale

 MLS ID #10194779, Nicholas S Yarrington. Doorify MLS
 - $279,9003 bd2 ba1.6k sqft1232 Jamestowne Dr, Elon, NC 27244For Sale
 MLS ID #10194074, Sandy Ellington-Graves. Doorify MLS
 - $239,0003 bd1 ba1k sqft306 Owen St, Gibsonville, NC 27249For Sale
 MLS ID #10195544, Cindy Thompson. Doorify MLS
 - $320,0003 bd2 ba1.3k sqft3176 Garden Rd, Burlington, NC 27215For Sale

 MLS ID #1237618, Chelsea Boggs. Triad MLS
 - $265,0003 bd2 ba1.4k sqft1609 Regency Dr, Burlington, NC 27215For SaleMLS ID #1236805, Heather Morton Hill. Triad MLS
- $245,0002 bd2 ba1.1k sqft7 Willow Oak St, Elon, NC 27244For SaleMLS ID #10182610, Tami T Koury. Doorify MLS
- $245,0003 bd2 ba1.9k sqft1917 Edgewood Ave, Burlington, NC 27215For SaleMLS ID #1235041, Miriam Hernandez. Triad MLS
- $218,0003 bd3 ba1.4k sqft302 Campus Walk Trl, Elon, NC 27244For SaleMLS ID #10195291, Jamie T Skaalerud. Doorify MLS
- $230,0003 bd2 ba1.8k sqft216 Circle Dr, Gibsonville, NC 27249For SaleMLS ID #1233241, Adriane Witcher. Triad MLS
- $230,0002 bd1 ba1.2k sqft1132 Ben Sharpe Rd, Elon, NC 27244For SaleMLS ID #1225231, Devonte Freeman. Triad MLS
- $275,0003 bd3 ba1.9k sqft1019 Garden Ct, Burlington, NC 27215For SaleMLS ID #10168618, Stacy Slone. Doorify MLS
- $274,9003 bd2 ba1.5k sqft528 Carol Leigh Dr, Gibsonville, NC 27249For SaleMLS ID #1235458, Alejandra Autry. Triad MLS
- $275,0002 bd1 ba1k sqft805 E Haggard Ave, Elon, NC 27244For SaleMLS ID #10139324, Kristy Smith. Doorify MLS
- $275,0004 bd3 ba1.6k sqft1119 Briarcliff Rd, Burlington, NC 27215For SaleMLS ID #1234861, Kristi R. May. Triad MLS
- $209,0003 bd3 ba1.4k sqft102 Campus Walk Trl Unit 303, Elon, NC 27244For SaleMLS ID #1236412, Shannon Stucker. Triad MLS
- $245,0003 bd2 ba1.2k sqft1304 Lashley Park Dr, Gibsonville, NC 27249For SaleMLS ID #1224946, Katelyn Jenkins. Triad MLS
- $249,9003 bd1 ba1.2k sqft305 Laurel Hill Dr, Burlington, NC 27215For SaleMLS ID #1223578, Gary Renigar. Triad MLS
- $330,0003 bd2 ba1.6k sqft2308 Edgewood Ave, Burlington, NC 27215For SaleMLS ID #1236874, Tess Greeson. Triad MLS
