Welcome home to this beautifully designed, newly constructed 2-bedroom, 2-bath home by RANNCO Inc. Offering approximately 1,250 square feet of living space, plus an approximately 450-square-foot attached two-car garage, this home combines modern style, thoughtful design, and quality craftsmanship. Step inside to an inviting open-concept floor plan featuring 9-foot ceilings throughout, creating a bright, spacious atmosphere. The generously sized living room flows seamlessly into the kitchen and dining area, making this home ideal for everyday living and entertaining. The thoughtfully designed kitchen features a dedicated pantry for additional storage and convenient access to the main living area. The split-bedroom floor plan provides added privacy, with a spacious primary bedroom featuring a walk-in closet and private bathroom. A second bedroom and full bathroom offer flexibility for guests, family, or a home office. The exterior showcases an attractive combination of Cape Cod Gray horizontal siding, contrasting board-and-batten accents, crisp white trim, and architectural shingles. A welcoming covered front entry and attached two-car garage complete the home's timeless curb appeal. Property Highlights: Approximately 1,250 sq. ft. of heated living space, Approximately 450 sq. ft. attached two-car garage, Approximately 1,720 sq. ft. total under roof, including covered entry, 2 spacious bedrooms 2 full bathrooms, 9-foot walls and flat ceilings throughout, Open-concept kitchen, dining, and living area, Split-bedroom layout for privacy, Primary suite with walk-in closet and private bathroom, Dedicated kitchen pantry, Convenient single-level living, Covered front entry Modern gray exterior with board-and-batten accents. Whether you're purchasing your first home, looking to downsize, or simply wanting the convenience of brand-new construction, this home offers the perfect balance of comfort, style, and functionality.
New
$192,000
310 W South St, Du Quoin, IL 62832
2beds
1,250sqft
Single Family Residence
Built in 2026
8,856 Square Feet Lot
$-- Zestimate®
$154/sqft
$-- HOA
What's special
Spacious primary bedroomThoughtfully designed kitchenInviting open-concept floor planContrasting board-and-batten accentsConvenient single-level livingBright spacious atmosphereWelcoming covered front entry
- 3 days
- 291
- 4
Zillow last checked:
Listing updated:
Listed by:
RAE HANNA 618-305-5950,
Coldwell Banker DHH Realty
Source: MRED as distributed by MLS GRID,MLS#: 12799019
Facts & features
Interior
Bedrooms & bathrooms
- Bedrooms: 2
- Bathrooms: 2
- Full bathrooms: 2
Rooms
- Room types: No additional rooms
Primary bedroom
- Features: Bathroom (Full)
- Level: Main
- Area: 165 Square Feet
- Dimensions: 11X15
Bedroom 2
- Level: Main
- Area: 143 Square Feet
- Dimensions: 13X11
Kitchen
- Level: Main
- Area: 285 Square Feet
- Dimensions: 19X15
Living room
- Level: Main
- Area: 264 Square Feet
- Dimensions: 12X22
Heating
- Electric
Cooling
- Central Air
Features
- Basement: None
Interior area
- Total structure area: 1,250
- Total interior livable area: 1,250 sqft
Property
Parking
- Total spaces: 2
- Parking features: Yes, Attached, Garage
- Attached garage spaces: 2
Features
- Stories: 1
Lot
- Size: 8,856 Square Feet
- Dimensions: 123X72
Details
- Parcel number: 2611650130
- Special conditions: None
Construction
Type & style
- Home type: SingleFamily
- Property subtype: Single Family Residence
Materials
- Vinyl Siding
Condition
- New Construction
- New construction: Yes
- Year built: 2026
Utilities & green energy
- Electric: 200+ Amp Service
- Sewer: Public Sewer
- Water: Public
Community & HOA
HOA
- Services included: None
Location
- Region: Du Quoin
Financial & listing details
- Price per square foot: $154/sqft
- Annual tax amount: $119
- Date on market: 11/2/2026
- Ownership: Fee Simple
Estimated market value
Not available
Estimated sales range
Not available
Not available
Price history
| Date | Event | Price |
|---|---|---|
| 11/2/2026 | Listed for sale | $192,000$154/sqft |
Source:  MRED as distributed by MLS GRID #12799019 Report a problem | ||
Public tax history
Tax history is unavailable.
Monthly payment
Est. payment
Payment breakdown
Explore the cost of this home by adjusting the details. Changes won't be saved.Climate risks
Neighborhood: 62832
Nearby schools
Schools provided by the listing agent
- District: 300
Source: MRED as distributed by MLS GRID. This data may not be complete. We recommend contacting the local school district to confirm school assignments for this home.
Similar homes
- $174,9004 bd2 ba1.8k sqft146 N Washington St, Du Quoin, IL 62832Active
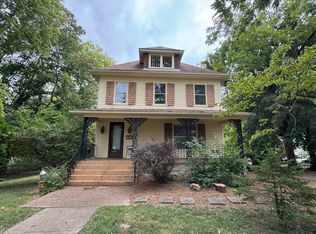 MLS ID #12768741, Courtney Ridgeway, SHAMROCK REAL ESTATE DQ. MRED as distributed by MLS GRID
- $175,0003 bd2 ba1.5k sqft720 S Madison St, Du Quoin, IL 62832Active
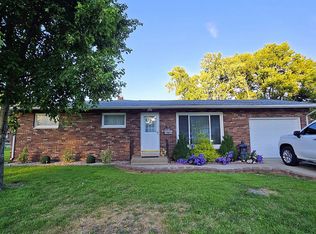 MLS ID #12730087, Stephen Cannedy, SHAMROCK REAL ESTATE. MRED as distributed by MLS GRID
- $129,0003 bd2 ba1.1k sqft529 N Washington St, Du Quoin, IL 62832For Sale

 MLS ID #26069630, Taylor R Baker, Market Pro Realty, Inc. MARIS
- $225,0002 bd1 ba1.2k sqft328 E Grantway St, Du Quoin, IL 62832For Sale By Owner
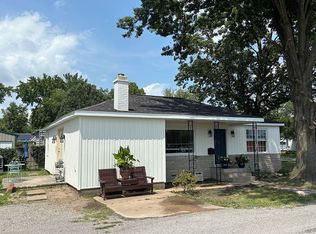
- $179,9003 bd2 ba1.5k sqft1308 W Clark Trl, Herrin, IL 62948For Sale
 MLS ID #PA1271624, Celia Robertson, HOUSE 2 HOME REALTY. RMLS Alliance as distributed by MLS GRID
- $150,0001 bd1 ba682 sqft2355 Dr Springs Rd, Carterville, IL 62918For SaleMLS ID #PA1271494, Kristen Anastasi, HOUSE 2 HOME REALTY. RMLS Alliance as distributed by MLS GRID
- $160,0002 bd1 ba1.2k sqft305 W Ray Ave, Christopher, IL 62822For SaleMLS ID #PA1271338, Kaitlynn Morgan, HOUSE 2 HOME REALTY. RMLS Alliance as distributed by MLS GRID
