MOVE IN READY and affordable 2nd floor condo in the heart of the medical district in Port Charlotte. This well-maintained 1 bedroom condo has plenty of space to add a pull out couch or a privacy screen and a bed in the Florida/Bonus room. It is bright and airy, and feels larger than the square footage indicates. The kitchen has granite counters and ample cabinets. The unit comes with a dedicated parking space and the complex has guest parking too. Exterior windows are impact resistant and FEMA shows that it is NOT IN A FLOOD ZONE (X). Conveniently located in the Parkside District, you are close to hospitals, shopping, grocery stores, restaurants and recreational activities such as boating, fishing, golfing, Charlotte Harbor access & pickleball courts. Enjoy the community pool and laundry facilities as well as locked access entry points. Only residents and their guests can access the property. There are a few common areas to relax and converse with your friends & neighbors as well as a few pieces of exercise equipment for resident usage. Basic cable, wifi & water/sewer is included in the monthly fee. Several Gulf beaches are approximately 45 minutes away. Fishermen's Village & downtown Punta Gorda is approximately 12 minutes south and Sunseeker Resort is just before that. GREAT OPTIONS FOR ENTERTAINMENT AND FIRST CLASS DINING. Make an appointment TODAY to see this adorable and affordable residence.
For sale
Price cut: $2.1K (7/16)
$73,900
3100 HARBOR BOULEVARD #203, PORT CHARLOTTE, FL 33952
1beds
833sqft
:
Get pre-qualified$970/mo
Condominium
Built in 1970
-- sqft lot
$-- Zestimate®
$89/sqft
$460/mo HOA
What's special
Kitchen has granite countersGuest parkingLocked access entry pointsCommunity poolBright and airyAmple cabinetsDedicated parking space
- 77 days |
- 236 |
- 12 |
Zillow last checked:
Listing updated:
Listed by:
Leslie Poole 941-763-9381,
POOLE REALTY GROUP, LLC 941-763-9381
Source: Stellar MLS,MLS#: C7525985 Originating MLS: Port Charlotte
Originating MLS: Port Charlotte
Facts & features
Interior
Bedrooms & bathrooms
- Bedrooms: 1
- Bathrooms: 1
- Full bathrooms: 1
Rooms
- Room types: Florida Room
Primary bedroom
- Features: Walk-In Closet(s)
- Level: Second
- Area: 180 Square Feet
- Dimensions: 12x15
Florida room
- Level: Second
- Area: 80 Square Feet
- Dimensions: 10x8
Great room
- Level: Second
- Area: 288 Square Feet
- Dimensions: 24x12
Kitchen
- Level: Second
- Area: 72 Square Feet
- Dimensions: 9x8
Heating
- Electric, Heat Pump
Cooling
- Central Air
Appliances
- Included: Disposal, Electric Water Heater, Refrigerator
- Laundry: Common Area
Features
- Ceiling Fan(s), Living Room/Dining Room Combo, Stone Counters
- Flooring: Tile
- Windows: Hurricane Shutters/Windows
- Has fireplace: No
Interior area
- Total structure area: 833
- Total interior livable area: 833 sqft
Video & virtual tour
Property
Parking
- Parking features: Assigned
Features
- Levels: One
- Stories: 1
- Patio & porch: Enclosed
- Exterior features: Lighting
- Pool features: Child Safety Fence, Heated, In Ground
Details
- Parcel number: 402222602063
- Zoning: CG
- Special conditions: None
Construction
Type & style
- Home type: Condo
- Property subtype: Condominium
Materials
- Block, Stucco
- Foundation: Slab
- Roof: Other
Condition
- New construction: No
- Year built: 1970
Utilities & green energy
- Sewer: Public Sewer
- Water: Public
- Utilities for property: Cable Connected, Electricity Connected, Public, Sewer Connected
Community & HOA
Community
- Features: Community Mailbox, Pool
- Pet fee: $0 monthly
- Subdivision: PLAZA VIEW PH 02
HOA
- Has HOA: Yes
- Services included: Community Pool, Reserve Fund, Fidelity Bond, Insurance, Internet, Maintenance Repairs, Sewer, Trash, Water
- HOA fee: $460 monthly
- HOA name: Valerie Troxell
- HOA phone: 941-661-9836
Location
- Region: Port Charlotte
Financial & listing details
- Price per square foot: $89/sqft
- Tax assessed value: $77,886
- Annual tax amount: $620
- Date on market: 5/11/2026
- Cumulative days on market: 71 days
- Listing terms: Cash,Conventional,FHA,VA Loan
- Ownership: Condominium
- Total actual rent: 0
- Electric utility on property: Yes
- Road surface type: Asphalt
Estimated market value
Not available
Estimated sales range
Not available
$1,181/mo
Price history
| Date | Event | Price |
|---|---|---|
| 7/16/2026 | Price change | $73,900-2.8%$89/sqft |
Source:  Stellar MLS #C7525985 Report a problem Stellar MLS #C7525985 Report a problem | ||
| 6/15/2026 | Price change | $76,000-6.2%$91/sqft |
Source: Stellar MLS #C7525985 Report a problem | ||
| 5/22/2026 | Listed for sale | $81,000$97/sqft |
Source: Stellar MLS #C7525985 Report a problem | ||
| 5/16/2026 | Pending sale | $81,000$97/sqft |
Source: Stellar MLS #C7525985 Report a problem | ||
| 5/11/2026 | Listed for sale | $81,000+138.9%$97/sqft |
Source: Stellar MLS #C7525985 Report a problem | ||
| 4/25/2015 | Sold | $33,900$41/sqft |
Source: Public Record Report a problem | ||
| 3/3/2015 | Price change | $33,900-8.1%$41/sqft |
Source: Coldwell Banker Residential Real Estate - Sarasota Central #A4109081 Report a problem | ||
| 2/3/2015 | Price change | $36,900-7.5%$44/sqft |
Source: Coldwell Banker Residential Real Estate - Sarasota Central #A4109081 Report a problem | ||
| 12/4/2014 | Listed for sale | $39,900+14%$48/sqft |
Source: Coldwell Banker Residential Real Estate - Sarasota Central #A4109081 Report a problem | ||
| 4/29/2014 | Sold | $35,000+12.9%$42/sqft |
Source: Public Record Report a problem | ||
| 10/31/2013 | Sold | $31,000+19.2%$37/sqft |
Source: Public Record Report a problem | ||
| 4/22/2013 | Sold | $26,000-15.9%$31/sqft |
Source: Public Record Report a problem | ||
| 4/6/2013 | Pending sale | $30,900$37/sqft |
Source: CENTURY 21 Almar & Associates, Inc. #C7041289 Report a problem | ||
| 2/15/2013 | Listed for sale | $30,900-0.3%$37/sqft |
Source: CENTURY 21 Almar & Associates #C7041289 Report a problem | ||
| 2/22/2002 | Sold | $31,000+24%$37/sqft |
Source: Public Record Report a problem | ||
| 11/2/1993 | Sold | $25,000$30/sqft |
Source: Public Record Report a problem | ||
Public tax history
| Year | Property taxes | Tax assessment |
|---|---|---|
| 2025 | $620 +4.7% | $25,410 +2.9% |
| 2024 | $592 +6.8% | $24,694 +3% |
| 2023 | $555 +8.1% | $23,975 +3% |
| 2022 | $513 +2.1% | $23,277 +3% |
| 2021 | $503 +6.7% | $22,599 +1.4% |
| 2020 | $471 +15.4% | $22,287 +2.3% |
| 2019 | $408 +14.1% | $21,786 +1.9% |
| 2018 | $358 | $21,380 +2.1% |
| 2017 | $358 +1.8% | $20,940 +2.1% |
| 2016 | $351 +1.8% | $20,509 -24.5% |
| 2015 | $345 -55.9% | $27,164 +16.2% |
| 2014 | $783 +118.5% | $23,375 +51.2% |
| 2013 | $358 +36.5% | $15,457 -19% |
| 2012 | $263 -18.3% | $19,083 |
| 2011 | $321 -32% | $19,083 -30.9% |
| 2010 | $473 -30.2% | $27,625 -35% |
| 2009 | $678 | $42,500 |
Find assessor info on the county website
Monthly payment
Est. payment
Payment breakdown
Explore the cost of this home by adjusting the details. Changes won't be saved.Climate risks
Neighborhood: 33952
Nearby schools
GreatSchools rating
- 4/10Peace River Elementary SchoolGrades: PK-5Distance: 1.6 mi
- 7/10Port Charlotte Middle SchoolGrades: 6-8Distance: 1.6 mi
- 2/10Port Charlotte High SchoolGrades: 9-12Distance: 3.6 mi
- $1,2501 bd2 ba833 sqft3100 Harbor Blvd APT 102, Port Charlotte, FL 33952For Rent

- $93,0002 bd2 ba1k sqft3100 Harbor Blvd APT 106, Port Charlotte, FL 33952Sold

- $78,9001 bd1 ba841 sqft3100 Harbor Blvd APT 108, Port Charlotte, FL 33952For Sale
- $100,0002 bd2 ba1.1k sqft3100 Harbor Blvd APT 112, Port Charlotte, FL 33952Sold

- $136,0002 bd2 ba1.1k sqft3100 Harbor Blvd APT 113, Port Charlotte, FL 33952Sold
- $94,9002 bd2 ba1.1k sqft3100 Harbor Blvd APT 114, Port Charlotte, FL 33952For Sale
- $105,0002 bd2 ba1.5k sqft3100 Harbor Blvd APT 116, Port Charlotte, FL 33952Sold
- $180,0002 bd2 ba1.5k sqft3100 Harbor Blvd APT 117, Port Charlotte, FL 33952Sold
A local agent can set up tours, give advice and negotiate with sellers.
Similar homes
- $75,0001 bd1 ba672 sqft21320 BRINSON AVENUE #109, PORT CHARLOTTE, FL 33952For Sale
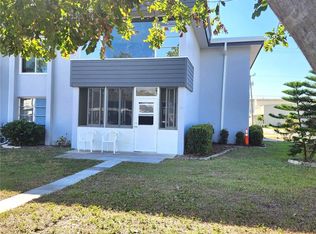
 MLS ID #D6145010, Sondra Isgrig, TALL PINES REALTY. Stellar MLS
 - $72,9001 bd1 ba672 sqft21267 GERTRUDE AVENUE #210, PORT CHARLOTTE, FL 33952For Sale
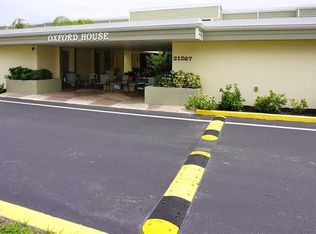 MLS ID #C7528358, Adam Keller, RE/MAX PALM REALTY. Stellar MLS
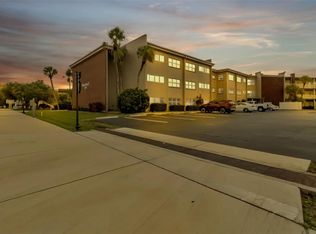
 - $78,9001 bd1 ba841 sqft3100 HARBOR BOULEVARD #108, PORT CHARLOTTE, FL 33952For SaleMLS ID #C7521442, Leslie Poole, POOLE REALTY GROUP, LLC. Stellar MLS
- $80,0002 bd2 ba919 sqft21320 BRINSON AVENUE #105, PORT CHARLOTTE, FL 33952For Sale
 MLS ID #C7527861, Regina Sedar, REALTY ONE GROUP MVP. Stellar MLS
 - $79,4002 bd2 ba919 sqft21260 BRINSON AVENUE #212, PORT CHARLOTTE, FL 33952For SaleMLS ID #C7523151, Shellee Guinta, COLDWELL BANKER SUNSTAR REALTY. Stellar MLS
- $87,9002 bd2 ba919 sqft21267 GERTRUDE AVENUE #212, PORT CHARLOTTE, FL 33952For SaleMLS ID #C7518337, Chris Pizzolato, KW PEACE RIVER PARTNERS. Stellar MLS
- $90,0002 bd2 ba919 sqft2437 HARBOR BOULEVARD #204, PORT CHARLOTTE, FL 33952For SaleMLS ID #A4687620, Lise Wosick, EXP REALTY LLC. Stellar MLS
- $89,9952 bd2 ba919 sqft21260 BRINSON AVENUE #303, PORT CHARLOTTE, FL 33952For SaleMLS ID #O6417123, Abdias Alexandre, CENTRIC REALTY SERVICES LLC. Stellar MLS
- $87,5001 bd1 ba672 sqft21260 BRINSON AVENUE #307, PORT CHARLOTTE, FL 33952For SaleMLS ID #C7527144, Janice Dudley, REAL BROKER, LLC. Stellar MLS
- $94,9002 bd2 ba1.1k sqft3100 Harbor Blvd APT 114, Port Charlotte, FL 33952For Sale
 MLS ID #2025011899, Luis Coriano, LoKation. Florida Gulf Coast MLS
 - $99,5002 bd2 ba919 sqft2437 HARBOR BOULEVARD #114, PORT CHARLOTTE, FL 33952For SaleMLS ID #C7523530, Sue Rueckel, REALTY HUB. Stellar MLS
- $92,9001 bd1 ba672 sqft21320 BRINSON AVENUE #119, PORT CHARLOTTE, FL 33952For SaleMLS ID #C7527791, Shelley Smith, COLDWELL BANKER SUNSTAR REALTY. Stellar MLS
- $97,0001 bd1 ba634 sqft3006 CARING WAY #209, PORT CHARLOTTE, FL 33952For SaleMLS ID #C7526013, Tim Parr, CENTURY 21 SUNBELT REALTY. Stellar MLS
- $105,0002 bd2 ba783 sqft3006 CARING WAY #224, PORT CHARLOTTE, FL 33952For SaleMLS ID #C7521699, Mike Oakes, KW PEACE RIVER PARTNERS. Stellar MLS
- $99,0002 bd2 ba919 sqft2290 AARON STREET #109, PORT CHARLOTTE, FL 33952For SaleMLS ID #C7520465, Bobbie Leahey, EXP REALTY LLC. Stellar MLS
- $109,9002 bd2 ba919 sqft21300 BRINSON AVENUE #111, PORT CHARLOTTE, FL 33952For SaleMLS ID #C7521578, Carri Metzger, COLDWELL BANKER REALTY. Stellar MLS
- $99,9002 bd2 ba1k sqft2395 HARBOR BOULEVARD #310, PORT CHARLOTTE, FL 33952For SaleMLS ID #C7515049, Milan Fiser, RE/MAX HARBOR REALTY. Stellar MLS
- $99,9002 bd2 ba960 sqft4022 BEAVER LANE #800D, PORT CHARLOTTE, FL 33952For SaleMLS ID #C7528288, Rita DAntona, RE/MAX PALM REALTY. Stellar MLS
- $75,0002 bd2 ba956 sqft25068 HARBORVIEW ROAD #1A, PUNTA GORDA, FL 33980For SaleMLS ID #C7500288, Michelle Brisendine, HARBOR SUN REALTY. Stellar MLS
- $89,0002 bd1 ba959 sqft22375 EDGEWATER DRIVE #256, PUNTA GORDA, FL 33980For SaleMLS ID #C7524741, Christie-Elyse Turbiville, RE/MAX PALM REALTY. Stellar MLS
