Located on a spacious corner lot in the heart of Quail Creek on Stonybrook Road, this well-maintained ranch-style home offers timeless charm, generous living spaces and many move-in-ready features. With three bedrooms, two-and-a-half bathrooms, a second living area that can function as an office or playroom, and a thoughtfully designed floor plan, the home offers plenty of flexibility for the way you live. The beautifully updated kitchen features custom cabinetry, sleek stone countertops, brass hardware and a KitchenAid range framed by a striking full-height stone backsplash. Light wood floors and brass pendants complete the clean, timeless design, while the dining areas provide plenty of room for gatherings and special occasions. The inviting and spacious main living room features parquet wood floors, a painted brick fireplace, and oversized windows and doors that bring in plenty of natural light. The primary suite offers generous space, two closets and an updated bath featuring a double vanity, glass-enclosed shower, brass accents and Morris & Co. wallpaper that adds character to the space. The secondary bedrooms are equally spacious and share a guest bath with dual vanities, ample storage, updated tile and modern fixtures. Outside, enjoy the pergola-covered patio and mature trees that enhance the home’s curb appeal and create an inviting outdoor setting. Situated on a corner lot along Stonybrook Road, one of Quail Creek’s most desirable streets and known throughout the neighborhood as the “Halloween Street,” this home offers a wonderful opportunity to enjoy a prime location in the heart of Quail Creek.
For sale
$600,000
3100 Stonybrook Rd, Oklahoma City, OK 73120
3beds
2,695sqft
Single Family Residence
Built in 1972
0.28 Acres Lot
$574,500 Zestimate®
$223/sqft
$-- HOA
What's special
Inviting outdoor settingSleek stone countertopsGlass-enclosed showerBrass hardwareBeautifully updated kitchenThoughtfully designed floor planKitchenaid range
- 52 days
- 1,037
- 89
Zillow last checked:
Listing updated:
Listed by:
Madelyn Cloud 405-471-4579,
Sage Sotheby's Realty,
Stacia Ranallo 918-671-6450,
Sage Sotheby's Realty
Source: MLSOK/OKCMAR as distributed by MLS GRID,MLS#: 1236045
Facts & features
Interior
Bedrooms & bathrooms
- Bedrooms: 3
- Bathrooms: 3
- Full bathrooms: 2
- 1/2 bathrooms: 1
Heating
- Central
Cooling
- Has cooling: Yes
Features
- Number of fireplaces: 1
- Fireplace features: Wood Burning
Interior area
- Total structure area: 2,695
- Total interior livable area: 2,695 sqft
Property
Parking
- Total spaces: 2
- Parking features: Garage
- Garage spaces: 2
Features
- Levels: One
- Stories: 1
Lot
- Size: 0.28 Acres
- Features: Corner Lot
Details
- Parcel number: 3100NONEStonybrook73120
- Special conditions: None
Construction
Type & style
- Home type: SingleFamily
- Architectural style: Traditional
- Property subtype: Single Family Residence
Materials
- Brick, Brick & Frame
- Foundation: Slab
- Roof: Composition
Condition
- Year built: 1972
Community & HOA
Location
- Region: Oklahoma City
Financial & listing details
- Price per square foot: $223/sqft
- Tax assessed value: $401,116
- Annual tax amount: $5,422
- Date on market: 9/20/2026
Estimated market value
$574,500
$546,000 - $603,000
$2,338/mo
Price history
| Date | Event | Price |
|---|---|---|
| 9/20/2026 | Listed for sale | $600,000+71.4%$223/sqft |
Source:  MLSOK/OKCMAR as distributed by MLS GRID #1236045 Report a problem | ||
| 12/3/2021 | Sold | $350,000$130/sqft |
Source: MLSOK/OKCMAR as distributed by MLS GRID #979192 Report a problem | ||
| 10/7/2021 | Pending sale | $350,000$130/sqft |
Source: MLSOK/OKCMAR as distributed by MLS GRID #979192 Report a problem | ||
| 10/5/2021 | Listed for sale | $350,000$130/sqft |
Source: MLSOK/OKCMAR as distributed by MLS GRID #979192 Report a problem | ||
Public tax history
| Year | Property taxes | Tax assessment |
|---|---|---|
| 2025 | $5,423 +4.2% | $44,122 +5% |
| 2024 | $5,206 +5.9% | $42,021 +5% |
| 2023 | $4,915 +9.6% | $40,020 +5% |
| 2022 | $4,483 +24.2% | $38,115 +24.2% |
| 2021 | $3,611 +3.8% | $30,682 +5% |
| 2020 | $3,480 +33.3% | $29,221 +5% |
| 2019 | $2,611 +7.3% | $27,830 +3.3% |
| 2018 | $2,433 -14.6% | $26,935 +3% |
| 2017 | $2,851 | $26,150 +3% |
| 2016 | $2,851 +3.1% | $25,388 +3% |
| 2015 | $2,766 +6% | $24,649 +3% |
| 2014 | $2,610 | $23,931 +3% |
| 2013 | -- | $23,235 +3% |
| 2012 | -- | $22,557 -7.5% |
| 2011 | -- | $24,389 +4.5% |
| 2010 | -- | $23,332 +5% |
| 2009 | -- | $22,222 +5% |
| 2008 | -- | $21,164 +5% |
| 2007 | -- | $20,155 +5% |
| 2006 | -- | $19,196 +5% |
| 2005 | -- | $18,282 -88.5% |
| 2004 | $1,822 | $158,294 +809.1% |
| 2003 | -- | $17,412 +9.8% |
| 2002 | -- | $15,851 |
| 2001 | -- | $15,851 -9.8% |
| 2000 | -- | $17,582 +13.9% |
| 1999 | -- | $15,430 |
Find assessor info on the county website
Monthly payment
Est. payment
Payment breakdown
Explore the cost of this home by adjusting the details. Changes won't be saved.Climate risks
Neighborhood: 73120
Nearby schools
Schools provided by the listing agent
- Elementary: Quail Creek ES
- Middle: John Marshall MS
- High: John Marshall HS
Source: MLSOK/OKCMAR as distributed by MLS GRID. This data may not be complete. We recommend contacting the local school district to confirm school assignments for this home.
- $524,5004 bd4 ba2.7k sqft3108 Stonybrook Rd, Oklahoma City, OK 73120Off Market
- $745,0004 bd3 ba3.5k sqft11209 Thorn Ridge Rd, Oklahoma City, OK 73120Sold

- $440,5003 bd3 ba2.8k sqft3048 Stonybrook Rd, Oklahoma City, OK 73120Off Market

- $472,1004 bd3 ba2.7k sqft3120 Stonybrook Rd, Oklahoma City, OK 73120Off Market

Similar homes
- $585,0005 bd5 ba2.5k sqft3005 Hickory Stick Rd, Oklahoma City, OK 73120For Sale
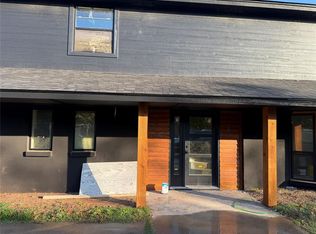 MLS ID #1257424, Tyler Weinrich, Homestead + Co. MLSOK/OKCMAR as distributed by MLS GRID
- $--3 bd3 ba2.7k sqft4408 Saint Patrick Dr, Oklahoma City, OK 73120Auction
 Auction.com 2
- $575,0004 bd3 ba2.7k sqft10925 Maple Grv, Oklahoma City, OK 73120For Sale
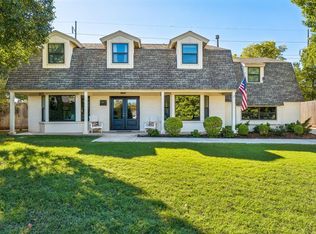 MLS ID #1253457, Micah Davis, Copper Creek Real Estate. MLSOK/OKCMAR as distributed by MLS GRID
- $425,0004 bd3 ba3k sqft11417 Twisted Oak Rd, Oklahoma City, OK 73120For Sale
 MLS ID #1257517, Brie Green, Metro First Realty. MLSOK/OKCMAR as distributed by MLS GRID
