Discover an exceptional residence in the highly desirable Lakehurst neighborhood, where timeless elegance, impeccable condition, and thoughtfully designed entertaining spaces come together beautifully. Meticulously maintained and showcasing true pride of ownership, this remarkable home offers a sophisticated blend of luxury, comfort, and effortless living. Beautiful wood floors and classic plantation shutters enhance the interiors, adding warmth, architectural character, and timeless appeal.
The crown jewel of this extraordinary property is its chef-inspired outdoor kitchen and entertaining retreat. Designed for the serious culinary enthusiast, this impressive space features a professional-grade smoker, extensive cooking amenities, and all the bells and whistles needed to create an exceptional outdoor dining experience. The expansive patio provides a spectacular setting for elegant dinner parties, weekend gatherings, or intimate evenings under the stars. Inside, the beautifully appointed kitchen is equally impressive, featuring double ovens and dishwashers, perfectly suited for both everyday convenience and sophisticated entertaining. A gracious formal dining room provides an elegant setting for memorable occasions, while two spacious living areas offer exceptional versatility for entertaining and comfortable everyday living. Thoughtful details extend well beyond the beautiful finishes. Abundant storage throughout the home and garage provides outstanding functionality without compromising style. A large whole-house generator offers exceptional peace of mind, providing backup power during unexpected outages. NEW ROOF 2026, adding lasting value and complementing the home’s impeccable condition. From its exceptional outdoor culinary experience to its beautiful interiors and impressive practical amenities, every detail reflects an appreciation for quality, comfort, and gracious living. An extraordinary opportunity to own a beautifully maintained Lakehurst residence.
For sale
$485,000
8024 Rossmore Ct, Oklahoma City, OK 73120
4beds
2,314sqft
Single Family Residence
Built in 1973
0.3 Acres Lot
$469,600 Zestimate®
$210/sqft
$-- HOA
What's special
Professional-grade smokerExpansive patioTimeless eleganceBeautifully appointed kitchenThoughtfully designed entertaining spacesExtensive cooking amenitiesBeautiful wood floors
- 8 days
- 868
- 84
Likely to sell faster than
Zillow last checked:
Listing updated:
Listed by:
Julie Donley 405-409-0182,
Metro Mark Realtors
Source: MLSOK/OKCMAR as distributed by MLS GRID,MLS#: 1257485
Facts & features
Interior
Bedrooms & bathrooms
- Bedrooms: 4
- Bathrooms: 3
- Full bathrooms: 2
- 1/2 bathrooms: 1
Heating
- Central
Cooling
- Has cooling: Yes
Appliances
- Included: Dishwasher, Disposal, Microwave, Refrigerator, Water Heater, Built-In Electric Oven, Built-In Electric Range
Features
- Combo Woodwork
- Flooring: Carpet, Tile, Wood
- Number of fireplaces: 1
- Fireplace features: Masonry
Interior area
- Total structure area: 2,314
- Total interior livable area: 2,314 sqft
Property
Parking
- Total spaces: 2
- Parking features: Garage, Open
- Garage spaces: 2
- Has uncovered spaces: Yes
Features
- Levels: One
- Stories: 1
- Exterior features: Outdoor Kitchen, Rain Gutters
- Fencing: Masonry
Lot
- Size: 0.3 Acres
- Features: Corner Lot
Details
- Parcel number: 8024NONERossmore73120
- Special conditions: None
Construction
Type & style
- Home type: SingleFamily
- Architectural style: Ranch
- Property subtype: Single Family Residence
Materials
- Brick
- Foundation: Slab
- Roof: Composition
Condition
- Year built: 1973
Utilities & green energy
- Utilities for property: Public
Community & HOA
Location
- Region: Oklahoma City
Financial & listing details
- Price per square foot: $210/sqft
- Tax assessed value: $404,155
- Annual tax amount: $5,463
- Date on market: 11/10/2026
- Listing terms: Cash,Conventional,Sell FHA or VA
Estimated market value
$469,600
$446,000 - $493,000
$2,125/mo
Price history
| Date | Event | Price |
|---|---|---|
| 11/10/2026 | Listed for sale | $485,000+61.7%$210/sqft |
Source:  MLSOK/OKCMAR as distributed by MLS GRID #1257485 Report a problem | ||
| 1/29/2018 | Sold | $300,000-4.8%$130/sqft |
Source: MLSOK/OKCMAR as distributed by MLS GRID #802915 Report a problem | ||
| 1/6/2018 | Listed for sale | $315,000$136/sqft |
Source: Churchill-Brown and Associates #802915 Report a problem | ||
Public tax history
| Year | Property taxes | Tax assessment |
|---|---|---|
| 2025 | $5,464 +4.2% | $44,457 +5% |
| 2024 | $5,245 +5.9% | $42,339 +5% |
| 2023 | $4,952 +9.6% | $40,323 +5% |
| 2022 | $4,517 +4.9% | $38,403 +5% |
| 2021 | $4,305 +2.2% | $36,575 +3.4% |
| 2020 | $4,211 +28.9% | $35,365 +1.6% |
| 2019 | $3,266 +6.2% | $34,815 +6.2% |
| 2018 | $3,075 -10.2% | $32,778 +5% |
| 2017 | $3,425 | $31,216 +3% |
| 2016 | $3,425 +3% | $30,307 +3% |
| 2015 | $3,324 +5.9% | $29,424 +3% |
| 2014 | $3,138 | $28,567 +3% |
| 2013 | -- | $27,735 +3% |
| 2012 | -- | $26,928 +1.4% |
| 2011 | -- | $26,567 +5% |
| 2010 | -- | $25,301 +5% |
| 2009 | -- | $24,096 +5% |
| 2008 | -- | $22,949 +5% |
| 2007 | -- | $21,856 +5.6% |
| 2006 | -- | $20,692 +5% |
| 2005 | -- | $19,706 -88.5% |
| 2004 | $1,972 | $170,629 +809.1% |
| 2003 | -- | $18,768 +10.2% |
| 2002 | -- | $17,024 |
| 2001 | -- | $17,024 +9.8% |
| 2000 | -- | $15,505 +0% |
| 1999 | -- | $15,500 |
Find assessor info on the county website
Monthly payment
Est. payment
Payment breakdown
Explore the cost of this home by adjusting the details. Changes won't be saved.Climate risks
Neighborhood: 73120
Nearby schools
Schools provided by the listing agent
- Elementary: Ridgeview ES
- Middle: John Marshall MS
- High: John Marshall HS
Source: MLSOK/OKCMAR as distributed by MLS GRID. This data may not be complete. We recommend contacting the local school district to confirm school assignments for this home.
- $409,1003 bd2 ba2.1k sqft8016 Rossmore Ct, Oklahoma City, OK 73120Off Market

- $386,5003 bd2 ba2.3k sqft2901 Lansdowne Ln, Oklahoma City, OK 73120Off Market
- $519,1003 bd2 ba3k sqft2916 Lansdowne Ln, Oklahoma City, OK 73120Off Market
- $547,6005 bd2 ba3.9k sqft2909 Lansdowne Ln, Oklahoma City, OK 73120Off Market
Similar homes
- $475,0004 bd3 ba2.5k sqft11404 Leaning Elm Rd, Oklahoma City, OK 73120For Sale
 MLS ID #1244797, Julia Assef, Sage Sotheby's Realty. MLSOK/OKCMAR as distributed by MLS GRID
- $550,0004 bd3 ba2.5k sqft2901 Chapel Hill Rd, Oklahoma City, OK 73120For Sale
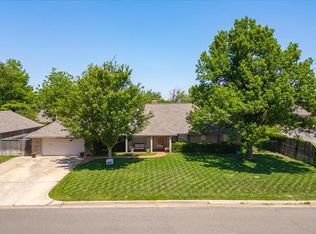 MLS ID #1229608, Melissa Bird, Copper Creek Real Estate. MLSOK/OKCMAR as distributed by MLS GRID
- $349,0003 bd2 ba1.8k sqft3000 Abbey Rd, The Village, OK 73120For Sale
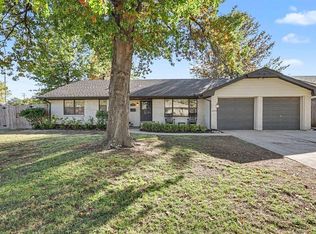 MLS ID #1258690, Micah McGahan, Brix Realty. MLSOK/OKCMAR as distributed by MLS GRID
- $499,9004 bd3 ba2.9k sqft3629 NW 71st St, Oklahoma City, OK 73116For Sale
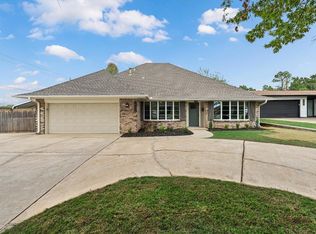 MLS ID #1257062, Lauren Byers, Ogle Real Estate Group LLC. MLSOK/OKCMAR as distributed by MLS GRID
