A classic Quail Creek home awaits; perched upon Twisted Oak Road, this is one of exceptional quality, immaculately maintained over the decades. Details like brick paver floors, multiple sets of built-ins, soft lighting and timeless wallpaper allow for a feeling of nostalgia- perfectly preserved and exuding warmth in all of the spaces this home offers. It’s traditional and well-refined, ready to welcome a new owner for the first time in nearly 25 years. At the foyer, a sizable study is entered through French doors, with wood flooring & built-ins flanking picture windows. The main living space is centered around a dual sided fireplace - and a wet bar off to the side for entertaining your guests. An additional living space is beyond, with a wall of west facing windows and beautiful wood flooring. The kitchen is perhaps the most endearing space of all- with its delightful dining room, crisp white cabinetry, and newer appliances. A pantry is found in the adjacent laundry room. Around the corner, an adorable powder bathroom and a stately formal dining room are found. Upstairs, the massive master bedroom features two walk-in closet spaces, double vanities in the bathroom, makeup counter and neutral tile work. Two bedrooms share access to a full bathroom, with linen closet and access to the hallway as well. The fourth bedroom features two closets. A peaceful backyard appears under mature trees, with ample green space, open patio and gated entrance to the driveway. Impactful upgrades include new water heater [2025], new evaporator coil [2025] & new water supply lines. An amazing location within one of OKC's most beloved communities, this is a special find.
Pending
$425,000
11417 Twisted Oak Rd, Oklahoma City, OK 73120
4beds
3,071sqft
Single Family Residence
Built in 1976
10,881 Square Feet Lot
$414,100 Zestimate®
$138/sqft
$-- HOA
What's special
Timeless wallpaperDelightful dining roomMassive master bedroomWood flooringAdorable powder bathroomBeautiful wood flooringBrick paver floors
- 5 days
- 1,759
- 227
Likely to sell faster than
Zillow last checked:
Listing updated:
Listed by:
Brie Green 405-627-0081,
Metro First Realty
Source: MLSOK/OKCMAR as distributed by MLS GRID,MLS#: 1257517
Facts & features
Interior
Bedrooms & bathrooms
- Bedrooms: 4
- Bathrooms: 3
- Full bathrooms: 2
- 1/2 bathrooms: 1
Primary bedroom
- Description: Ceiling Fan,Double Vanities,Shower,Upper Level,Walk In Closet
Kitchen
- Description: Built Ins,Eating Space,Hutch
Living room
- Description: Bookcase,Built Ins,Fireplace,Lower Level,Wet Bar
Study
- Description: Bookcase,Built Ins,Lower Level
Heating
- Central
Cooling
- Has cooling: Yes
Appliances
- Included: Dishwasher, Microwave, Water Heater, Double Oven, Electric Range
Features
- Flooring: Brick, Carpet, Wood
- Number of fireplaces: 1
- Fireplace features: Wood Burning
Interior area
- Total structure area: 3,071
- Total interior livable area: 3,071 sqft
Property
Parking
- Total spaces: 2
- Parking features: Backyard, Concrete
- Garage spaces: 2
Features
- Levels: Two
- Stories: 2
- Fencing: Wood
Lot
- Size: 10,881 Square Feet
- Features: Interior Lot
Details
- Parcel number: 11417NONETwistedOak73120
- Special conditions: None
Construction
Type & style
- Home type: SingleFamily
- Architectural style: Ranch,Traditional
- Property subtype: Single Family Residence
Materials
- Brick
- Foundation: Slab
Condition
- Year built: 1976
Utilities & green energy
- Utilities for property: Public
Community & HOA
Location
- Region: Oklahoma City
Financial & listing details
- Price per square foot: $138/sqft
- Tax assessed value: $342,092
- Annual tax amount: $4,501
- Date on market: 11/11/2026
- Listing terms: Cash,Conventional,Sell FHA or VA
Estimated market value
$414,100
$393,000 - $435,000
$2,657/mo
Price history
| Date | Event | Price |
|---|---|---|
| 11/15/2026 | Pending sale | $425,000$138/sqft |
Source:  MLSOK/OKCMAR as distributed by MLS GRID #1257517 Report a problem | ||
| 11/11/2026 | Listed for sale | $425,000+87.2%$138/sqft |
Source: MLSOK/OKCMAR as distributed by MLS GRID #1257517 Report a problem | ||
| 5/17/2002 | Sold | $227,000$74/sqft |
Source: MLSOK/OKCMAR as distributed by MLS GRID #122583 Report a problem | ||
Public tax history
| Year | Property taxes | Tax assessment |
|---|---|---|
| 2025 | $4,502 +2.3% | $37,630 +3% |
| 2024 | $4,402 +4% | $36,534 +3% |
| 2023 | $4,234 +7.6% | $35,470 +3% |
| 2022 | $3,933 +3% | $34,437 +3% |
| 2021 | $3,817 +1.9% | $33,433 +3% |
| 2020 | $3,746 +30.9% | $32,460 +3% |
| 2019 | $2,863 +1.9% | $31,515 +1.8% |
| 2018 | $2,811 -14.7% | $30,960 +3% |
| 2017 | $3,294 | $30,057 +3% |
| 2016 | $3,294 +3% | $29,182 +3% |
| 2015 | $3,197 +5.9% | $28,332 +3% |
| 2014 | $3,018 | $27,507 +3% |
| 2013 | -- | $26,706 +1.3% |
| 2012 | -- | $26,372 +2.6% |
| 2011 | -- | $25,705 -4.4% |
| 2010 | -- | $26,889 -5.1% |
| 2009 | -- | $28,331 +1.4% |
| 2008 | -- | $27,928 +3.4% |
| 2007 | -- | $27,008 +5% |
| 2006 | -- | $25,721 +5% |
| 2005 | -- | $24,497 -89.2% |
| 2004 | $2,671 | $227,795 +809.1% |
| 2003 | -- | $25,057 +42% |
| 2002 | -- | $17,647 |
| 2001 | -- | $17,647 -10.2% |
| 2000 | -- | $19,656 +14.6% |
| 1999 | -- | $17,150 |
Find assessor info on the county website
Monthly payment
Est. payment
Payment breakdown
Explore the cost of this home by adjusting the details. Changes won't be saved.Climate risks
Neighborhood: 73120
Nearby schools
Schools provided by the listing agent
- Elementary: Quail Creek ES
- Middle: John Marshall MS
- High: John Marshall HS
Source: MLSOK/OKCMAR as distributed by MLS GRID. This data may not be complete. We recommend contacting the local school district to confirm school assignments for this home.
- $724,2004 bd3 ba3.9k sqft11425 Twisted Oak Rd, Oklahoma City, OK 73120Off Market

- $491,7003 bd2 ba2.8k sqft11409 Twisted Oak Rd, Oklahoma City, OK 73120Off Market
- $430,3004 bd3 ba2.6k sqft11512 Red Rock Rd, Oklahoma City, OK 73120Off Market
- $496,2005 bd3 ba3.7k sqft11506 Red Rock Rd, Oklahoma City, OK 73120Off Market
Similar homes
- $439,0004 bd3 ba2.6k sqft3225 Stonybrook Rd, Oklahoma City, OK 73120For Sale
 MLS ID #1257187, Leah Strickland, Leah and Whitney LLC. MLSOK/OKCMAR as distributed by MLS GRID
- $399,9005 bd4 ba3.1k sqft3012 Brookhollow Rd, Oklahoma City, OK 73120For Sale
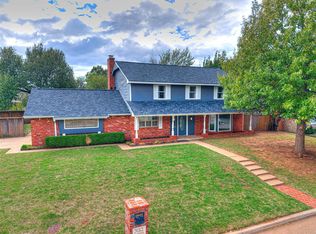 MLS ID #1255955, Christopher Jones, CB/Mike Jones Company. MLSOK/OKCMAR as distributed by MLS GRID
- $500,0003 bd3 ba2.2k sqft3032 Rock Ridge Pl, Oklahoma City, OK 73120For Sale
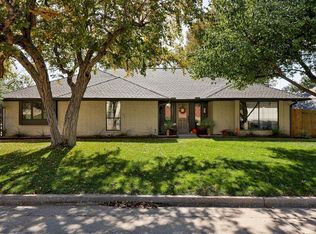 MLS ID #1257714, Mary Lu Kraft, Boutique Real Estate Inc.. MLSOK/OKCMAR as distributed by MLS GRID
- $--3 bd3 ba2.7k sqft4408 Saint Patrick Dr, Oklahoma City, OK 73120Auction
 Auction.com 2
