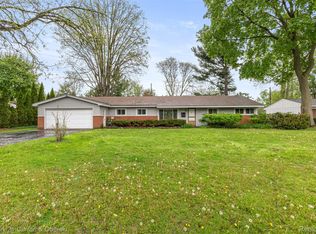
PRICE SEEMS TOO GOOD TO BE TRUE FOR SUCH A HOME LIKE THIS IN ROLLING OAKS!!! This Classic 4BR 2.5 BATH BRICK COLONIAL, ON A LOVELY LARGE LOT, IN AN EXCELLENT SUB IN FARMINGTON HILLS! Beautiful marble foyer welcomes you inside, with spacious living room, & formal dining room. Great sized kitchen w plenty of cabinets, counter space, granite counters, opens to nook for gatherings. Family Room provides another separate living space, for cozy evenings in front of the fire, door-wall for access to the patio. Everyone wants a four-seasons room to enjoy nature and outdoors without being bothered by the insects. Enjoy your morning coffee, relax with a book in this lovely room. Upstairs provides FOUR BEDROOMS & 2 FULL BATHS. Large primary bedroom suite, with great closet space. Three other super sized bedrooms, or room for an in-home office and full bath on the second level. 1st floor laundry with plenty of space! Lower level has more living space with a large recreation/family area, and loads of storage. Excellent location close to Xways, shopping, entertainment and more!!
Pending
$314,900
31009 Heritage Hills Dr, Farmington Hills, MI 48331
4beds
3,174sqft
Single Family Residence
Built in 1968
0.31 Acres Lot
$393,300 Zestimate®
$99/sqft
$29/mo HOA
What's special
Separate living spaceGranite countersGreat sized kitchenFormal dining roomPlenty of cabinets
- 88 days |
- 19 |
- 1 |
Zillow last checked:
Listing updated:
Listed by:
Rick D Nessel 248-361-0903,
RE/MAX Classic 248-348-3000,
Patty Nessel 248-225-6407,
RE/MAX Classic
Source: Realcomp II,MLS#: 20221035550
Facts & features
Interior
Bedrooms & bathrooms
- Bedrooms: 4
- Bathrooms: 3
- Full bathrooms: 2
- 1/2 bathrooms: 1
Primary bedroom
- Level: Second
- Dimensions: 13 x 16
Bedroom
- Level: Second
- Dimensions: 11 x 14
Bedroom
- Level: Second
- Dimensions: 11 x 12
Bedroom
- Level: Second
- Dimensions: 10 x 13
Primary bathroom
- Level: Second
Other
- Level: Second
Other
- Level: Entry
Other
- Level: Entry
- Dimensions: 10 x 13
Dining room
- Level: Entry
- Dimensions: 10 x 13
Family room
- Level: Entry
- Dimensions: 14 x 19
Game room
- Level: Basement
- Dimensions: 15 x 20
Kitchen
- Level: Entry
- Dimensions: 9 x 11
Laundry
- Level: Entry
Living room
- Level: Entry
- Dimensions: 14 x 18
Other
- Level: Entry
- Dimensions: 13 x 17
Heating
- Forced Air, Natural Gas
Cooling
- Ceiling Fans, Central Air
Appliances
- Included: Dishwasher, Disposal, Dryer, Free Standing Gas Oven, Free Standing Refrigerator, Microwave, Washer
Features
- Basement: Finished,Partial
- Has fireplace: Yes
- Fireplace features: Family Room
Interior area
- Total interior livable area: 3,174 sqft
- Finished area above ground: 2,386
- Finished area below ground: 788
Property
Parking
- Total spaces: 2
- Parking features: Two Car Garage, Assigned 2 Spaces, Attached, Direct Access, Electricityin Garage, Garage Door Opener
- Garage spaces: 2
Features
- Levels: Two
- Stories: 2
- Entry location: GroundLevel
- Patio & porch: Covered, Patio, Porch
- Exterior features: Lighting
- Pool features: None
Lot
- Size: 0.31 Acres
- Dimensions: 100.00 x 133.00
- Features: Wooded
Details
- Parcel number: 2304226039
- Special conditions: Short Sale No,Standard
Construction
Type & style
- Home type: SingleFamily
- Architectural style: Colonial
- Property subtype: Single Family Residence
Materials
- Aluminum Siding, Brick
- Foundation: Basement, Poured
- Roof: Asphalt
Condition
- New construction: No
- Year built: 1968
- Major remodel year: 2012
Utilities & green energy
- Sewer: Public Sewer
- Water: Public
Community & HOA
Community
- Subdivision: HERITAGE HILLS
HOA
- Has HOA: Yes
- HOA fee: $350 annually
Location
- Region: Farmington Hills
Financial & listing details
- Price per square foot: $99/sqft
- Tax assessed value: $104,600
- Annual tax amount: $4,754
- Date on market: 11/24/2022
- Cumulative days on market: 88 days
- Listing agreement: Exclusive Right To Sell
- Listing terms: Cash,Conventional,FHA,FHA 203K,Va Loan
Estimated market value
$393,300
$370,000 - $417,000
$3,514/mo
Price history
| Date | Event | Price |
|---|---|---|
| 1/2/2023 | Pending sale | $314,900$99/sqft |
Source:  Realcomp II #20221035550 Report a problem Realcomp II #20221035550 Report a problem | ||
| 12/21/2022 | Price change | $314,900-10%$99/sqft |
Source: Realcomp II #20221035550 Report a problem | ||
| 12/6/2022 | Price change | $349,900-5.4%$110/sqft |
Source: Realcomp II #20221035550 Report a problem | ||
| 11/24/2022 | Listed for sale | $369,900+34.5%$117/sqft |
Source: Realcomp II #20221035550 Report a problem | ||
| 12/1/2004 | Sold | $275,000$87/sqft |
Source: Public Record Report a problem | ||
Public tax history
| Year | Property taxes | Tax assessment |
|---|---|---|
| 2025 | -- | $153,250 |
| 2024 | -- | $153,250 +2.6% |
| 2023 | -- | $149,350 +8.4% |
| 2022 | -- | $137,760 +8.5% |
| 2021 | -- | $126,930 +3.3% |
| 2020 | -- | $122,820 +7.4% |
| 2019 | -- | $114,310 +1.6% |
| 2018 | -- | $112,550 +2.4% |
| 2015 | -- | $109,900 +12.1% |
| 2014 | -- | $98,030 +11.2% |
| 2011 | -- | $88,170 -27.4% |
| 2010 | -- | $121,470 |
| 2009 | -- | $121,470 |
| 2003 | -- | -- |
| 2002 | -- | $117,320 +12.7% |
| 2001 | $4,175 +5.7% | $104,110 +3.2% |
| 2000 | $3,950 | $100,890 |
Find assessor info on the county website
Monthly payment
Est. payment
Payment breakdown
Explore the cost of this home by adjusting the details. Changes won't be saved.Climate risks
Neighborhood: 48331
Nearby schools
GreatSchools rating
- 6/10Forest Elementary SchoolGrades: K-5Distance: 0.6 mi
- 7/10Warner Upper Elementary SchoolGrades: 6-8Distance: 1.6 mi
- 8/10North Farmington High SchoolGrades: 9-12Distance: 0.7 mi
- $---- bd-- ba-- sqftFarmington, Farmington, MI 48331Off Market
- $367,2004 bd2 ba2k sqft30979 Heritage Hills Dr, Farmington Hills, MI 48331Off Market
- $444,8004 bd3 ba2.8k sqft30978 Hitching Post Ct, Farmington Hills, MI 48331Off Market
- $351,1003 bd3 ba1.7k sqft30943 Heritage Hills Dr, Farmington Hills, MI 48331Off Market
- $412,1004 bd2 ba2.8k sqft30966 Hitching Post Ct, Farmington Hills, MI 48331Off Market
- $405,2004 bd3 ba2.3k sqft30992 Hitching Post Ct, Farmington Hills, MI 48331Off Market
- $77,7800.32 acres14 Mile, Farmington, MI 48334Off Market
- $459,300-- bd-- ba-- sqft14 Mile, Farmington, MI 48334Off Market
A local agent can set up tours, give advice and negotiate with sellers.
Similar homes
- $--4 bd3 ba2.4k sqft6045 Shillingham Dr, West Bloomfield, MI 48322Auction
 Auction.com 2
 - $--4 bd3 ba2k sqft29765 Highmeadow Rd, Farmington Hills, MI 48334Auction
 Auction.com 2
 - $--3 bd3 ba2.3k sqft26206 Kiltartan St, Farmington Hills, MI 48334Auction
 Auction.com 2
 - $309,9993 bd2 ba1.7k sqft7271 Cottonwood Knl, West Bloomfield, MI 48322For Sale
 MLS ID #20261032088, Timothy Hillmer, Century 21 Curran & Oberski. Realcomp II
 - $400,0004 bd3 ba2.7k sqft31917 Olde Franklin Dr, Farmington Hills, MI 48334For SaleMLS ID #20261058697, Mo Thweny, Max Broock Realtors. Realcomp II
- $--3 bd2 ba1.7k sqft1763 Henbert Rd, West Bloomfield, MI 48324AuctionAuction.com 2
- $374,9005 bd4 ba3.9k sqft28251 Wildwood Trl, Farmington Hills, MI 48336For SaleMLS ID #20261029800, Holly A Caron, Coldwell Banker Professionals. Realcomp II
- $367,0003 bd2 ba2.2k sqft21814 Parker St, Farmington Hills, MI 48336For SaleMLS ID #20261066191, Cynthia A Ludwick, Treo Realty LLC. Realcomp II
- $400,0004 bd3 ba2.6k sqft38138 Southfarm Ct, Northville, MI 48167For SaleMLS ID #20261066400, Jason Caperton, EXP Realty Main. Realcomp II
- $299,0003 bd2 ba2.2k sqft22902 S Bellwood Dr, Southfield, MI 48034For SaleMLS ID #20261060994, Lashawn Peterson, EXP Realty Main. Realcomp II
- $325,0003 bd3 ba2.1k sqft6595 Ashley Ct, Waterford, MI 48327For SaleMLS ID #20261067231, Amanda Hadous, @properties Christie's Int'l R.E. Birmingham. Realcomp II
- $--3 bd3 ba2.2k sqft5741 Chestnut Hill Dr, Clarkston, MI 48346AuctionAuction.com 2
- $339,9993 bd2 ba2.4k sqft29444 Candlewood Ln, Southfield, MI 48076For SaleMLS ID #20261065848, Thanh Thieu Walker, DOBI Real Estate. Realcomp II
- $335,0002 bd2 ba2.8k sqft6463 Maple Hills Dr, Bloomfield Township, MI 48301For SaleMLS ID #20261068061, Tammy J Lutren, Real Estate One-W Blmfld. Realcomp II
- $429,9993 bd3 ba2k sqft24095 Farmington Rd, Farmington, MI 48336For SaleMLS ID #20261066098, Amin Teymouri, Mutual Realty, LLC. Realcomp II
- $249,9003 bd2 ba2.2k sqft2766 W Huron St, Waterford, MI 48328For SaleMLS ID #20261066968, Steven Kowalewski, Blue Heron Realty. Realcomp II
- $410,0003 bd3 ba2.1k sqft37224 Chesapeake Rd, Farmington Hills, MI 48335For SaleMLS ID #20261044490, Nysrete Lleshaj, @properties Christie's Int'l R.E. Birmingham. Realcomp II
- $275,0003 bd2 ba2k sqft10975 Andersonville Rd, Davisburg, MI 48350For SaleMLS ID #20261066320, Susan Dendler, RE/MAX Showcase Homes. Realcomp II
- $374,0004 bd3 ba1.8k sqft3026 Linwood Ct, Royal Oak, MI 48073For SaleMLS ID #20261068620, Cole Bremer, Good Company. Realcomp II
- $345,0003 bd1 ba2.3k sqft18625 Shadyside St, Livonia, MI 48152For SaleMLS ID #20261058557, Terry L Sever, Century 21 Professionals Livonia. Realcomp II
