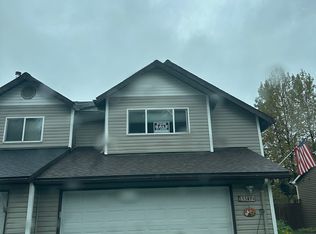
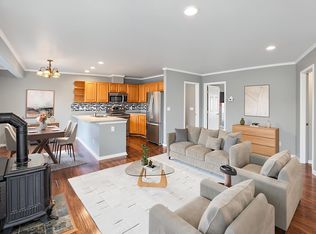
Turnkey Modern Living in a 2021-Built Townhouse Welcome home to this impeccably designed 1,494 sq. ft. townhouse, offering modern comfort, thoughtful details, and a seamless layout built for both everyday living and entertaining. Main-Level Comfort & Open-Concept Style Step inside through the practical arctic entry off of the covered front porch, perfect for kicking off winter boots and jackets. The main floor opens into an expansive, light-filled living area where the kitchen, dining, and living spaces flow effortlessly together. Entertaining is a breeze with a kitchen island that allows easy flow. A convenient main-floor guest bath serves visitors, while the adjacent kitchen leads directly out to a private, fully fenced (6' wooden fence) backyard featuring a covered patio—ideal for year-round grilling and outdoor relaxation. Upstairs Layout Head upstairs to discover a versatile oversized landing area, ideal for a cozy family media space, play area, or home office setup. The upper level includes: Primary Suite: A tranquil retreat featuring a generous walk-in closet and a luxurious ensuite bath complete with a double vanity, and dual shower heads. Two Additional Bedrooms: Well-sized rooms with ample closet space, situated near the full secondary bathroom. Dedicated Laundry Room: Conveniently located on the bedroom level for maximum convenience. Key Features & Amenities Year Built: 2021 Square Footage: 1,494 sq. ft. Bedrooms/Bathrooms: 3 Beds / 2.5 Baths Updates: New flooring downstairs September 2026. Parking: Attached 1-car garage Outdoor Space: Enjoy the fully fenced backyard surrounded by a 6' wood fence, plus a covered, poured-concrete patio with space for a BBQ and chairs to stay out of the weather.
Pending
$527,800
3101 Calvary Ct, Juneau, AK 99801
3beds
3baths
1,494sqft
Townhouse
Built in 2020
7,407 Square Feet Lot
$528,000 Zestimate®
$353/sqft
$-- HOA
What's special
Dual shower headsCovered front porchGenerous walk-in closetCovered patioPrimary suiteOversized landing areaNew flooring downstairs
- 12 days
- 500
- 14
Zillow last checked:
Listing updated:
Listed by:
Karen Wright,
Southeast Alaska Real Estate,
Josh Garnick,
Southeast Alaska Real Estate
Source: SEAMLS,MLS#: 260757
Facts & features
Interior
Bedrooms & bathrooms
- Bedrooms: 3
- Bathrooms: 3
Primary bedroom
- Description: Ensuite
- Level: Second
Bedroom 2
- Level: Second
Bedroom 3
- Level: Second
Dining room
- Description: Open Concept
- Level: First
Family room
- Description: Open Concept
- Level: Second
Kitchen
- Description: Kitchen Island
- Level: First
Living room
- Description: Open Concept
- Level: First
Heating
- Electric Baseboard, Electric Radiant, Electric Heat Pump
Appliances
- Included: Dishwasher, Disposal, Refrigerator, Electric Range/Oven, Microwave, Washer, Dryer
- Laundry: Upper Level, Laundry Room
Features
- Arctic Entry, Walk-In Closet(s)
- Flooring: Laminate
Interior area
- Total structure area: 1,494
- Total interior livable area: 1,494 sqft
Property
Parking
- Total spaces: 1
- Parking features: Garage Unheated, Garage Door Opener, Paved Driveway
- Has garage: Yes
- Covered spaces: 1
- Has uncovered spaces: Yes
Features
- Levels: Two,Two Story
- Entry location: Arctic Entry
- Patio & porch: Porch Covered, Covered Patio
- Fencing: Wood,Fenced
- Waterfront features: None
Lot
- Size: 7,407 Square Feet
- Features: Cul-De-Sac, Corner Lot, Level
Details
- Parcel number: 4B2201050167
- Zoning: D10-Multifamily
Construction
Type & style
- Home type: Townhouse
- Property subtype: Townhouse
Materials
- Roof: Shingle
Condition
- Existing
- New construction: No
- Year built: 2020
Utilities & green energy
- Sewer: Public Sewer
Community & HOA
Community
- Security: Smoke Detector(s)
- Subdivision: Calvary Fellowship
Location
- Region: Juneau
Financial & listing details
- Price per square foot: $353/sqft
- Tax assessed value: $500,900
- Annual tax amount: $4,969
- Date on market: 9/23/2026
- Listing terms: Cash,Conventional,FHA,VA Loan
- Road surface type: Paved, Paved Street
Estimated market value
$528,000
$502,000 - $554,000
$3,200/mo
Price history
| Date | Event | Price |
|---|---|---|
| 9/29/2026 | Pending sale | $527,800$353/sqft |
Source: SEAMLS #260757 Report a problem | ||
| 9/23/2026 | Listed for sale | $527,800$353/sqft |
Source: SEAMLS #260757 Report a problem | ||
| 10/7/2025 | Listing removed | $2,800$2/sqft |
Source: Zillow Rentals Report a problem | ||
| 9/18/2025 | Price change | $2,800-6.7%$2/sqft |
Source: Zillow Rentals Report a problem | ||
| 8/20/2025 | Listed for rent | $3,000$2/sqft |
Source: Zillow Rentals Report a problem | ||
| 3/1/2025 | Listing removed | $3,000$2/sqft |
Source: Zillow Rentals Report a problem | ||
| 2/20/2025 | Listed for rent | $3,000$2/sqft |
Source: Zillow Rentals Report a problem | ||
Public tax history
| Year | Property taxes | Tax assessment |
|---|---|---|
| 2025 | $5,129 +2% | $500,900 |
| 2024 | $5,029 | $500,900 +1.1% |
| 2023 | -- | $495,400 +24.8% |
| 2022 | -- | $397,000 -0.2% |
| 2021 | -- | $397,900 +201.2% |
| 2020 | -- | $132,100 |
| 2019 | -- | $132,100 |
Find assessor info on the county website
Monthly payment
Est. payment
Payment breakdown
Explore the cost of this home by adjusting the details. Changes won't be saved.Climate risks
Neighborhood: 99801
Nearby schools
Schools provided by the listing agent
- Elementary: Auke Bay
- Middle: Thunder Mountain
- High: Juneau Douglas
Source: SEAMLS. This data may not be complete. We recommend contacting the local school district to confirm school assignments for this home.


Similar homes
- $520,0003 bd3 ba1.2k sqft3851 Lee Ct, Juneau, AK 99801For Sale
 MLS ID #260583, Brianna Baldwin. SEAMLS
 - $--4 bd2 ba1.4k sqft8270 Garnet St, Juneau, AK 99801Auction
 Xome
Xome - $469,0003 bd2 ba1.3k sqft3804 Melrose St, Juneau, AK 99801For Sale
 MLS ID #260773, Sunshine Hard. SEAMLS
 - $560,0003 bd3 ba1.5k sqft3349 Park Pl, Juneau, AK 99801For Sale By Owner