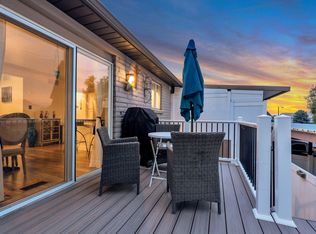
Welcome home to this meticulously maintained townhome, thoughtfully laid out to make the most of every square foot. 2026 updates with new flooring throughout, lighting, bathroom fixtures and tile, double pain windows, garage door opener, furnace, A/C, thermostat, kitchen sink, cabinets, appliances and countertops, carpet fresh paint throughout creating a pristine, move-in ready space. The primary suite features a walk-in closet plus and additional storage area, providing plenty of room for organization. In the kitchen you'll find a walk-in pantry with abundant storage, making meal prep and everyday living a breeze. The dining area opens directly to a patio and spacious backyard with new fencing which is connected to a community open space via the back gate.
Pending
$340,000
3103 W Westcove Dr S, West Valley City, UT 84119
2beds
1,128sqft
Townhouse
Built in 1985
2,613 Square Feet Lot
$338,000 Zestimate®
$301/sqft
$200/mo HOA
What's special
New flooring throughoutFresh paint throughoutGarage door opener
- 34 days
- 187
- 18
Zillow last checked:
Listing updated:
Listed by:
Kacie Thompson Fuller 801-319-6354,
K Real Estate
Source: UtahRealEstate.com,MLS#: 2174846
Facts & features
Interior
Bedrooms & bathrooms
- Bedrooms: 2
- Bathrooms: 2
- Full bathrooms: 1
- 1/2 bathrooms: 1
- Partial bathrooms: 1
- Main level bedrooms: 2
Primary bedroom
- Level: First
Heating
- Central
Cooling
- Central Air
Appliances
- Included: Dryer, Microwave, Refrigerator, Washer, Disposal, Free-Standing Range
- Laundry: Electric Dryer Hookup
Features
- Walk-In Closet(s), Floor Drains
- Flooring: Carpet, Laminate, Tile
- Doors: Sliding Doors
- Windows: Blinds, Window Coverings, Double Pane Windows, Skylight(s)
- Basement: None
- Number of fireplaces: 1
Interior area
- Total structure area: 1,128
- Total interior livable area: 1,128 sqft
- Finished area above ground: 1,128
Property
Parking
- Total spaces: 3
- Parking features: Garage
- Garage spaces: 1
- Uncovered spaces: 2
- Details: Common RV Parking
Features
- Stories: 2
- Patio & porch: Patio, Open Patio
- Exterior features: Entry (Foyer), Lighting
- Fencing: Full
Lot
- Size: 2,613 Square Feet
- Features: Curb & Gutter, Sprinkler: Auto-Part
- Residential vegetation: Fruit Trees, Landscaping: Full, Mature Trees, Terraced Yard
Details
- Parcel number: 2104352006
- Zoning: R
- Zoning description: Multi-Family
Construction
Type & style
- Home type: Townhouse
- Property subtype: Townhouse
Materials
- Other
- Roof: Asphalt
Condition
- Blt./Standing
- New construction: No
- Year built: 1985
- Major remodel year: 2005
Utilities & green energy
- Water: Culinary
- Utilities for property: Natural Gas Connected, Electricity Connected, Sewer Connected, Water Connected
Community & HOA
Community
- Features: Sidewalks
- Subdivision: Westcove
HOA
- Has HOA: Yes
- Amenities included: RV Parking, Picnic Area, Sewer Paid, Snow Removal, Water
- Services included: Sewer, Water
- HOA fee: $200 monthly
- HOA name: Santiago
- HOA phone: 801-849-2203
Location
- Region: West Valley City
Financial & listing details
- Price per square foot: $301/sqft
- Annual tax amount: $1,936
- Date on market: 7/29/2026
- Listing terms: Cash,Conventional,FHA,VA Loan
- Inclusions: Dryer, Microwave, Range, Refrigerator, Washer, Window Coverings
- Exclusions: Video Door Bell(s), Video Camera(s)
- Acres allowed for irrigation: 0
- Electric utility on property: Yes
Estimated market value
$338,000
$321,000 - $355,000
$1,637/mo
Price history
| Date | Event | Price |
|---|---|---|
| 8/13/2026 | Pending sale | $340,000$301/sqft |
Source:  UtahRealEstate.com #2174846 Report a problem UtahRealEstate.com #2174846 Report a problem | ||
| 7/29/2026 | Listed for sale | $340,000$301/sqft |
Source: UtahRealEstate.com #2174846 Report a problem | ||
Public tax history
Tax history is unavailable.
Monthly payment
Est. payment
Payment breakdown
Explore the cost of this home by adjusting the details. Changes won't be saved.Climate risks
Neighborhood: 84119
Nearby schools
Schools provided by the listing agent
- Elementary: Truman
- Middle: Valley
- High: Taylorsville
- District: Granite
Source: UtahRealEstate.com. This data may not be complete. We recommend contacting the local school district to confirm school assignments for this home.
- $308,1002 bd1 ba1.1k sqft3103 W Westcove Dr, West Valley City, UT 84119Off Market
- $---- bd-- ba-- sqft3103 Westcove Dr, West Valley City, UT 84119Off Market
- $324,7002 bd2 ba1.1k sqft3105 W Westcove Dr, West Valley City, UT 84119Off Market
- $330,7002 bd2 ba1.1k sqft3105 Westcove Dr, West Valley City, UT 84119Off Market

Similar homes
- $349,9002 bd3 ba1.4k sqft1835 W Homestead Farms Ln APT 4, West Valley City, UT 84119For Sale

 MLS ID #2177793, Kenny C Super, Real Broker, LLC. UtahRealEstate.com
 - $289,9002 bd1 ba950 sqft3832 S Big River Way Unit 2, South Salt Lake, UT 84119For Sale
 MLS ID #2181461, Jessica Terry, Century 21 Everest. UtahRealEstate.com
 - $344,9003 bd3 ba1k sqft6714 S Pines Point Way, West Jordan, UT 84084For Sale
 MLS ID #2167707, Cassidy Dailey, Dailey Real Estate Group. UtahRealEstate.com
 - $365,0002 bd2 ba1.4k sqft18 W La Vista Dr, West Jordan, UT 84088For Sale
 MLS ID #2178722, J Pablo Sanchez, Equity Real Estate (Solid). UtahRealEstate.com
 - $305,5002 bd2 ba1k sqft3833 S Big River Way #2, Salt Lake City, UT 84119For SaleMLS ID #2161796, Donald G Raines, EXP Realty, LLC. UtahRealEstate.com
- $380,0003 bd3 ba1.5k sqft6904 W Ashby Way, West Valley City, UT 84128For SaleMLS ID #2181718, Kimberly Potts, Avenues Realty Group LLC. UtahRealEstate.com
- $329,5002 bd3 ba1.2k sqft4072 S 300 E APT 2, Murray, UT 84107For SaleMLS ID #2154080, Ishmael Villarroel, RANLife Real Estate Inc. UtahRealEstate.com
- $379,9002 bd2 ba1.2k sqft5389 S New Hampton Dr W, Salt Lake City, UT 84123For SaleMLS ID #2168205, Leslie Neebling, Coldwell Banker Realty (Salt Lake-Sugar House). UtahRealEstate.com
- $354,9002 bd3 ba1.5k sqft3478 S Ashby View Cv, West Valley City, UT 84128For SaleMLS ID #2166919, Rosanne Riley, EXIT Realty Legacy. UtahRealEstate.com
- $319,0002 bd3 ba1.2k sqft6852 W Bamburgh Way, West Valley City, UT 84128For SaleMLS ID #2145497, Karina Bassett, Fathom Realty (Union Park). UtahRealEstate.com
- $365,0003 bd3 ba1.1k sqft4794 Udine Ct, West Jordan, UT 84084For SaleMLS ID #2164499, Chad Thomas, Private Property Broker LLC. UtahRealEstate.com
- $319,0002 bd1 ba843 sqft2220 E Murray Holladay Rd APT 80, Salt Lake City, UT 84117For SaleMLS ID #2181855, Sean Steinman, Summit Sotheby's International Realty. UtahRealEstate.com
- $400,0003 bd2 ba1.3k sqft563 W Fine Dr, Salt Lake City, UT 84115For SaleMLS ID #2178836, Lisa Jungemann, Windermere Real Estate. UtahRealEstate.com
- $359,0002 bd2 ba1k sqft6216 W Birch Run Rd, South Jordan, UT 84009For SaleMLS ID #2181732, Torie Okamura Frankenberry, EXP Realty, LLC. UtahRealEstate.com
- $340,0004 bd2 ba1.4k sqft3177 S Copper Cove Cir W, Magna, UT 84044For SaleMLS ID #2172732, Andrew Bush, EXP Realty, LLC. UtahRealEstate.com
- $375,0002 bd2 ba1.3k sqft2725 S 700 E APT G, Salt Lake City, UT 84106For SaleMLS ID #2179082, Fabian Amarillo, KW Success Keller Williams Realty (Layton). UtahRealEstate.com
- $369,9003 bd2 ba1.3k sqft8585 W Bowie Dr, Magna, UT 84044For SaleMLS ID #2177255, Christina Lovell, Equity Real Estate (NRE). UtahRealEstate.com
- $327,5002 bd1 ba1k sqft1406 W Beacon Hill Dr, Taylorsville, UT 84123For SaleMLS ID #2129251, Johnny Harris, Real Broker, LLC. UtahRealEstate.com
- $325,0001 bd1 ba707 sqft9679 S Santo Ln, South Jordan, UT 84095For SaleMLS ID #2181176, Rebecca Harston, KW Utah Realtors Keller Williams (Brickyard). UtahRealEstate.com
