Charming brick ranch located in a desirable Warren neighborhood, offering great curb appeal and a well-maintained exterior. This home features a detached two-car garage, whole-house generator for added peace of mind, and a Marygrove awning; perfect for enjoying the outdoors. A covered front patio adds to the home's welcoming feel. Inside, a partially finished basement provides additional living space and is ready for your finishing touches. A solid home with great potential to make it your own. Charming brick ranch located in a desirable Warren neighborhood, offering great curb appeal and a well-maintained exterior. This home features a detached two-car garage, whole-house generator for added peace of mind, and a Marygrove awning; perfect for enjoying the outdoors. A covered front patio adds to the home's welcoming feel. Inside, a partially finished basement provides additional living space and is ready for your finishing touches. A solid home with great potential to make it your own.
Active backup
$237,000
31036 Palomino Dr, Warren, MI 48093
3beds
1,055sqft
:
Get pre-qualified$2,411/mo
Single Family Residence
Built in 1960
8,712 Square Feet Lot
$237,700 Zestimate®
$225/sqft
$-- HOA
What's special
- 95 days |
- 57 |
- 2 |
Zillow last checked:
Listing updated:
Listed by:
Tanya Yono 248-222-7111,
KW Advantage 248-380-8800
Source: MichRIC,MLS#: 26016875
Facts & features
Interior
Bedrooms & bathrooms
- Bedrooms: 3
- Bathrooms: 1
- Full bathrooms: 1
- Main level bedrooms: 3
Primary bedroom
- Level: Main
- Area: 136.25
- Dimensions: 10.90 x 12.50
Bedroom 2
- Level: Main
- Area: 121.77
- Dimensions: 12.30 x 9.90
Bedroom 3
- Level: Main
- Area: 77.05
- Dimensions: 8.11 x 9.50
Bathroom 1
- Level: Main
- Area: 72.27
- Dimensions: 7.30 x 9.90
Dining room
- Level: Main
- Area: 94.05
- Dimensions: 9.50 x 9.90
Kitchen
- Level: Main
- Area: 103.95
- Dimensions: 10.50 x 9.90
Living room
- Level: Main
- Area: 252.73
- Dimensions: 19.90 x 12.70
Other
- Description: Basement
- Level: Basement
- Area: 987.5
- Dimensions: 39.50 x 25.00
Utility room
- Level: Basement
- Area: 40.71
- Dimensions: 6.90 x 5.90
Heating
- Forced Air
Cooling
- Central Air
Appliances
- Included: Dishwasher, Oven, Refrigerator
- Laundry: Electric Dryer Hookup, In Kitchen, Main Level, Washer Hookup
Features
- Flooring: Carpet, Tile
- Windows: Window Treatments
- Basement: Full
- Has fireplace: No
Interior area
- Total structure area: 1,055
- Total interior livable area: 1,055 sqft
- Finished area below ground: 0
Property
Parking
- Total spaces: 2
- Parking features: Garage Faces Rear, Garage Door Opener, Detached
- Garage spaces: 2
Features
- Stories: 1
- Exterior features: Other
Lot
- Size: 8,712 Square Feet
- Dimensions: 8712
- Features: Sidewalk
Details
- Parcel number: 121302377025
Construction
Type & style
- Home type: SingleFamily
- Architectural style: Ranch
- Property subtype: Single Family Residence
Materials
- Brick, Vinyl Siding
- Roof: Asphalt,Shingle
Condition
- New construction: No
- Year built: 1960
Utilities & green energy
- Sewer: Public Sewer
- Water: Public
- Utilities for property: Cable Available
Community & HOA
Location
- Region: Warren
Financial & listing details
- Price per square foot: $225/sqft
- Tax assessed value: $107,530
- Annual tax amount: $5,561
- Date on market: 5/2/2026
- Listing terms: Cash,FHA,MSHDA,Conventional
- Road surface type: Paved
Estimated market value
$237,700
$226,000 - $250,000
$1,740/mo
Price history
| Date | Event | Price |
|---|---|---|
| 5/2/2026 | Contingent | $237,000$225/sqft |
Source:  Realcomp II #81026016875 Report a problem Realcomp II #81026016875 Report a problem | ||
| 5/2/2026 | Pending sale | $237,000$225/sqft |
Source: Realcomp II #81026016875 Report a problem | ||
| 4/22/2026 | Listed for sale | $237,000-1.2%$225/sqft |
Source:  MichRIC #26016875 Report a problem MichRIC #26016875 Report a problem | ||
| 4/13/2026 | Listing removed | $239,900$227/sqft |
Source: Realcomp II #20261014772 Report a problem | ||
| 4/2/2026 | Price change | $239,900-2.5%$227/sqft |
Source: Realcomp II #20261014772 Report a problem | ||
| 3/17/2026 | Price change | $246,000-3.5%$233/sqft |
Source: Realcomp II #20261014772 Report a problem | ||
| 3/10/2026 | Listed for sale | $255,000-1.9%$242/sqft |
Source: Realcomp II #20261014772 Report a problem | ||
| 3/5/2026 | Listing removed | $259,900$246/sqft |
Source:  MiRealSource #50199038 Report a problem MiRealSource #50199038 Report a problem | ||
| 2/9/2026 | Listed for sale | $259,9000%$246/sqft |
Source: MiRealSource #50199038 Report a problem | ||
| 2/5/2026 | Listing removed | $260,000$246/sqft |
Source: MiRealSource #50190643 Report a problem | ||
| 11/3/2025 | Price change | $260,000-1.9%$246/sqft |
Source: MiRealSource #50190643 Report a problem | ||
| 10/6/2025 | Listed for sale | $264,999+21%$251/sqft |
Source: MiRealSource #50190643 Report a problem | ||
| 8/1/2023 | Sold | $219,000-4.6%$208/sqft |
Source: MiRealSource #50112014 Report a problem | ||
| 6/29/2023 | Pending sale | $229,500$218/sqft |
Source: MiRealSource #50112014 Report a problem | ||
| 6/13/2023 | Listed for sale | $229,500$218/sqft |
Source: MiRealSource #50112014 Report a problem | ||
| 3/17/2023 | Listing removed | -- |
Source: Realcomp II #58050101357 Report a problem | ||
| 2/11/2023 | Listed for sale | $229,500$218/sqft |
Source: MiRealSource #50101357 Report a problem | ||
Public tax history
| Year | Property taxes | Tax assessment |
|---|---|---|
| 2025 | $5,754 +129.7% | $107,530 +0.3% |
| 2024 | $2,506 +6.7% | $107,180 +14.1% |
| 2023 | $2,348 -1.7% | $93,900 +14.9% |
| 2022 | $2,389 +0.6% | $81,720 +7.5% |
| 2021 | $2,375 | $76,010 +3.3% |
| 2020 | $2,375 +6.9% | $73,560 +10% |
| 2019 | $2,221 -0.3% | $66,880 +21.8% |
| 2018 | $2,228 | $54,920 +8.2% |
| 2017 | -- | $50,760 |
| 2016 | -- | $50,760 +8% |
| 2015 | $2,088 | $47,010 +22.8% |
| 2013 | $2,088 | $38,280 |
| 2010 | -- | -- |
| 2009 | -- | $57,170 -13.5% |
| 2008 | -- | $66,100 -5.7% |
| 2007 | -- | $70,130 +1.2% |
| 2006 | -- | $69,310 +2.2% |
| 2005 | -- | $67,830 +0.2% |
| 2004 | -- | $67,720 +51.7% |
| 2001 | $1,833 +6.9% | $44,630 +3.2% |
| 2000 | $1,715 | $43,250 |
Find assessor info on the county website
Monthly payment
Est. payment
Payment breakdown
Explore the cost of this home by adjusting the details. Changes won't be saved.Climate risks
Neighborhood: 48093
Nearby schools
GreatSchools rating
- 7/10Wilkerson Elementary SchoolGrades: PK-5Distance: 0.4 mi
- 7/10Carter Middle SchoolGrades: 6-8Distance: 0.5 mi
- 6/10Cousino Senior High SchoolGrades: 9-12Distance: 0.7 mi
Schools provided by the listing agent
- Elementary: Wilkerson Elementary School
- Middle: Carter Middle School
- High: Cousino High School
Source: MichRIC. This data may not be complete. We recommend contacting the local school district to confirm school assignments for this home.
- $232,6003 bd1 ba1k sqft31024 Palomino Dr, Warren, MI 48093Off Market
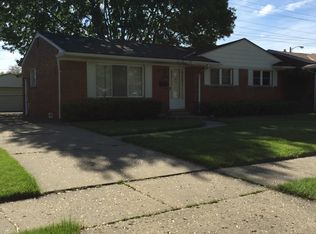
- $235,9003 bd1 ba1k sqft31048 Palomino Dr, Warren, MI 48093Off Market
- $215,4001 bd1 ba1k sqft31012 Palomino Dr, Warren, MI 48093Off Market
- $210,1001 bd1 ba1.2k sqft31060 Palomino Dr, Warren, MI 48093Off Market
- $249,2004 bd2 ba1.2k sqft31039 Palomino Dr, Warren, MI 48093Off Market
- $211,6001 bd1 ba1k sqft31027 Palomino Dr, Warren, MI 48093Off Market
- $275,5004 bd2 ba1.4k sqft31053 Palomino Dr, Warren, MI 48093Off Market
- $231,5003 bd1 ba1k sqft31074 Palomino Dr, Warren, MI 48093Off Market
A local agent can set up tours, give advice and negotiate with sellers.
Similar homes
- $249,9003 bd2 ba1.1k sqft11438 Gerald Dr, Warren, MI 48093For Sale

 MLS ID #50214513, Jeffrey M. Carroll, W.C. Collins Realty. MiRealSource
 - $235,0003 bd1 ba1k sqft27469 Cosgrove Dr, Warren, MI 48092For Sale
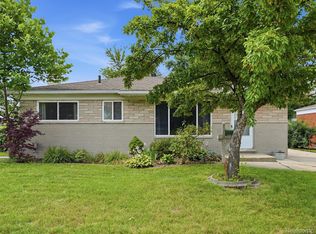
 MLS ID #20261051078, Brendan Hunt, EXP Realty Romeo. Realcomp II
 - $229,9003 bd2 ba1.5k sqft11927 Engleman Rd, Warren, MI 48089For Sale
 MLS ID #50214196, Joshua Richter, Real Estate One Inc -SCS. MiRealSource
 - $250,0003 bd2 ba1.1k sqft11822 Highland Dr, Warren, MI 48089For Sale
 MLS ID #50212106, Travis C Scott, EXP Realty. MiRealSource
 - $239,0003 bd1 ba1.1k sqft30022 5th St, Saint Clair Shores, MI 48082For SaleMLS ID #50214928, Julie Ahee, Sine & Monaghan LLC. MiRealSource
- $235,0003 bd2 ba1.3k sqft15861 Coral Ave, Clinton Township, MI 48035For SaleMLS ID #50214393, Erica Sesi, Realteam Real Estate. MiRealSource
- $--3 bd1 ba1k sqft21849 Wilmot Ave, Eastpointe, MI 48021AuctionAuction.com 2
- $260,0003 bd2 ba1k sqft24513 Ursuline St, Saint Clair Shores, MI 48080For Sale By Owner
- $225,0003 bd1 ba900 sqft1069 Urbancrest Dr, Troy, MI 48083For SaleMLS ID #50215858, Douglas Seley, Epique Inc.. MiRealSource
- $269,9003 bd2 ba1.1k sqft21605 Trombly St, Saint Clair Shores, MI 48080For SaleMLS ID #50215817, David Izaguirre, Berkshire Hathaway HomeServices Kee Realty SCS. MiRealSource
- $214,9993 bd2 ba1.4k sqft24749 Panama Ave, Warren, MI 48091For SaleMLS ID #20261014606, Michael Biondo, Keller Williams Realty-Great Lakes. Realcomp II
- $225,0003 bd1 ba945 sqft28604 Bohn St, Roseville, MI 48066For Sale
 MLS ID #26027922, Travis Bremerkamp, Epique Realty. MichRIC
 - $219,9003 bd2 ba1.5k sqft29156 Coolidge St, Roseville, MI 48066For SaleMLS ID #20261045730, Myia Covington, Keller Williams Realty-Great Lakes. Realcomp II
- $244,5003 bd2 ba1.2k sqft21526 Englehardt St, Saint Clair Shores, MI 48080For SaleMLS ID #50208355, Louis Bitto, USA #1 Realty LLC. MiRealSource
- $214,9003 bd2 ba1k sqft22943 Edgewood St, Saint Clair Shores, MI 48080For SaleMLS ID #50212999, Michael Mitchell, Berkshire Hathaway HomeServices Kee Realty SCS. MiRealSource
- $204,5003 bd1 ba1k sqft1188 E Barrett Ave, Madison Heights, MI 48071For SaleMLS ID #50212535, James Kaschalk, RE/MAX First. MiRealSource
- $189,9002 bd1 ba1.1k sqft29719 Maplegrove St, Saint Clair Shores, MI 48082For SaleMLS ID #50215469, Miles Knight, Sine & Monaghan LLC. MiRealSource
- $244,0003 bd1 ba1k sqft2980 Greenfield Rd, Berkley, MI 48072For SaleMLS ID #50206186, Susan Parker, Century 21 Professionals. MiRealSource
- $225,0003 bd1 ba1k sqft28083 Stuart Ave, Southfield, MI 48076For SaleMLS ID #26030529, Melissa Degen, Remerica United Realty. MichRIC
- $245,0002 bd2 ba1.4k sqft29981 Foxrun Cir, Warren, MI 48092For SaleMLS ID #50213994, Shana Sine Cameron, Sine & Monaghan LLC. MiRealSource
