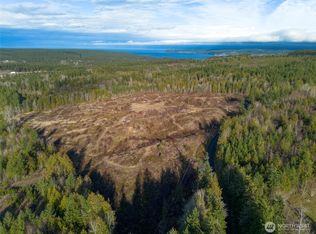
Discover your own private Sequim retreat on 2.7 secluded, fully fenced acres with beautiful sunset views! This unique property features TWO separate homes, each with its own address, propane tank, and electric meter—ideal for multi-generational living, guests, or rental income. The 1,670 sq ft main home offers 3 bedrooms and 2 baths, with 2 bedrooms and a bath downstairs and an upstairs primary suite with ensuite. Enjoy vinyl plank flooring, updated bathrooms, and a well-appointed kitchen with porcelain countertops and backsplash, granite sink, gas range, pantry, and water purification system. The inviting living room features a distinctive Australian Bun Baker wood cook stove, adding warmth and character. Laundry room includes washer, dryer, and stainless-steel sink. The 716 sq ft single-level guest house offers 1 bedroom and 1 bath, skylights, tankless propane water heater, and newer 50-year roof, gutters, and exterior paint. Both homes feature newer exterior paint. Additional amenities include a 2-car garage with workshop, spacious parking, outbuildings, raised garden beds, and a multi-use, fully stocked pond (200 bass). Enjoy an established orchard with apple, plum, and Asian pear trees, plus six varieties of berries, all complemented by deer fencing around the garden and orchard. A wonderful blend of privacy, versatility, and country living, conveniently located near Sequim Bay and area trails. Enjoy room to garden, entertain, explore, and simply relax!
Active
Listed by: BCR LLC • Gina Rocha • 805-714-9239
$749,000
3104 & 3102 Chicken Coop Road, Sequim, WA 98382
4beds
2,386sqft
Single Family Residence
Built in 1974
2.7 Acres Lot
$724,700 Zestimate®
$314/sqft
$-- HOA
What's special
Well-appointed kitchenBeautiful sunset viewsSix varieties of berriesUpdated bathroomsRaised garden bedsWater purification systemVinyl plank flooring
- --
- on Zillow
- 327
- views
- 25
- saves
Likely to sell faster than
Zillow last checked:
Listing updated:
Listed by:
Gina Rocha 805-714-9239 realtorginagirl@gmail.com,
BCR LLC
Source: NWMLS as distributed by MLS GRID,MLS#: 2601749
Facts & features
Interior
Bedrooms & bathrooms
- Bedrooms: 4
- Bathrooms: 3
- Full bathrooms: 3
- Main level bathrooms: 1
- Main level bedrooms: 2
Primary bedroom
- Level: Second
Bedroom
- Level: Main
Bedroom
- Level: Main
Bathroom full
- Level: Second
Bathroom full
- Level: Main
Dining room
- Level: Main
Entry hall
- Level: Main
Kitchen with eating space
- Level: Main
Living room
- Level: Main
Utility room
- Level: Main
Heating
- Fireplace, Baseboard, Ductless, Stove/Free Standing, Electric, Propane, Wood
Cooling
- Ductless
Appliances
- Included: Dishwasher, Dryer, Refrigerator, Stove(s)/Range(s), Washer, Dishwasher(s), Dryer(s), Refrigerator(s), Washer(s)
Features
- Bath Off Primary, Ceiling Fan(s), Dining Room
- Flooring: Vinyl Plank, Carpet
- Windows: Dbl Pane/Storm Window
- Number of fireplaces: 1
- Fireplace features: Wood Burning, Main Level: 1, Fireplace
Interior area
- Total structure area: 1,670
- Total interior livable area: 2,386 sqft
Property
Parking
- Total spaces: 2
- Parking features: Detached Carport, Driveway, Attached Garage, RV Parking
- Has attached garage: Yes
- Has carport: Yes
- Covered spaces: 2
Features
- Levels: One and One Half
- Stories: 1
- Entry location: Main
- Patio & porch: Bath Off Primary, Ceiling Fan(s), Dbl Pane/Storm Window, Dining Room, Fireplace, Walk-In Closet(s), Wired for Generator
- Has view: Yes
- View description: Territorial
Lot
- Size: 2.7 Acres
- Features: Paved, Secluded, Dog Run, Fenced-Fully, Gated Entry, Green House, High Speed Internet, Outbuildings, Patio, Propane, RV Parking
- Topography: Level
- Residential vegetation: Fruit Trees, Garden Space, Wooded
Details
- Additional structures: ADU Beds: 1, ADU Baths: 1
- Parcel number: 023033330025
- Special conditions: Standard
- Other equipment: Wired for Generator
Construction
Type & style
- Home type: SingleFamily
- Architectural style: 1 1/2 Story
- Property subtype: Single Family Residence
Materials
- Wood Siding
- Roof: Composition
Condition
- Year built: 1974
Utilities & green energy
- Electric: Company: PUD
- Sewer: Septic Tank, Company: Septic
- Water: Individual Well, Company: Private Well
Community & HOA
Community
- Subdivision: Sequim
Location
- Region: Sequim
Financial & listing details
- Price per square foot: $314/sqft
- Annual tax amount: $4,049
- Date on market: 11/14/2026
- Listing terms: Conventional,FHA,VA Loan
- Inclusions: Dishwasher(s), Dryer(s), Refrigerator(s), Stove(s)/Range(s), Washer(s)
Estimated market value
$724,700
$688,000 - $761,000
$3,265/mo
Price history
| Date | Event | Price |
|---|---|---|
| 11/14/2026 | Listed for sale | $749,000-11.8%$314/sqft |
Source:  NWMLS as distributed by MLS GRID #2601749 Report a problem | ||
| 2/27/2023 | Listing removed | -- |
Source: Olympic Listing Service #370038 Report a problem | ||
| 2/15/2023 | Price change | $849,000-3.4%$356/sqft |
Source: Olympic Listing Service #370038 Report a problem | ||
| 1/14/2023 | Listed for sale | $879,000$368/sqft |
Source: Olympic Listing Service #370038 Report a problem | ||
Public tax history
Tax history is unavailable.
Monthly payment
Est. payment
Payment breakdown
Explore the cost of this home by adjusting the details. Changes won't be saved.Climate risks
Neighborhood: 98382


Similar homes
- $749,0003 bd2 ba1.6k sqft3104 Chicken Coop Rd, Sequim, WA 98382For Sale
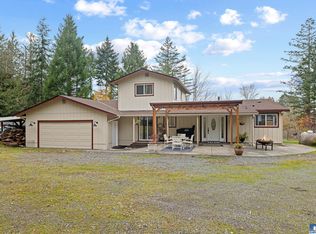 MLS ID #401458, Gina Rocha, Best Choice Realty, LLC. Olympic Listing Service
- $725,0003 bd4 ba2.5k sqft201 San Juan Dr, Sequim, WA 98382For Sale
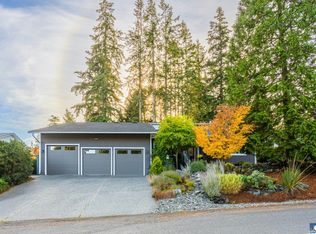 MLS ID #401459, Tom Blore, Peter Black Real Estate. Olympic Listing Service
- $699,0003 bd2 ba2.6k sqftEmerald Highlands, Sequim, WA 98382Active
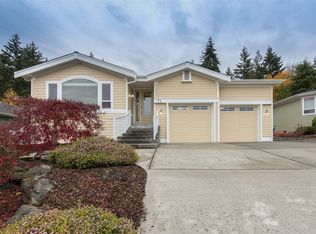 MLS ID #2601001, Jerrin Fiorini. NWMLS as distributed by MLS GRID
- $649,0004 bd3 ba1.9k sqft623 Miller Rd, Sequim, WA 98382For Sale
 MLS ID #401324, Robert Torres, Torres Real Estate. Olympic Listing Service
