NEWLY COMPLETED CONTEMPORARY HOME IN THE DESIRABLE BEL AIR NEIGHBORHOOD! OPEN SAT & SUN 2–4 PM! SELLER WILL REVIEW ALL OFFERS ON MONDAY, NOVEMBER 23RD. Discover exceptional craftsmanship, modern architecture, and thoughtfully selected finishes in this newly completed residence, ideally located just minutes from downtown Falls Church City, with convenient access to shopping, dining, and major commuter routes. Offering approximately 6,500 square feet of finished living space across three levels, this beautifully designed home features 5 generously sized bedrooms, 5 full bathrooms, and a powder room. High ceilings on all three levels, custom white oak flooring throughout, oversized Pella windows, and an open-concept floor plan create bright, spacious living areas filled with natural light. The expansive primary suite features a stunning modern bathroom, oversized walk-in closets, and flexible space that can be customized as a nursery, private office, or sitting area. Additional highlights include beautifully appointed contemporary bathrooms, spacious double balconies, and a convenient second spice kitchen. The versatile lower level offers generous space for a custom bar, game room with pool table, fitness area, or optional fifth bedroom, complemented by a full bathroom and dedicated home theater. The expansive, level, fully fenced backyard provides privacy, ample space for outdoor entertaining, and the option to add a swimming pool. A concrete driveway adds to the home’s functionality and curb appeal.
New construction
$1,899,000
3104 Dashiell Rd, Falls Church, VA 22042
5beds
6,500sqft
Single Family Residence
Built in 2025
0.27 Acres Lot
$-- Zestimate®
$292/sqft
$-- HOA
What's special
Beautifully appointed contemporary bathroomsSpacious double balconiesDedicated home theaterOpen-concept floor planThree levelsConvenient second spice kitchenOversized pella windows
- --
- on Zillow
- 256
- views
- 29
- saves
Likely to sell faster than
Zillow last checked:
Listing updated:
Listed by:
Fouad Talout 703-459-4141,
Long & Foster Real Estate, Inc. (703) 790-1990,
Listing Team: Talout International LLC, Co-Listing Team: Talout International LLC,Co-Listing Agent: John A Spahr 703-598-0267,
Long & Foster Real Estate, Inc.
Source: Bright MLS,MLS#: VAFX2350568
Facts & features
Interior
Bedrooms & bathrooms
- Bedrooms: 5
- Bathrooms: 6
- Full bathrooms: 5
- 1/2 bathrooms: 1
- Main level bathrooms: 1
Basement
- Area: 1900
Heating
- Other, Natural Gas Available
Cooling
- Other, Electric
Appliances
- Included: Water Heater
Features
- Has basement: No
- Number of fireplaces: 1
Interior area
- Total structure area: 6,500
- Total interior livable area: 6,500 sqft
- Finished area above ground: 4,600
- Finished area below ground: 1,900
Property
Parking
- Parking features: Driveway
- Has uncovered spaces: Yes
Accessibility
- Accessibility features: None
Features
- Levels: Three
- Stories: 3
- Pool features: None
Lot
- Size: 0.27 Acres
Details
- Additional structures: Above Grade, Below Grade
- Parcel number: 0504 20 0225
- Zoning: RES
- Special conditions: Standard
Construction
Type & style
- Home type: SingleFamily
- Architectural style: Contemporary
- Property subtype: Single Family Residence
Materials
- Other
- Foundation: Other
Condition
- Excellent
- New construction: Yes
- Year built: 2025
Utilities & green energy
- Sewer: Public Sewer
- Water: Public
Community & HOA
Community
- Subdivision: Bel Air
HOA
- Has HOA: No
Location
- Region: Falls Church
Financial & listing details
- Price per square foot: $292/sqft
- Tax assessed value: $879,000
- Annual tax amount: $10,936
- Date on market: 11/16/2026
- Listing agreement: Exclusive Right To Sell
- Ownership: Fee Simple
Estimated market value
Not available
Estimated sales range
Not available
Not available
Price history
| Date | Event | Price |
|---|---|---|
| 8/4/2026 | Listing removed | $2,250,000$346/sqft |
Source:  Long & Foster Broker Feed #VAFX2318618 Report a problem | ||
| 7/31/2026 | Listed for sale | $2,250,000+12.5%$346/sqft |
Source:  Bright MLS #VAFX2318618 Report a problem | ||
| 1/4/2026 | Listing removed | $2,000,000$308/sqft |
Source: Long & Foster Broker Feed #VAFX2240770 Report a problem | ||
| 12/31/2025 | Listed for sale | $2,000,000+247.9%$308/sqft |
Source: Bright MLS #VAFX2240770 Report a problem | ||
| 2/2/2024 | Sold | $574,900$88/sqft |
Source: Bright MLS #VAFX2160052 Report a problem | ||
| 1/19/2024 | Pending sale | $574,900$88/sqft |
Source: Bright MLS #VAFX2160052 Report a problem | ||
| 1/10/2024 | Listed for sale | $574,900$88/sqft |
Source: Bright MLS #VAFX2160052 Report a problem | ||
| 1/3/2024 | Pending sale | $574,900$88/sqft |
Source: Bright MLS #VAFX2157680 Report a problem | ||
| 12/15/2023 | Listed for sale | $574,900+35.3%$88/sqft |
Source: Bright MLS #VAFX2157680 Report a problem | ||
| 12/7/2023 | Sold | $425,000+639.1%$65/sqft |
Source: Public Record Report a problem | ||
| 7/31/2023 | Sold | $57,500$9/sqft |
Source: Public Record Report a problem | ||
Public tax history
| Year | Property taxes | Tax assessment |
|---|---|---|
| 2026 | $10,936 +105.7% | $879,000 +119.4% |
| 2025 | $5,317 -15.6% | $400,610 -17.9% |
| 2024 | $6,300 +4.1% | $487,900 |
| 2023 | $6,055 +7.2% | $487,900 +8.9% |
| 2022 | $5,650 | $447,900 +11.3% |
| 2021 | -- | $402,340 +9% |
| 2020 | $4,784 +5.5% | $369,180 +6.3% |
| 2019 | $4,536 +3.4% | $347,180 +3% |
| 2018 | $4,384 +5.6% | $337,180 +4% |
| 2017 | $4,151 +1.5% | $324,180 +1.6% |
| 2016 | $4,091 +4.9% | $319,180 +1.5% |
| 2015 | $3,901 +6.6% | $314,430 +7% |
| 2014 | $3,660 | $293,730 +8.1% |
| 2013 | -- | $271,800 +6% |
| 2012 | -- | $256,390 |
| 2011 | -- | $256,390 +6% |
| 2010 | -- | $241,900 -17.5% |
| 2009 | -- | $293,220 -24.4% |
| 2008 | -- | $387,820 -2.1% |
| 2007 | -- | $396,130 +67.5% |
| 2003 | -- | $236,430 +26% |
| 2002 | -- | $187,640 +14.8% |
| 2001 | -- | $163,425 |
Find assessor info on the county website
Monthly payment
Est. payment
Payment breakdown
Explore the cost of this home by adjusting the details. Changes won't be saved.Climate risks
Neighborhood: 22042
Nearby schools
Schools provided by the listing agent
- Elementary: Sleepy Hollow
- Middle: Glasgow
- High: Justice
- District: Fairfax County Public Schools
Source: Bright MLS. This data may not be complete. We recommend contacting the local school district to confirm school assignments for this home.
Similar homes
- $1,785,0006 bd6 ba5.7k sqft6931 Oak Ridge Rd, Falls Church, VA 22042New Construction
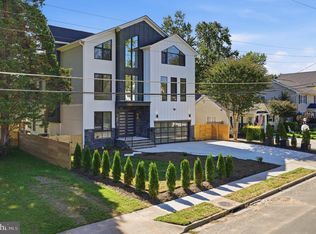
 MLS ID #VAFX2328734, Boni Vinter, Samson Properties. Bright MLS
- $1,999,9005 bd5 ba5k sqft1815 Peabody Dr, Falls Church, VA 22043For Sale
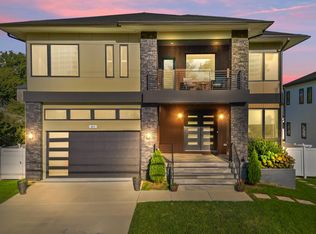 MLS ID #VAFX2346046, Colin Gunderson, KW Metro Center. Bright MLS
- $1,888,8887 bd5 ba4.5k sqft24 N Donelson St, Alexandria, VA 22304New Construction
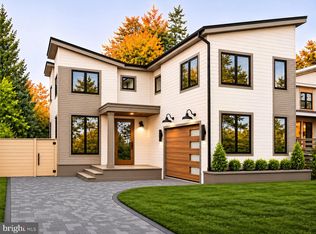 MLS ID #VAAX2064400, Rachel Zelaya, EXP Realty, LLC. Bright MLS
- from $1,952,6655 bd5 ba4.8k sqftNew Sandstone - Side-Load Garage, Modern Lines Plan, PCI - 22043, Falls Church, VA 22043New Construction
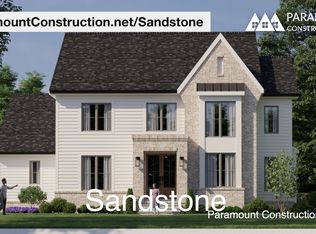 Paramount Construction
- $2,000,0004 bd7 ba7.3k sqft10900 Hunter Station Rd, Vienna, VA 22181For SaleMLS ID #VAFX2349640, Darko Dombrovski, Jobin Realty. Bright MLS
- $2,399,0005 bd5 ba5k sqft1021 Poplar Dr, Falls Church, VA 22046New ConstructionMLS ID #VAFX2348782, Derek Huetinck, Beacon Crest Real Estate LLC. Bright MLS
- $2,300,0006 bd8 ba5.4k sqft3106 Juniper Ln, Falls Church, VA 22044New ConstructionMLS ID #VAFX2279604, najma oudada, TTR Sotheby's International Realty. Bright MLS
- $1,900,0004 bd4 ba3.4k sqft1505 Spring Vale Ave, Mc Lean, VA 22101For SaleMLS ID #VAFX2342834, Dina Shaminova, TTR Sotheby's International Realty. Bright MLS
- $1,700,0005 bd5 ba6.2k sqft3848 Farr Oak Cir, Fairfax, VA 22030For SaleMLS ID #VAFC2009382, Kanwar Sodhi, Keller Williams Realty. Bright MLS
- $1,999,0007 bd9 ba7.4k sqft4609 Willow Run Dr, Annandale, VA 22003New ConstructionMLS ID #VAFX2327914, Natalia Simonova, TTR Sotheby's International Realty. Bright MLS
- $1,850,0006 bd8 ba5.2k sqft4246 15th St N, Arlington, VA 22207For SaleMLS ID #VAAR2070966, Chris Craddock, EXP Realty, LLC. Bright MLS
- $1,910,5005 bd6 ba4.4k sqft1103 Desale St SW, Vienna, VA 22180New ConstructionMLS ID #VAFX2313464, JENNIFER RIDDLE, Pearson Smith Realty, LLC. Bright MLS
- $2,549,0005 bd5 ba5.1k sqft2728 N Yucatan St, Arlington, VA 22213New ConstructionMLS ID #VAAR2081688, Derek Huetinck, Beacon Crest Real Estate LLC. Bright MLS
- $1,884,3006 bd6 ba4.8k sqft611 Tapawingo Rd SW, Vienna, VA 22180New ConstructionMLS ID #VAFX2325752, JENNIFER RIDDLE, Pearson Smith Realty, LLC. Bright MLS
- $2,395,0007 bd9 ba8k sqft1912 Anderson Rd, Falls Church, VA 22043New ConstructionMLS ID #VAFX2350084, Jon DeHart, TTR Sotheby's International Realty. Bright MLS
- $2,250,0007 bd8 ba6.7k sqft7421 Magarity Rd, Falls Church, VA 22043New ConstructionMLS ID #VAFX2340438, Scott Shawkey, Keller Williams Realty. Bright MLS
- $2,257,2354 bd5 ba4.6k sqft1901 Westmoreland St, Mc Lean, VA 22101New ConstructionMLS ID #VAFX2349262, JENNIFER RIDDLE, Pearson Smith Realty, LLC. Bright MLS
