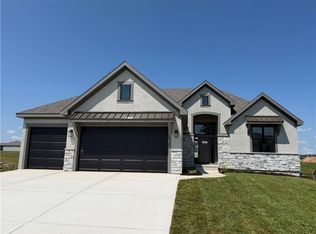
Sold before processed. True Ranch home crafted by New Mark Homes on an incredible lot with an oversized backyard waiting to make your dreams come true. There are 3 bedrooms on the main level, great room with fireplace &, wood floor, and floor to ceiling windows that flows into the spacious kitchen featuring a grand island, abundant custom cabinetry & walk-in pantry. Owner's Suite includes a walk in shower, free standing tub & dual vanities. Additional main floor bedrooms share a private bath and each have walk-in closets. The lower level is complete with a rec room, 4th bedroom w/walk-in closet, full Bath, wet bar. There is additional sq ft that could be finished out for a 5th bedroom, home gym, or theatre room, plus there is tons of additional storage space available in a second storage area. Staley Farms is the destination spot for hundreds of families looking for quality of life in both recreation and education. From the golf course, zero entry pool, indoor basketball court, exercise rooms, tennis & volleyball courts, and of course Staley High, we have it all!
Pending
$856,180
3104 NE 102nd St, Kansas City, MO 64155
4beds
3,613sqft
:
Get pre-qualified$5,602/mo
Single Family Residence
Built in ----
0.3 Acres Lot
$-- Zestimate®
$237/sqft
$143/mo HOA
What's special
- 221 days |
- 9 |
- 0 |
Zillow last checked:
Listing updated:
Listed by:
Sarah Johnson 816-585-5444,
Keller Williams KC North,
Jenny Burkhead 816-547-9699,
Keller Williams KC North
Source: Heartland MLS as distributed by MLS GRID,MLS#: 2595138
Facts & features
Interior
Bedrooms & bathrooms
- Bedrooms: 4
- Bathrooms: 4
- Full bathrooms: 3
- 1/2 bathrooms: 1
Dining room
- Description: Kit/Dining Combo
Heating
- Forced Air
Cooling
- Electric
Appliances
- Included: Cooktop, Dishwasher, Disposal, Exhaust Fan, Humidifier, Microwave, Gas Range, Stainless Steel Appliance(s)
- Laundry: Laundry Room, Main Level
Features
- Ceiling Fan(s), Custom Cabinets, Kitchen Island, Pantry, Vaulted Ceiling(s), Walk-In Closet(s), Wet Bar
- Flooring: Carpet, Tile, Wood
- Windows: Thermal Windows
- Basement: Basement BR,Daylight,Finished,Full,Sump Pump
- Number of fireplaces: 1
- Fireplace features: Gas, Great Room
Interior area
- Total structure area: 3,613
- Total interior livable area: 3,613 sqft
- Finished area above ground: 2,290
- Finished area below ground: 1,323
Property
Parking
- Total spaces: 3
- Parking features: Attached, Garage Faces Front
- Attached garage spaces: 3
Features
- Patio & porch: Patio
- Spa features: Bath
Lot
- Size: 0.3 Acres
- Features: City Limits
Details
- Parcel number: 107130005014.00
Construction
Type & style
- Home type: SingleFamily
- Architectural style: Traditional
- Property subtype: Single Family Residence
Materials
- Stone Veneer, Stucco
- Roof: Composition
Condition
- Under Construction
- New construction: Yes
Details
- Builder model: Sierra IV
- Builder name: New Mark Homes KC
Utilities & green energy
- Sewer: Public Sewer
- Water: Public
Community & HOA
Community
- Subdivision: Staley Farms
HOA
- Has HOA: Yes
- Amenities included: Clubhouse, Exercise Room, Golf Course, Party Room, Play Area, Pool, Tennis Court(s)
- HOA fee: $430 quarterly
- HOA name: First Service Residential
Location
- Region: Kansas City
Financial & listing details
- Price per square foot: $237/sqft
- Tax assessed value: $12,920
- Annual tax amount: $1,018
- Date on market: 1/5/2026
- Listing terms: Cash,Conventional,VA Loan
- Ownership: Private
- Road surface type: Paved
Estimated market value
Not available
Estimated sales range
Not available
Not available
Price history
| Date | Event | Price |
|---|---|---|
| 1/6/2026 | Pending sale | $856,180$237/sqft |
Source:  Heartland MLS as distributed by MLS GRID #2595138 Report a problem Heartland MLS as distributed by MLS GRID #2595138 Report a problem | ||
Public tax history
| Year | Property taxes | Tax assessment |
|---|---|---|
| 2025 | $1,018 +10.9% | $12,920 +13.3% |
| 2024 | $918 +0.9% | $11,400 |
| 2023 | $910 | $11,400 |
| 2022 | -- | $11,400 +440.3% |
| 2021 | -- | $2,110 |
Find assessor info on the county website
Monthly payment
Est. payment
Payment breakdown
Explore the cost of this home by adjusting the details. Changes won't be saved.Climate risks
Neighborhood: Shoal Creek
Nearby schools
GreatSchools rating
- 8/10Bell Prairie Elementary SchoolGrades: PK-5Distance: 0.5 mi
- 7/10GATEWAY 6TH GRADE CENTERGrades: 6Distance: 1.3 mi
- 9/10Staley High SchoolGrades: 9-12Distance: 0.6 mi
Schools provided by the listing agent
- Elementary: Bell Prairie
- Middle: New Mark
- High: Staley High School
Source: Heartland MLS as distributed by MLS GRID. This data may not be complete. We recommend contacting the local school district to confirm school assignments for this home.
- $--5 bd5 ba4k sqft10211 N Bellefontaine Ave, Kansas City, MO 64155Sold

- $--4 bd6 ba4.2k sqft3101 NE 102nd St, Kansas City, MO 64155Sold
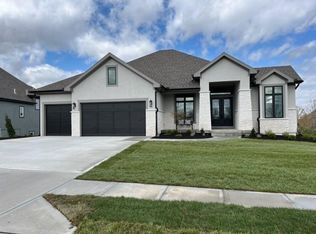
- $--4 bd4 ba3.2k sqft3208 NE 102nd St, Kansas City, MO 64155Sold
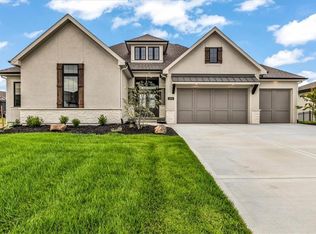
- $--4 bd4 ba4.2k sqft3030 NE 102nd St, Kansas City, MO 64155Sold
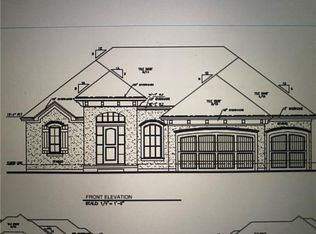
- $12,920-- bd-- ba-- sqft3028 NE 102nd St, Kansas City, MO 64155Off Market
- $762,8005 bd4 ba3.3k sqft3207 NE 102nd Ter, Kansas City, MO 64155Off Market
- $125,5005 bd4 ba3.2k sqft10210 N Bellefontaine Ave, Kansas City, MO 64155Off Market
- $--5 bd8 ba7.1k sqft2309 NE 102nd St, Kansas City, MO 64155Sold
A local agent can set up tours, give advice and negotiate with sellers.
Similar homes
- $769,9794 bd4 ba3k sqft3024 NE 102nd St, Kansas City, MO 64155New Construction
 MLS ID #2626094, Sarah Johnson, Keller Williams KC North. Heartland MLS as distributed by MLS GRID
 - $435,0004 bd3 ba2.6k sqft1320 NE 95th Ter, Kansas City, MO 64155For Sale
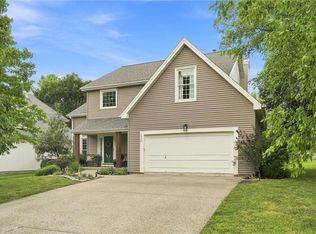 MLS ID #2635548, Liz Sievert, Juncture. Heartland MLS as distributed by MLS GRID
 - $646,9504 bd3 ba2.7k sqft10510 N Liberty St, Kansas City, MO 64155New Construction
 Heartland MLS as distributed by MLS GRID
 - $525,0004 bd5 ba4.1k sqft3812 NE 94th Ter, Kansas City, MO 64156For Sale
 MLS ID #2632352, Brooke Miller, ReeceNichols - Country Club Plaza. Heartland MLS as distributed by MLS GRID
 - $525,0004 bd3 ba2.3k sqft10647 N Bell St, Kansas City, MO 64155For SaleMLS ID #2625695, Sam Blacksher, Aristocrat Realty. Heartland MLS as distributed by MLS GRID
- $544,9504 bd3 ba2.5k sqft10511 N Highland Pl, Kansas City, MO 64155New ConstructionHeartland MLS as distributed by MLS GRID
- $830,0004 bd4 ba3k sqft7636 N Booth Ave, Kansas City, MO 64158New ConstructionMLS ID #2606453, Michael Yeates, The Real Estate Store LLC. Heartland MLS as distributed by MLS GRID
- $585,0004 bd3 ba2.7k sqft4805 NE 88th St, Kansas City, MO 64156For SaleMLS ID #2632347, Derec Euler, RE/MAX Heritage. Heartland MLS as distributed by MLS GRID
- $700,0003 bd4 ba2.9k sqft12900 NW 145th St, Platte City, MO 64079For SaleMLS ID #2623754, THE FUSSELL GROUP, KW KANSAS CITY METRO. Heartland MLS as distributed by MLS GRID
- $554,9504 bd4 ba2.5k sqft10507 N Highland Pl, Kansas City, MO 64155New ConstructionHeartland MLS as distributed by MLS GRID
- $575,0004 bd4 ba2.7k sqft4527 NE 86th Ter, Kansas City, MO 64156New ConstructionMLS ID #2625832, John Simone, ReeceNichols-KCN. Heartland MLS as distributed by MLS GRID
- $799,0006 bd5 ba3.7k sqft2715 NW 84th Ter, Kansas City, MO 64154New ConstructionMLS ID #2624369, Tyler Breed, 1st Class Real Estate KC. Heartland MLS as distributed by MLS GRID
- $619,9504 bd4 ba2.8k sqft9009 N Poplar Ave, Kansas City, MO 64156New ConstructionHeartland MLS as distributed by MLS GRID
- $774,9004 bd4 ba2.9k sqft7016 N Beaman Ave, Kansas City, MO 64151New ConstructionHeartland MLS as distributed by MLS GRID
- $604,9504 bd4 ba2.8k sqft9001 N Poplar Ave, Kansas City, MO 64156New ConstructionHeartland MLS as distributed by MLS GRID
- $743,0004 bd3 ba2.9k sqft9004 N Everton Ave, Kansas City, MO 64153New ConstructionHeartland MLS as distributed by MLS GRID
- $689,0005 bd5 ba3.5k sqft7540 N Amity Ave, Parkville, MO 64152For SaleMLS ID #2625686, Benji Lytle, Opendoor Brokerage LLC. Heartland MLS as distributed by MLS GRID
- $739,9505 bd4 ba2.8k sqft8003 NE 77th St, Kansas City, MO 64158New ConstructionMLS ID #2588899, Michael Yeates, The Real Estate Store LLC. Heartland MLS as distributed by MLS GRID
- $886,9854 bd3 ba3.5k sqft4800 NW Huonker Ct, Riverside, MO 64150New ConstructionHeartland MLS as distributed by MLS GRID
- $--2 bd3 ba2.4k sqft604 Short St, Liberty, MO 64068AuctionAuction.com 2
