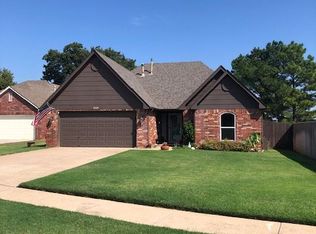
Welcome home to this beautiful, light-filled, single-story home near Indian Springs. The inviting open floor plan
features a stunning vaulted great room with exposed beams and a gorgeous corner stone fireplace, creating the
perfect space for relaxing or entertaining. The spacious kitchen offers granite countertops, a center island, and a
convenient corner pantry, while the desirable split-bedroom layout provides added privacy. Retreat to the updated
primary bathroom featuring a beautifully remodeled shower and an oversized soaking tub. Step outside to an
incredible covered patio overlooking a backyard with an additional decorative privacy fence, offering a wonderful
setting for entertaining or unwinding. Enjoy the added luxury of a well-maintained Hot Spring Grandee Hot Tub with
a recently upgraded heater and new cover! Improvements include a tankless water heater, upgraded garage door
with windows, newer dishwasher, and hardwired security and smoke detection systems. Tech enthusiasts will
appreciate the home's Ethernet wiring, network equipment rack, and enhanced attic-mounted digital antennas. With
its comfortable single-level living, fantastic outdoor space, and multiple upgrades, this well maintained home has so
much to offer!
Pending
$270,000
3104 W Mobile Pl, Broken Arrow, OK 74011
3beds
1,572sqft
Single Family Residence
Built in 2010
7,971 Square Feet Lot
$267,400 Zestimate®
$172/sqft
$15/mo HOA
What's special
Fantastic outdoor spaceBeautiful light-filled single-story homeBeautifully remodeled showerInviting open floor planDesirable split-bedroom layoutComfortable single-level livingOversized soaking tub
- 5 days
- 376
- 65
Likely to sell faster than
Zillow last checked:
Listing updated:
Listed by:
Angie Statum 918-852-6443,
Ellis Real Estate Brokerage
Source: MLS Technology, Inc.,MLS#: 2636875 Originating MLS: MLS Technology
Originating MLS: MLS TechnologyFacts & features
Interior
Bedrooms & bathrooms
- Bedrooms: 3
- Bathrooms: 2
- Full bathrooms: 2
Primary bedroom
- Description: Primary Bedroom,Private Bath,Walk-in Closet
- Level: First
Bedroom
- Description: Bedroom,
- Level: First
Bedroom
- Description: Bedroom,
- Level: First
Primary bathroom
- Description: Primary Bath,Full Bath,Separate Shower,Bathtub
- Level: First
Bathroom
- Description: Hall Bath,Full Bath,Bathtub
- Level: First
Den
- Description: Den/Family Room,Fireplace
- Level: First
Dining room
- Description: Dining Room,
- Level: First
Kitchen
- Description: Kitchen,Island,Pantry
- Level: First
Utility room
- Description: Utility Room,Inside
- Level: First
Heating
- Central, Gas
Cooling
- Central Air
Appliances
- Included: Dishwasher, Disposal, Gas Water Heater, Microwave, Oven, Range, Refrigerator, Stove, Tankless Water Heater
- Laundry: Washer Hookup, Electric Dryer Hookup
Features
- Granite Counters, High Speed Internet, Vaulted Ceiling(s), Wired for Data, Ceiling Fan(s), Gas Oven Connection, Programmable Thermostat
- Flooring: Tile, Vinyl
- Windows: Vinyl, Insulated Windows
- Basement: None
- Number of fireplaces: 1
- Fireplace features: Insert, Gas Log
Interior area
- Total structure area: 1,572
- Total interior livable area: 1,572 sqft
Video & virtual tour
Property
Parking
- Total spaces: 2
- Parking features: Attached, Garage
- Attached garage spaces: 2
Features
- Levels: One
- Stories: 1
- Patio & porch: Covered, Patio, Porch
- Exterior features: Concrete Driveway, Landscaping, Rain Gutters
- Pool features: None
- Has spa: Yes
- Spa features: Hot Tub
- Fencing: None
Lot
- Size: 7,971 Square Feet
- Features: Other
Details
- Additional structures: None, Gazebo
- Parcel number: 78368740948350
Construction
Type & style
- Home type: SingleFamily
- Architectural style: Ranch
- Property subtype: Single Family Residence
Materials
- Brick, HardiPlank Type, Wood Frame
- Foundation: Slab
- Roof: Asphalt,Fiberglass
Condition
- Year built: 2010
Utilities & green energy
- Sewer: Public Sewer
- Water: Public
- Utilities for property: Cable Available, Electricity Available, Fiber Optic Available, Natural Gas Available, High Speed Internet Available, Phone Available, Water Available
Green energy
- Energy efficient items: Windows
Community & HOA
Community
- Features: Gutter(s), Sidewalks
- Security: No Safety Shelter, Security System Owned, Smoke Detector(s)
- Subdivision: Bentley Village
HOA
- Has HOA: Yes
- Amenities included: Park, Pool
- HOA fee: $175 annually
Location
- Region: Broken Arrow
Financial & listing details
- Price per square foot: $172/sqft
- Tax assessed value: $201,648
- Annual tax amount: $2,811
- Date on market: 10/9/2026
- Cumulative days on market: 6 days
- Listing terms: Conventional,FHA,VA Loan
Estimated market value
$267,400
$254,000 - $281,000
$1,870/mo
Price history
| Date | Event | Price |
|---|---|---|
| 10/14/2026 | Pending sale | $270,000$172/sqft |
Source:  MLS Technology, Inc. #2636875 Report a problem MLS Technology, Inc. #2636875 Report a problem | ||
| 10/9/2026 | Listed for sale | $270,000+68.9%$172/sqft |
Source: MLS Technology, Inc. #2636875 Report a problem | ||
| 2/14/2011 | Listing removed | $159,900$102/sqft |
Source: Trinity Properties #1025040 Report a problem | ||
| 2/2/2011 | Listed for sale | $159,900-2.2%$102/sqft |
Source: Trinity Properties #1025040 Report a problem | ||
| 1/11/2011 | Sold | $163,500+2.3%$104/sqft |
Source: Public Record Report a problem | ||
| 8/16/2010 | Listed for sale | $159,900$102/sqft |
Source: Trinity Properties #1025040 Report a problem | ||
Public tax history
| Year | Property taxes | Tax assessment |
|---|---|---|
| 2025 | $2,725 +3% | $21,182 +3.2% |
| 2024 | $2,645 +3.4% | $20,535 +3.1% |
| 2023 | $2,558 +2.3% | $19,908 +3.2% |
| 2022 | $2,502 +3.1% | $19,299 -2.1% |
| 2021 | $2,426 -0.5% | $19,708 +1.2% |
| 2020 | $2,438 -0.1% | $19,481 |
| 2019 | $2,440 +0% | $19,481 +7.7% |
| 2018 | $2,440 +3.6% | $18,081 -2.4% |
| 2017 | $2,355 +6.1% | $18,525 +3% |
| 2016 | $2,220 | $17,985 |
| 2015 | $2,220 -4.8% | $17,985 |
| 2014 | $2,331 | $17,985 |
| 2013 | -- | $17,985 |
| 2012 | -- | $17,985 |
| 2011 | -- | $17,985 +2710.2% |
| 2010 | -- | $640 |
| 2009 | -- | $640 |
| 2008 | -- | $640 |
| 2007 | -- | $640 |
Find assessor info on the county website
Monthly payment
Est. payment
Payment breakdown
Explore the cost of this home by adjusting the details. Changes won't be saved.Climate risks
Neighborhood: 74011
Nearby schools
Schools provided by the listing agent
- Elementary: Aspen Creek
- High: Broken Arrow
- District: Broken Arrow - Sch Dist (3)
Source: MLS Technology, Inc.. This data may not be complete. We recommend contacting the local school district to confirm school assignments for this home.
- $370,7004 bd3 ba2.4k sqft3108 W Mobile Pl, Broken Arrow, OK 74011Off Market

- $261,500-- bd2 ba1.5k sqft3100 W Mobile Pl, Broken Arrow, OK 74011Off Market
- $285,1003 bd2 ba1.6k sqft3020 W Mobile Pl, Broken Arrow, OK 74011Off Market
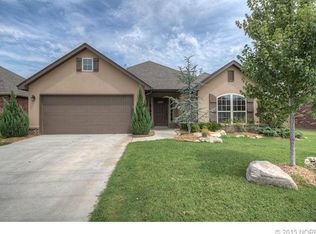
- $279,0003 bd2 ba1.6k sqft3105 W Mobile St, Broken Arrow, OK 74011Off Market

Similar homes
- $275,0003 bd2 ba1.5k sqft3712 S Oak Ave, Broken Arrow, OK 74011For Sale By Owner

- $295,0003 bd2 ba2k sqft2304 W Ocala St, Broken Arrow, OK 74011For Sale
 MLS ID #2632162, Ashley Reavis, Black Label Agents. MLS Technology, Inc.
 - $289,9003 bd2 ba1.6k sqft2029 W Huntsville Pl, Broken Arrow, OK 74011For Sale
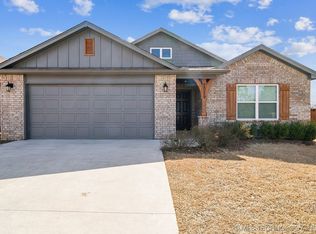 MLS ID #2634471, Hannah Campbell, eXp Realty, LLC. MLS Technology, Inc.
 - $325,0003 bd2 ba1.6k sqft8105 S Elder Ave, Broken Arrow, OK 74011For Sale By Owner