This large quad level home has 4 stories of space so bring your ideas and creativity to this home to make it your own. 5 Bedrooms, 3 baths, master suite comes with large walk-in closet and master bath. There are 2 wood burning fireplaces, 1 in the dining room, 1 in the lower level family room. This home also boast an eat-in kitchen, 2 laundry rooms on different levels along with 2 sump pumps. Deck was replaced in 2018. New Roof-1 years old, a brand new furnace and hot water tank both only a month old. High end remote security system and cameras included. Home is very spacious with huge fenced yard all located on a quiet street of beautiful Lynwood. Property taxes would be lower as an owner occupied resident. Currently, no homeowner's tax exemption on this property. Most mechanical systems of the home have been updated. Home is SOLD AS IS and WHERE IS. Priced well below market.
Pending
$265,000
3105 196th St, Lynwood, IL 60411
5beds
2,647sqft
Single Family Residence
Built in 1975
0.62 Acres Lot
$270,000 Zestimate®
$100/sqft
$-- HOA
What's special
Huge fenced yardEat-in kitchen
- 26 days
- 564
- 59
Zillow last checked:
Listing updated:
Listed by:
Kirsten Smith-Williams 312-560-8048,
Charles Rutenberg Realty
Source: MRED as distributed by MLS GRID,MLS#: 12770739
Facts & features
Interior
Bedrooms & bathrooms
- Bedrooms: 5
- Bathrooms: 3
- Full bathrooms: 3
Rooms
- Room types: Bedroom 5, Walk In Closet, Other Room
Primary bedroom
- Features: Flooring (Carpet), Bathroom (Full)
- Area: 204 Square Feet
- Dimensions: 17X12
Bedroom 2
- Features: Flooring (Carpet)
- Area: 156 Square Feet
- Dimensions: 13X12
Bedroom 3
- Features: Flooring (Carpet)
- Area: 132 Square Feet
- Dimensions: 12X11
Bedroom 4
- Features: Flooring (Carpet)
- Area: 110 Square Feet
- Dimensions: 11X10
Bedroom 5
- Features: Flooring (Carpet)
- Area: 195 Square Feet
- Dimensions: 15X13
Dining room
- Features: Flooring (Carpet)
- Area: 120 Square Feet
- Dimensions: 10X12
Family room
- Area: 304 Square Feet
- Dimensions: 16X19
Kitchen
- Features: Kitchen (Eating Area-Table Space), Flooring (Ceramic Tile)
- Area: 132 Square Feet
- Dimensions: 11X12
Laundry
- Area: 120 Square Feet
- Dimensions: 12X10
Living room
- Features: Flooring (Carpet)
- Area: 320 Square Feet
- Dimensions: 16X20
Other
- Area: 621 Square Feet
- Dimensions: 23X27
Other
- Area: 90 Square Feet
- Dimensions: 9X10
Walk in closet
- Features: Flooring (Carpet)
- Area: 63 Square Feet
- Dimensions: 9X7
Heating
- Forced Air
Cooling
- Central Air
Appliances
- Included: Range, Refrigerator
- Laundry: Gas Dryer Hookup, Multiple Locations
Features
- Basement: Finished,Sub-Basement,Full
- Number of fireplaces: 2
- Fireplace features: Wood Burning, Family Room, Dining Room
Interior area
- Total structure area: 0
- Total interior livable area: 2,647 sqft
Property
Parking
- Total spaces: 2
- Parking features: Asphalt, Yes, Attached, Garage
- Attached garage spaces: 2
Accessibility
- Accessibility features: No Disability Access
Features
- Levels: Quad-Level
- Patio & porch: Deck
Lot
- Size: 0.62 Acres
- Dimensions: 193x140
Details
- Parcel number: 33072030180000
- Special conditions: None
Construction
Type & style
- Home type: SingleFamily
- Property subtype: Single Family Residence
Materials
- Brick
- Foundation: Concrete Perimeter
- Roof: Asphalt
Condition
- New construction: No
- Year built: 1975
Utilities & green energy
- Sewer: Public Sewer
- Water: Lake Michigan, Public
Community & HOA
HOA
- Services included: None
Location
- Region: Lynwood
Financial & listing details
- Price per square foot: $100/sqft
- Tax assessed value: $244,980
- Annual tax amount: $8,545
- Date on market: 10/16/2026
- Ownership: Fee Simple
Estimated market value
$270,000
$257,000 - $284,000
$3,317/mo
Price history
| Date | Event | Price |
|---|---|---|
| 10/21/2026 | Pending sale | $265,000$100/sqft |
Source:  MRED as distributed by MLS GRID #12770739 Report a problem | ||
| 10/16/2026 | Listed for sale | $265,000+104%$100/sqft |
Source: MRED as distributed by MLS GRID #12770739 Report a problem | ||
| 12/3/2018 | Sold | $129,900$49/sqft |
Source: MRED as distributed by MLS GRID #09982936 Report a problem | ||
| 6/26/2018 | Pending sale | $129,900$49/sqft |
Source: Berkshire Hathaway HomeServices Executive Realty #09982936 Report a problem | ||
| 6/12/2018 | Listed for sale | $129,900$49/sqft |
Source: Berkshire Hathaway HomeServices Executive Realty #09982936 Report a problem | ||
Public tax history
| Year | Property taxes | Tax assessment |
|---|---|---|
| 2024 | $8,770 +2.6% | $24,498 +0% |
| 2023 | $8,545 +23.9% | $24,497 +70.8% |
| 2022 | $6,899 +1.7% | $14,342 |
| 2021 | $6,783 +7% | $14,342 |
| 2020 | $6,336 +10.2% | $14,342 +10.4% |
| 2019 | $5,751 +40.7% | $12,990 |
| 2018 | $4,088 -42.8% | $12,990 -35.1% |
| 2017 | $7,149 +14.9% | $20,010 +18.2% |
| 2016 | $6,220 +3% | $16,928 |
| 2015 | $6,039 +0.2% | $16,928 |
| 2014 | $6,024 -6.8% | $16,928 -13.3% |
| 2013 | $6,464 +0.7% | $19,514 |
| 2012 | $6,418 +4.8% | $19,514 |
| 2011 | $6,122 +5.3% | $19,514 -13.5% |
| 2010 | $5,812 +10.8% | $22,568 |
| 2009 | $5,245 +11.8% | $22,568 -5% |
| 2008 | $4,690 +1.7% | $23,756 +13.7% |
| 2007 | $4,613 +6.3% | $20,897 |
| 2006 | $4,341 +7.1% | $20,897 |
| 2005 | $4,052 +1.2% | $20,897 +14.7% |
| 2004 | $4,005 +5.3% | $18,222 |
| 2003 | $3,804 -7.5% | $18,222 |
| 2002 | $4,114 +20.7% | $18,222 +8.6% |
| 2001 | $3,408 +0.2% | $16,780 |
| 2000 | $3,399 +9.2% | $16,780 |
| 1999 | $3,114 | $16,780 |
Find assessor info on the county website
Monthly payment
Est. payment
Payment breakdown
Explore the cost of this home by adjusting the details. Changes won't be saved.Climate risks
Neighborhood: 60411
Nearby schools
Schools provided by the listing agent
- Elementary: Nathan Hale Elementary School
- High: Thornton Township High School
- District: 171
Source: MRED as distributed by MLS GRID. This data may not be complete. We recommend contacting the local school district to confirm school assignments for this home.

Similar homes
- $259,9004 bd2 ba1.4k sqft19654 Burnham Ave, Lynwood, IL 60411Price Change
 MLS ID #12771744, Maria Armagast, Best Chicago Properties, LLC. MRED as distributed by MLS GRID
- $--3 bd4 ba2.4k sqft20104 Marlin Ave, Lynwood, IL 60411Auction
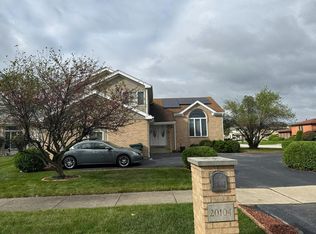 Auction.com 2
- $280,0003 bd2 ba2.4k sqft643 E 193rd Pl, Glenwood, IL 60425New
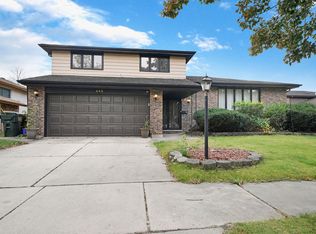 MLS ID #12806473, Sofia Salazar, McColly Real Estate. MRED as distributed by MLS GRID
- $379,9005 bd3 ba2.3k sqft20500 Bensley Ave, Lynwood, IL 60411Active
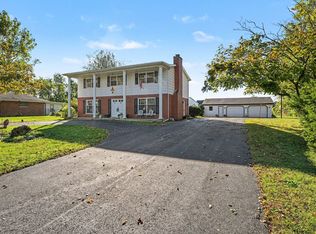 MLS ID #12786435, Alan Evers, Evers Realty Group. MRED as distributed by MLS GRID
