Unbeatable location in one of Sedgefield’s popular pocket communities, Stone Orchard. You get the best of both worlds with this 3-bedroom/2-bathroom, patio style home – it presents like a single-family home yet has the benefits and minimal maintenance of a condo! HOA covers exterior maintenance, water/sewer, landscape maintenance, trash/recycle, common areas like the community pool, and more. One story living with a thoughtful floorplan – the living room with brick fireplace flows to the dining room as well as grants access to the fenced-in back patio. The dining room is just off of the kitchen, which features an additional breakfast nook as well. All three bedrooms are located in the back of the home, two secondary bedrooms with a shared hallway bath, plus a well-sized primary bedroom with ensuite bath. The laundry room and access to the attached one-car garage round out the home. Stone Orchard is conveniently located off of Marsh Rd and between Park Rd & South Blvd. Extremely walkable, you are minutes from the light rail, South End, Freedom Park, and Dilworth, and a quick drive to Uptown, Park Rd Shopping Center, South Park and more. Plus, E.B. Moore Park is located next to the community and features public tennis courts, a playground, soccer field, and more. Freshly painted and lvp throughout all main living areas and bedrooms, this home is move-in ready. Come enjoy living in this established and peaceful community, with proximity to some of Charlotte’s best amenities!
Under contract-show
$429,000
3105 Stone Orchard Pl, Charlotte, NC 28209
3beds
1,296sqft
Condominium
Built in 1985
-- sqft lot
$-- Zestimate®
$331/sqft
$471/mo HOA
What's special
Fenced-in back patioLaundry room
- 23 days
- 290
- 14
Likely to sell faster than
Zillow last checked:
Listing updated:
Listed by:
Deia Foley deia@mackeyrealty.com,
Mackey Realty LLC
Source: Canopy MLS as distributed by MLS GRID,MLS#: 4434729
Facts & features
Interior
Bedrooms & bathrooms
- Bedrooms: 3
- Bathrooms: 2
- Full bathrooms: 2
- Main level bedrooms: 3
Primary bedroom
- Level: Main
Bedroom s
- Level: Main
Bedroom s
- Level: Main
Bathroom full
- Level: Main
Bathroom full
- Level: Main
Breakfast
- Level: Main
Kitchen
- Level: Main
Laundry
- Level: Main
Living room
- Level: Main
Heating
- Central
Cooling
- Ceiling Fan(s), Central Air
Appliances
- Included: Dishwasher, Dryer, Electric Range, Refrigerator, Washer, Washer/Dryer
- Laundry: Laundry Room, Main Level
Features
- Open Floorplan
- Flooring: Vinyl
- Has basement: No
Interior area
- Total structure area: 1,296
- Total interior livable area: 1,296 sqft
- Finished area above ground: 1,296
- Finished area below ground: 0
Property
Parking
- Total spaces: 1
- Parking features: Driveway, Attached Garage, Garage Faces Front, Garage on Main Level
- Attached garage spaces: 1
- Has uncovered spaces: Yes
- Details: Attached one car garage & additional driveway parking
Features
- Levels: One
- Stories: 1
- Entry location: Main
- Patio & porch: Front Porch, Patio
- Exterior features: Lawn Maintenance
- Pool features: Community
- Fencing: Fenced
Details
- Parcel number: 14710545
- Zoning: R20MF
- Special conditions: Standard
Construction
Type & style
- Home type: Condo
- Property subtype: Condominium
Materials
- Wood
- Foundation: Slab
Condition
- New construction: No
- Year built: 1985
Utilities & green energy
- Sewer: Public Sewer
- Water: City
Community & HOA
Community
- Features: Street Lights
- Subdivision: Stone Orchard
HOA
- Has HOA: Yes
- HOA fee: $471 monthly
- HOA name: William Douglas
- HOA phone: 704-347-8900
Location
- Region: Charlotte
Financial & listing details
- Price per square foot: $331/sqft
- Tax assessed value: $369,866
- Annual tax amount: $3,011
- Date on market: 10/16/2026
- Cumulative days on market: 24 days
- Road surface type: Concrete, Paved
Estimated market value
Not available
Estimated sales range
Not available
Not available
Price history
| Date | Event | Price |
|---|---|---|
| 10/16/2026 | Listed for sale | $429,000+93.2%$331/sqft |
Source:  Canopy MLS as distributed by MLS GRID #4434729 Report a problem | ||
| 6/13/2016 | Sold | $222,000+44.2%$171/sqft |
Source: Public Record Report a problem | ||
| 8/21/2003 | Sold | $154,000$119/sqft |
Source: Public Record Report a problem | ||
Public tax history
| Year | Property taxes | Tax assessment |
|---|---|---|
| 2025 | $3,011 +1.9% | $369,866 |
| 2024 | $2,954 +3.6% | $369,866 |
| 2023 | $2,852 +21.3% | $369,866 +60.4% |
| 2022 | $2,351 | $230,600 |
| 2021 | -- | $230,600 |
| 2020 | $2,332 +0.7% | $230,600 |
| 2019 | $2,317 -3.3% | $230,600 +30.3% |
| 2018 | $2,396 +2.2% | $177,000 |
| 2017 | $2,345 | $177,000 |
| 2016 | $2,345 | $177,000 |
| 2015 | $2,345 +1.4% | $177,000 |
| 2014 | $2,312 | $177,000 |
| 2013 | -- | $177,000 |
| 2012 | -- | $177,000 |
| 2011 | -- | $177,000 +18.3% |
| 2010 | -- | $149,600 |
| 2009 | -- | $149,600 |
| 2008 | -- | $149,600 |
| 2007 | -- | $149,600 |
| 2006 | -- | $149,600 |
| 2005 | -- | $149,600 |
| 2004 | -- | $149,600 |
| 2003 | -- | $149,600 +31.1% |
| 2002 | -- | $114,100 |
| 2001 | -- | $114,100 |
| 2000 | -- | $114,100 |
Find assessor info on the county website
Monthly payment
Est. payment
Payment breakdown
Explore the cost of this home by adjusting the details. Changes won't be saved.Climate risks
Neighborhood: Sedgefield
Nearby schools
Schools provided by the listing agent
- Elementary: Dilworth
- Middle: Sedgefield
- High: Myers Park
Source: Canopy MLS as distributed by MLS GRID. This data may not be complete. We recommend contacting the local school district to confirm school assignments for this home.
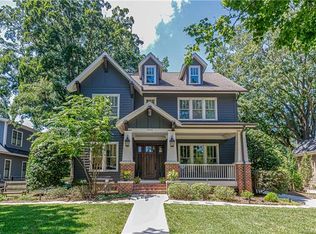
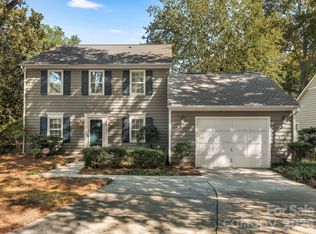

Similar homes
- $475,0003 bd3 ba1.5k sqftHobbs Ridge, Charlotte, NC 28209For Sale
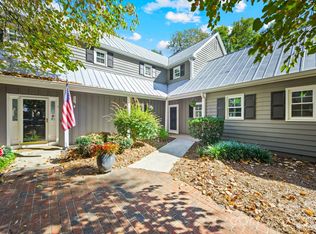
 MLS ID #4431818, Megan Banks, David Hoffman Realty Charlotte. Canopy MLS as distributed by MLS GRID
- $379,9003 bd2 ba1.1k sqftDilworth Edge, Charlotte, NC 28209For Sale
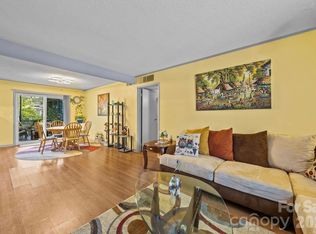 MLS ID #4437513, Sunny Grigorova, Keller Williams South Park. Canopy MLS as distributed by MLS GRID
- $419,0002 bd3 ba1.1k sqft1043 Park West Dr, Charlotte, NC 28209For Sale
 MLS ID #4411130, Brett Winter, Keller Williams South Park. Canopy MLS as distributed by MLS GRID
- $450,0003 bd3 ba1.5k sqft4722 Hunter Crest Ln, Charlotte, NC 28209For Sale
 MLS ID #4440986, Tula Kourakos, RE/MAX Executive. Canopy MLS as distributed by MLS GRID
- $355,0002 bd2 ba1k sqft3302 Selwyn Farms Ln APT 1, Charlotte, NC 28209For SaleMLS ID #4434873, Kim Price, Southern Homes of the Carolinas, Inc. Canopy MLS as distributed by MLS GRID
- $425,0003 bd2 ba1k sqft4828 Gilmore Dr, Charlotte, NC 28209For SaleMLS ID #4420579, Katie Roche, Helen Adams Realty. Canopy MLS as distributed by MLS GRID
- $339,9002 bd2 ba1k sqft3208 Selwyn Farms Ln APT 6, Charlotte, NC 28209For SaleMLS ID #4420524, Jill Moyer, Redfin Corporation. Canopy MLS as distributed by MLS GRID
- $498,0002 bd2 ba1k sqft3000 South Blvd Unit 203, Charlotte, NC 28209For SaleMLS ID #4440403, Jonathan Diianni, COMPASS. Canopy MLS as distributed by MLS GRID
- $338,0002 bd2 ba1.1k sqftHunters Run, Charlotte, NC 28209For SaleMLS ID #4410612, Belinda Hicks Broderick, COMPASS. Canopy MLS as distributed by MLS GRID
- $395,0003 bd3 ba1.5k sqft4766 Hunter Crest Ln, Charlotte, NC 28209For SaleMLS ID #4436392, Katherine Seger, EXP Realty LLC Rock Hill. Canopy MLS as distributed by MLS GRID
- $450,0003 bd1 ba1k sqft710 Manhasset Rd, Charlotte, NC 28209For SaleMLS ID #4422965, Rob Bilbro, EXP Realty LLC Ballantyne. Canopy MLS as distributed by MLS GRID
- $525,0003 bd2 ba1.3k sqftKing William, Charlotte, NC 28209For SaleMLS ID #4430017, Heather Mackey, Mackey Realty LLC. Canopy MLS as distributed by MLS GRID
- $435,0002 bd2 ba985 sqft447 E Woodlawn Rd, Charlotte, NC 28209For SaleMLS ID #4427736, Jackie Bevington, Keller Williams South Park. Canopy MLS as distributed by MLS GRID
- $384,7502 bd2 ba1k sqftKing John Condos, Charlotte, NC 28207For SaleMLS ID #4424659, Scott Belford, Keller Williams South Park. Canopy MLS as distributed by MLS GRID
- $464,9002 bd2 ba1k sqft525 Olmsted Park Pl APT H, Charlotte, NC 28203For SaleMLS ID #4436814, Lena Horrigan, Engel & Volkers Charlotte. Canopy MLS as distributed by MLS GRID
- $450,0004 bd2 ba1.7k sqft501 Kenlough Dr, Charlotte, NC 28209For SaleMLS ID #4382282, Mary Helen Tomlinson Davis, Helen Adams Realty. Canopy MLS as distributed by MLS GRID
- $365,0002 bd2 ba1.2k sqftKimberlee, Charlotte, NC 28209For SaleMLS ID #4414970, Julie Wall Burris, Lilac Realty LLC. Canopy MLS as distributed by MLS GRID
- $414,9002 bd2 ba1k sqftAtherton Heights, Charlotte, NC 28203For SaleMLS ID #4419169, Carrie Hatfield, COMPASS. Canopy MLS as distributed by MLS GRID
- $374,9002 bd3 ba1.2k sqft1205 Scaleybark Rd APT A, Charlotte, NC 28209For SaleMLS ID #4436707, Julie Brown, The Agency - Charlotte. Canopy MLS as distributed by MLS GRID
- $409,9003 bd2 ba1.3k sqft1300 Queens Rd Unit 209, Charlotte, NC 28207For SaleMLS ID #4414107, Debbie Covington, Helen Adams Realty. Canopy MLS as distributed by MLS GRID
