Same Beautiful Floorplan as Model
From the moment you arrive, this beautifully designed two-story home captivates with its blend of timeless style and modern comfort. Inside, an open-concept layout offers the ideal setting for both relaxed everyday living and sophisticated entertaining. The chef inspired gourmet kitchen flows effortlessly into a spacious great room with a sleek fireplace and an elegant formal dining area perfect for hosting unforgettable gatherings. The main level also features a convenient laundry room and a luxurious primary suite complete with a spa-like in--suite bath for your ultimate retreat. Upstairs, three additional bedrooms share access to a full bathroom, providing comfort, privacy, and flexibility for
family or overnight guests.
Pending
$953,941
3106 Elderberry Orchard St, Richmond, TX 77406
5beds
4,216sqft
Single Family Residence
Built in 2026
10,798 Square Feet Lot
$934,800 Zestimate®
$226/sqft
$101/mo HOA
What's special
Sleek fireplaceBeautifully designed two-story homeSpacious great roomElegant formal dining areaConvenient laundry roomThree additional bedroomsChef inspired gourmet kitchen
- 102 days |
- 22 |
- 4 |
Zillow last checked:
Listing updated:
Listed by:
Jared Turner 346-266-0958,
Tri Pointe Homes
Source: HAR,MLS#: 49546642
Facts & features
Interior
Bedrooms & bathrooms
- Bedrooms: 5
- Bathrooms: 5
- Full bathrooms: 4
- 1/2 bathrooms: 1
Rooms
- Room types: Family Room, Media Room, Utility Room
Primary bathroom
- Features: Half Bath, Primary Bath: Double Sinks, Primary Bath: Separate Shower, Primary Bath: Soaking Tub, Secondary Bath(s): Tub/Shower Combo
Kitchen
- Features: Breakfast Bar, Kitchen open to Family Room, Walk-in Pantry
Heating
- Natural Gas
Cooling
- Electric
Appliances
- Included: Disposal, Gas Oven, Microwave, Gas Cooktop, Dishwasher
- Laundry: Electric Dryer Hookup, Gas Dryer Hookup, Washer Hookup
Features
- High Ceilings, 2 Bedrooms Down, En-Suite Bath, Primary Bed - 1st Floor, Walk-In Closet(s)
- Flooring: Carpet, Tile
- Windows: Insulated/Low-E windows
- Number of fireplaces: 1
- Fireplace features: Electric
Interior area
- Total structure area: 4,216
- Total interior livable area: 4,216 sqft
Video & virtual tour
Property
Parking
- Total spaces: 3
- Parking features: Attached, Oversized, Tandem
- Attached garage spaces: 3
Features
- Stories: 2
- Patio & porch: Covered
- Fencing: Back Yard
Lot
- Size: 10,798 Square Feet
- Features: Subdivided, 1/4 Up to 1/2 Acre
Construction
Type & style
- Home type: SingleFamily
- Architectural style: Traditional
- Property subtype: Single Family Residence
Materials
- Brick, Other
- Foundation: Slab
- Roof: Composition,Energy Star/Reflective Roof
Condition
- New construction: Yes
- Year built: 2026
Details
- Builder name: Tri Pointe Homes
Utilities & green energy
- Water: Water District
Green energy
- Energy efficient items: HVAC, HVAC>13 SEER, Other Energy Features
Community & HOA
Community
- Subdivision: Harvest Green
HOA
- Has HOA: Yes
- HOA fee: $1,210 annually
Location
- Region: Richmond
Financial & listing details
- Price per square foot: $226/sqft
- Date on market: 5/6/2026
- Listing terms: Cash,Conventional
- Road surface type: Concrete, Curbs
Estimated market value
$934,800
$888,000 - $982,000
$4,352/mo
Price history
| Date | Event | Price |
|---|---|---|
| 7/1/2026 | Pending sale | $953,9410%$226/sqft |
Source:  HAR #49546642 Report a problem HAR #49546642 Report a problem | ||
| 6/18/2026 | Price change | $953,942+0%$226/sqft |
Source:  TRI Pointe Homes Report a problem TRI Pointe Homes Report a problem | ||
| 6/17/2026 | Price change | $953,941-1%$226/sqft |
Source: HAR #49546642 Report a problem | ||
| 6/4/2026 | Price change | $963,942+0%$229/sqft |
Source: TRI Pointe Homes Report a problem | ||
| 6/3/2026 | Price change | $963,941-1%$229/sqft |
Source: HAR #49546642 Report a problem | ||
| 5/21/2026 | Price change | $973,942+0%$231/sqft |
Source: TRI Pointe Homes Report a problem | ||
| 5/18/2026 | Price change | $973,941-0.1%$231/sqft |
Source: HAR #49546642 Report a problem | ||
| 5/6/2026 | Price change | $974,9410%$231/sqft |
Source: HAR #49546642 Report a problem | ||
| 4/22/2026 | Price change | $974,942+0%$231/sqft |
Source: TRI Pointe Homes Report a problem | ||
| 4/20/2026 | Price change | $974,941-1.5%$231/sqft |
Source: HAR #66330491 Report a problem | ||
| 4/8/2026 | Price change | $989,942+0%$235/sqft |
Source: TRI Pointe Homes Report a problem | ||
| 4/6/2026 | Price change | $989,941-1%$235/sqft |
Source: HAR #66330491 Report a problem | ||
| 3/12/2026 | Price change | $999,942+0%$237/sqft |
Source: TRI Pointe Homes Report a problem | ||
| 3/9/2026 | Price change | $999,941-2.6%$237/sqft |
Source: HAR #66330491 Report a problem | ||
| 2/26/2026 | Price change | $1,027,042+0%$244/sqft |
Source: TRI Pointe Homes Report a problem | ||
| 2/23/2026 | Price change | $1,026,991-1%$244/sqft |
Source: HAR #66330491 Report a problem | ||
| 1/29/2026 | Price change | $1,036,992+0.3%$246/sqft |
Source: TRI Pointe Homes Report a problem | ||
| 1/28/2026 | Price change | $1,033,992-4.6%$245/sqft |
Source: TRI Pointe Homes Report a problem | ||
| 12/30/2025 | Price change | $1,083,991-0.9%$257/sqft |
Source: TRI Pointe Homes Report a problem | ||
| 12/11/2025 | Price change | $1,093,991-0.1%$259/sqft |
Source: TRI Pointe Homes Report a problem | ||
| 12/2/2025 | Listed for sale | $1,095,191$260/sqft |
Source: TRI Pointe Homes Report a problem | ||
Public tax history
Tax history is unavailable.
Monthly payment
Est. payment
Payment breakdown
Explore the cost of this home by adjusting the details. Changes won't be saved.Climate risks
Neighborhood: 77406
Nearby schools
GreatSchools rating
- 8/10James C Neill Elementary SchoolGrades: PK-5Distance: 0.8 mi
- 9/10James Bowie Middle SchoolGrades: 6-8Distance: 0.9 mi
- 7/10William B Travis High SchoolGrades: 9-12Distance: 1 mi
Schools provided by the listing agent
- Elementary: Neill Elementary School
- Middle: Bowie Middle School (Fort Bend)
- High: Travis High School (Fort Bend)
Source: HAR. This data may not be complete. We recommend contacting the local school district to confirm school assignments for this home.
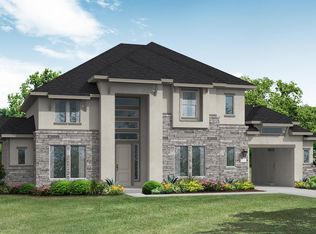
- $1,179,5005 bd7 ba5.1k sqft3102 Elderberry Orchard St, Richmond, TX 77406Off Market
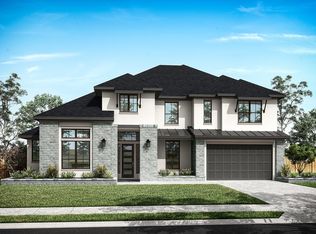
- $949,5005 bd5 ba4.1k sqft3110 Elderberry Orchard St, Richmond, TX 77406Off Market
- $1,049,9905 bd5 ba4.5k sqft3018 Elderberry Orchard St, Richmond, TX 77406New Construction

- $1,109,4115 bd6 ba4.5k sqft802 Lily Haven Trl, Richmond, TX 77406New Construction
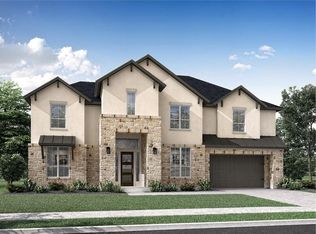
- $1,429,0005 bd5 ba4.8k sqft3103 Cranberry Creek Loop, Richmond, TX 77406New Construction
- $1,480,9905 bd7 ba5k sqft3111 Elderberry Orchard St, Richmond, TX 77406New Construction
- $1,074,9905 bd6 ba4.6k sqft3115 Elderberry Orchard St, Richmond, TX 77406New Construction
- $1,568,9756 bd8 ba5.5k sqft3019 Elderberry Orchard St, Richmond, TX 77406New Construction
A local agent can set up tours, give advice and negotiate with sellers.
A local lender can help you make sure your offer is ready when you are.
Similar homes
- $849,3595 bd5 ba3.8k sqft803 Fenugreek Fields Ct, Richmond, TX 77406New Construction
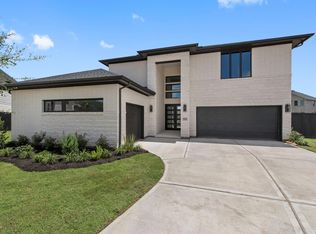 MLS ID #52128024, Tammy Fruge, Westin Homes. HAR
 - $920,0005 bd5 ba4k sqft410 May Meadow Ln, Richmond, TX 77406For Sale
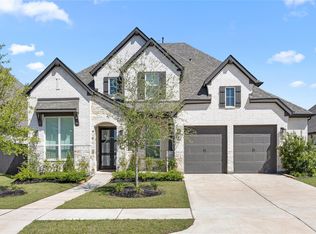 MLS ID #72388516, Irfan Kadiwal, United Real Estate. HAR
 - $1,059,7044 bd5 ba4.2k sqft806 Lily Haven Trl, Richmond, TX 77406New Construction
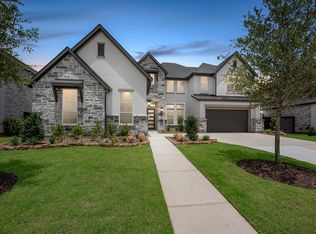 HAR
HAR - $854,6925 bd5 ba3.8k sqft3115 Tulip Terrace Trl, Richmond, TX 77406New Construction
 MLS ID #95635212, Tammy Fruge, Westin Homes. HAR
 - $1,109,4115 bd6 ba4.5k sqft802 Lily Haven Trl, Richmond, TX 77406New ConstructionHAR
- $834,8535 bd5 ba3.8k sqft838 Fenugreek Fields Ct, Richmond, TX 77406New ConstructionMLS ID #71077276, Tammy Fruge, Westin Homes. HAR
- $849,8145 bd5 ba3.8k sqft3007 Tulip Terrace Trl, Richmond, TX 77406New ConstructionMLS ID #26733014, Tammy Fruge, Westin Homes. HAR
- $719,7065 bd5 ba4k sqft9414 Blue Blossom Trce, Richmond, TX 77407New ConstructionHAR
- $729,8065 bd5 ba3.7k sqft18422 Red Dahlia Rd, Richmond, TX 77407New ConstructionHAR
- $589,3944 bd3 ba3.1k sqft9622 Foxwood Meadow Ln, Richmond, TX 77407New ConstructionMLS ID #14008737, Jared Turner, Tri Pointe Homes. HAR
- $579,8354 bd3 ba3.1k sqft9634 Starry Eyes Ln, Richmond, TX 77407New ConstructionHAR
- $618,9584 bd4 ba3.3k sqft26902 Hydian Way, Richmond, TX 77406New ConstructionMLS ID #30599415, Tammy Fruge, Westin Homes. HAR
- $669,4095 bd5 ba3.8k sqft26719 Beacon Lodge Ln, Richmond, TX 77406New ConstructionMLS ID #64857279, Tammy Fruge, Westin Homes. HAR
- $663,4605 bd5 ba3.7k sqft26715 Beacon Lodge Ln, Richmond, TX 77406New ConstructionMLS ID #40081231, Tammy Fruge, Westin Homes. HAR
- $574,1845 bd3 ba3.4k sqft8615 Beaming Creek Ct, Richmond, TX 77406New ConstructionMLS ID #85803209, Tammy Fruge, Westin Homes. HAR
- $1,090,0005 bd5 ba5.4k sqft10314 Forest Lake Dr, Missouri City, TX 77459For SaleMLS ID #24146541, Ryan Adams, Real Broker, LLC. HAR
- $579,7354 bd4 ba3.4k sqft26918 Dazzling Sky Dr, Richmond, TX 77406New ConstructionMLS ID #96306808, Tammy Fruge, Westin Homes. HAR
- $549,4064 bd4 ba3.1k sqft26714 Steradian Lake Ln, Richmond, TX 77406New ConstructionMLS ID #19275312, Tammy Fruge, Westin Homes. HAR
- $619,4394 bd4 ba3.4k sqft26702 Steradian Lake Ln, Richmond, TX 77406New ConstructionMLS ID #89298238, Tammy Fruge, Westin Homes. HAR
- $544,2454 bd4 ba3k sqft26911 Steradian Lake Ln, Richmond, TX 77406New ConstructionMLS ID #92023986, Tammy Fruge, Westin Homes. HAR
